
Search results for "Peppered" in Home Design Ideas
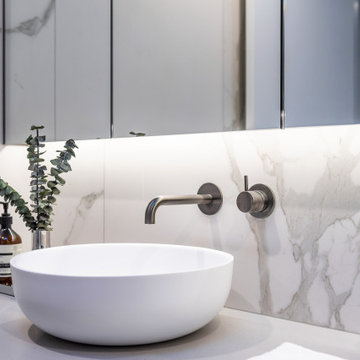
 Shannon Pepper Design
Inspiration for a mid-sized contemporary master gray tile and porcelain tile porcelain tile, black floor and double-sink bathroom remodel in Auckland with flat-panel cabinets, brown cabinets, a one-piece toilet, gray walls, a vessel sink, quartz countertops, a hinged shower door, gray countertops, a niche and a floating vanity
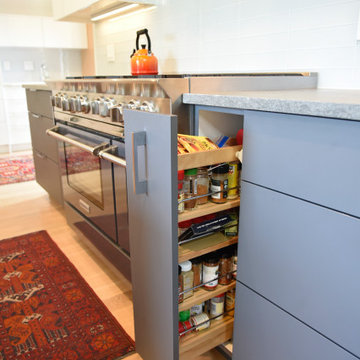
 Red Pepper Design & Cabinetry
We combined the original kitchen and dining room. Structural work needed to be done in the ceiling but the result was SO worth it. Convenient storage!
 Red Pepper Design & Cabinetry
Inspiration for a mid-sized contemporary l-shaped porcelain tile and gray floor open concept kitchen remodel in Denver with an undermount sink, flat-panel cabinets, brown cabinets, quartz countertops, white backsplash, terra-cotta backsplash, stainless steel appliances and an island
Find the right local pro for your project
 Parkdale Ave. 1W Rehab
Alise O'Brien Photography
Mid-sized eclectic master white tile and stone tile marble floor bathroom photo in St Louis
Mid-sized eclectic master white tile and stone tile marble floor bathroom photo in St Louis
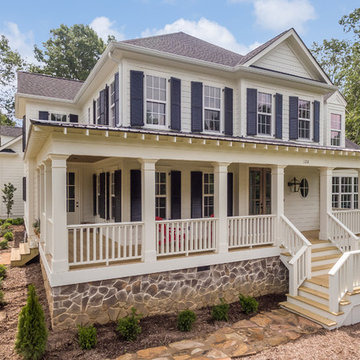
 Peppers Construction
Cottage white two-story concrete fiberboard house exterior idea in Other with a hip roof and a shingle roof
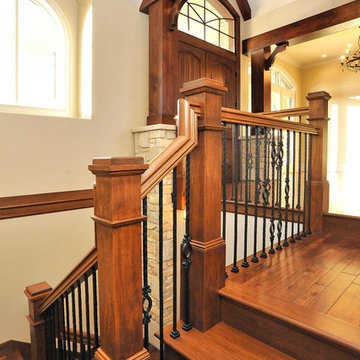

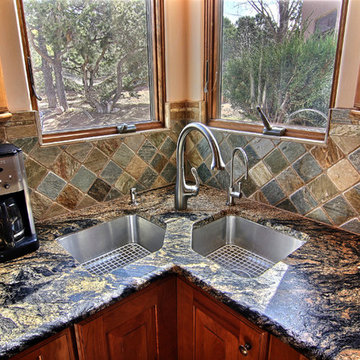

 Peppers Construction
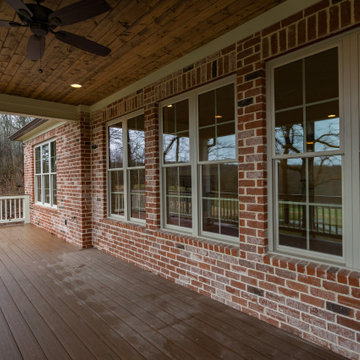
This is an example of a large traditional back porch design in Other with decking and a roof extension.
 Salt and Pepper
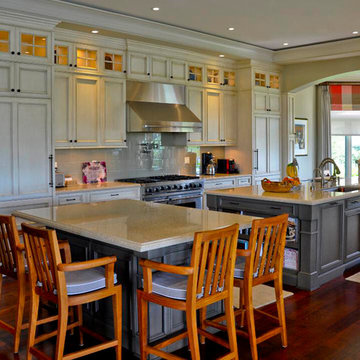
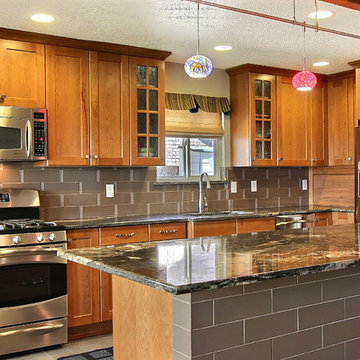
Inspiration for a large farmhouse u-shaped medium tone wood floor open concept kitchen remodel in Toronto with an undermount sink, recessed-panel cabinets, distressed cabinets, granite countertops, gray backsplash, ceramic backsplash, stainless steel appliances and two islands
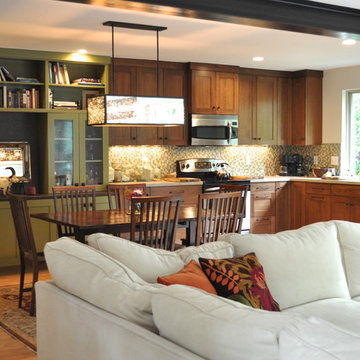 Red Pepper Design & Cabinetry
The new view from the front door of the condo. Originally the sofa and kitchen and dining were separated by an off center wall. Now the homeowners can entertain three times as many guests and feel like they have a new home.
 Shannon Pepper Design
Bathroom - mid-sized contemporary master gray tile and porcelain tile porcelain tile, gray floor and double-sink bathroom idea in Auckland with flat-panel cabinets, brown cabinets, a one-piece toilet, gray walls, a vessel sink, quartz countertops, white countertops, a niche and a floating vanity
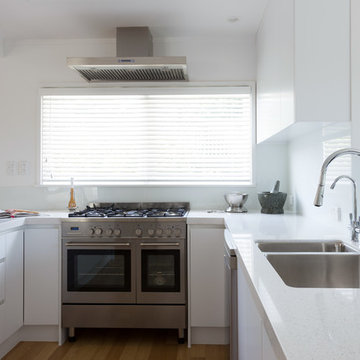
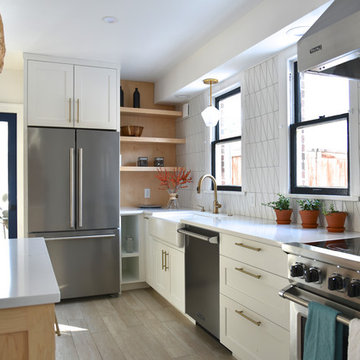 Red Pepper Design & Cabinetry
We offset the bright, clean white with natural maple that were also built to rigorous standards of no off-gassing.
Kitchen - mid-sized modern kitchen idea in Denver
Kitchen - mid-sized modern kitchen idea in Denver
 Shannon Pepper Design

Inspiration for a mid-sized coastal kids' pink tile and porcelain tile porcelain tile, gray floor and single-sink bathroom remodel in Auckland with flat-panel cabinets, blue cabinets, a one-piece toilet, blue walls, a vessel sink, solid surface countertops, a hinged shower door, white countertops, a niche and a floating vanity
 Red Pepper Design & Cabinetry
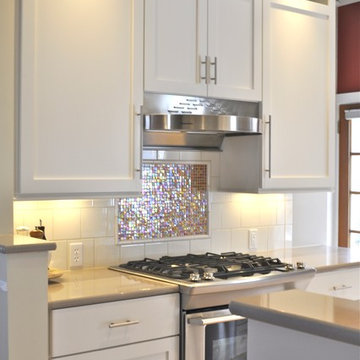
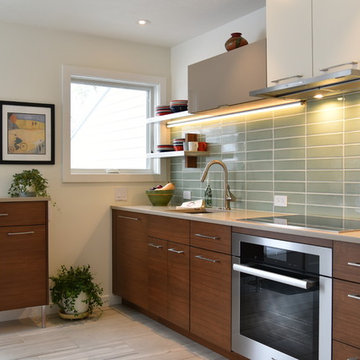
By not turning the corner with the cabinets we created more usable countertop space. The taller free standing cabinet serves as a prep space for the husband. The exhaust hood pulls out when in use and tucks back below the cabinet when not in use.
 Salt and Pepper
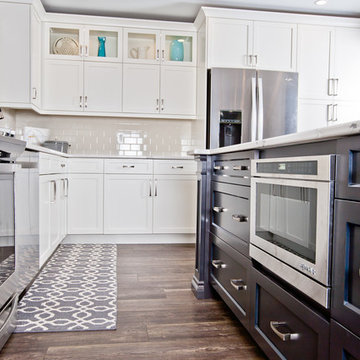
Large trendy l-shaped dark wood floor eat-in kitchen photo in Toronto with an undermount sink, shaker cabinets, white cabinets, quartzite countertops, white backsplash, subway tile backsplash, stainless steel appliances and an island
21