
Search results for "Perceive" in Home Design Ideas
 Carolina Timberworks
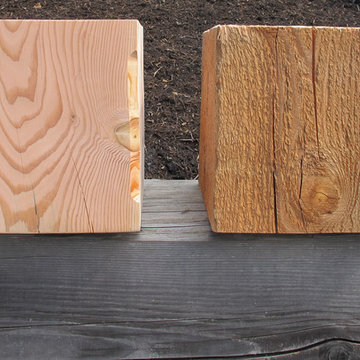
One decision you'll need to make is the surface texture of your timbers.
The two most common choices are Surfaced 4 Sides (S4S) and sanded, or Rough Sawn (RS).
An S4S timber will usually (but not always) measure 1/2" less than its stated (nominal) size. For example, a surfaced 10 x 10 timber will actually be 9-1/2" x 9-1/2"–whereas a rough sawn 10 x 10 will measure approximately the full 10" x 10".
Because rough sawn timber is often perceived to be more rustic, and because it absorbs and holds more stain than surfaced timber, we sometimes suggest to our clients than they consider rough sawn texture outside, and S4S timber on the inside of their home.
© Carolina Timberworks
 John Bertrand at Keller Williams Realty
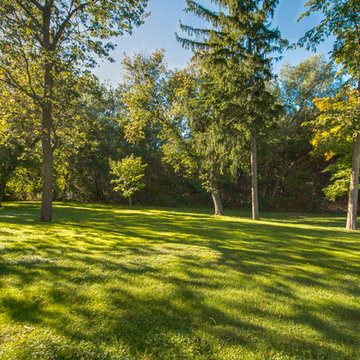
Backing onto Speed River on a private 4 acre setting, 25 Manor Park is an exclusive enclave consisting of only 12 detached stone houses architecturally constructed and designed to complement the 1800's limestone mansion of which it stands as the centerpiece of the community . Manor Park is of major architectural significance blending an eclectic mix of British, Italian and French tradition. Since the creation of this authentic community in 1992, it has been perceived as one of the most exclusive neighborhoods in the City of Guelph, providing owners with the privacy and privilege of luxury home ownership along with the freedom of a unique condominium lifestyle. With appreciation and respect for our heritage while moving forward towards a new and modern concept, this home will be sure to have you impressed.
For more info or to scheduled a showing:
John Bertrand
Sales Representative
Keller Williams Golden Triangle Realty
640 Riverbend Dr | Kitchener | ON | N2K 3S2
Office: 519-821-5553
Cell: 519-835-4653
http://www.johnbertrand.ca/
 John Bertrand at Keller Williams Realty
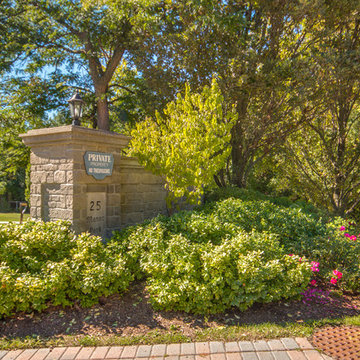
Backing onto Speed River on a private 4 acre setting, 25 Manor Park is an exclusive enclave consisting of only 12 detached stone houses architecturally constructed and designed to complement the 1800's limestone mansion of which it stands as the centerpiece of the community . Manor Park is of major architectural significance blending an eclectic mix of British, Italian and French tradition. Since the creation of this authentic community in 1992, it has been perceived as one of the most exclusive neighborhoods in the City of Guelph, providing owners with the privacy and privilege of luxury home ownership along with the freedom of a unique condominium lifestyle. With appreciation and respect for our heritage while moving forward towards a new and modern concept, this home will be sure to have you impressed.
For more info or to scheduled a showing:
John Bertrand
Sales Representative
Keller Williams Golden Triangle Realty
640 Riverbend Dr | Kitchener | ON | N2K 3S2
Office: 519-821-5553
Cell: 519-835-4653
http://www.johnbertrand.ca/
Find the right local pro for your project
 John Bertrand at Keller Williams Realty
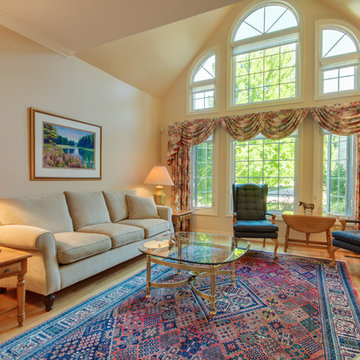
Backing onto Speed River on a private 4 acre setting, 25 Manor Park is an exclusive enclave consisting of only 12 detached stone houses architecturally constructed and designed to complement the 1800's limestone mansion of which it stands as the centerpiece of the community . Manor Park is of major architectural significance blending an eclectic mix of British, Italian and French tradition. Since the creation of this authentic community in 1992, it has been perceived as one of the most exclusive neighborhoods in the City of Guelph, providing owners with the privacy and privilege of luxury home ownership along with the freedom of a unique condominium lifestyle. With appreciation and respect for our heritage while moving forward towards a new and modern concept, this home will be sure to have you impressed.
For more info or to scheduled a showing:
John Bertrand
Sales Representative
Keller Williams Golden Triangle Realty
640 Riverbend Dr | Kitchener | ON | N2K 3S2
Office: 519-821-5553
Cell: 519-835-4653
http://www.johnbertrand.ca/
 John Bertrand at Keller Williams Realty
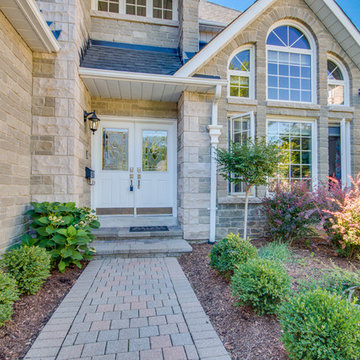
Backing onto Speed River on a private 4 acre setting, 25 Manor Park is an exclusive enclave consisting of only 12 detached stone houses architecturally constructed and designed to complement the 1800's limestone mansion of which it stands as the centerpiece of the community . Manor Park is of major architectural significance blending an eclectic mix of British, Italian and French tradition. Since the creation of this authentic community in 1992, it has been perceived as one of the most exclusive neighborhoods in the City of Guelph, providing owners with the privacy and privilege of luxury home ownership along with the freedom of a unique condominium lifestyle. With appreciation and respect for our heritage while moving forward towards a new and modern concept, this home will be sure to have you impressed.
For more info or to scheduled a showing:
John Bertrand
Sales Representative
Keller Williams Golden Triangle Realty
640 Riverbend Dr | Kitchener | ON | N2K 3S2
Office: 519-821-5553
Cell: 519-835-4653
http://www.johnbertrand.ca/
 LiLu Interiors
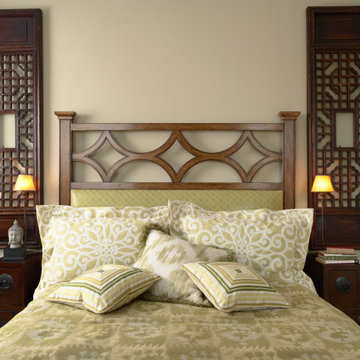
A unique interior featuring three aesthetics in one. Crisp, simple cream and green colors offer a light, fresh, sophisticated backdrop. Varieties of patterns and textures lend a worldly appearance to the entire space, complementing existing Asian antiques and new furnishings selected for their perceived heirloom qualities. Natural light floods every room of the home.
----
Project designed by Minneapolis interior design studio LiLu Interiors. They serve the Minneapolis-St. Paul area including Wayzata, Edina, and Rochester, and they travel to the far-flung destinations that their upscale clientele own second homes in.
------
For more about LiLu Interiors, click here: https://www.liluinteriors.com/
---
To learn more about this project, click here:
https://www.liluinteriors.com/blog/portfolio-items/fresh-acquired-worldly/
 The Anderson Studio of Architecture & Design
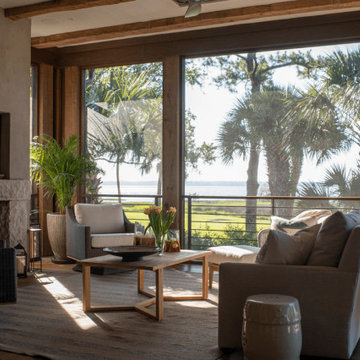
Serving as a winter retreat for a family of world travelers, a thoughtfully composed program of calm, comforting spaces imbuing casual elegance is presented effortlessly in the landscape. Oriented around a central grand oak and its adjacent loblolly pine, the home wraps around them, celebrating the engagement of nature while maintaining privacy from neighboring homes. Working within height restrictions intended to keep massing as low to the ground as possible, we moved the ground plane up and the expression down to present an appearance of a home that lives low. Calculated plays on scale and proportion intentionally have different effects from different vantage points, ensuring the viewer perceives the architecture as humanly scaled from each important introduction to the home. Ascending a landscape stair that winds around the central oak and extends into the entry vitrine sitting at base flood, the entry foyer operates at two scales as limestone stairs matching the exterior ascend between walls passing portals that reveal limited views of activity within.
2022 Design + Service Awards Jury Citation for Residential New Construction, AIA Charleston


 Santa Barbara Home Design
Design Consultant Jeff Doubét is the author of Creating Spanish Style Homes: Before & After – Techniques – Designs – Insights. The 240 page “Design Consultation in a Book” is now available. Please visit SantaBarbaraHomeDesigner.com for more info.
Jeff Doubét specializes in Santa Barbara style home and landscape designs. To learn more info about the variety of custom design services I offer, please visit SantaBarbaraHomeDesigner.com
Jeff Doubét is the Founder of Santa Barbara Home Design - a design studio based in Santa Barbara, California USA.
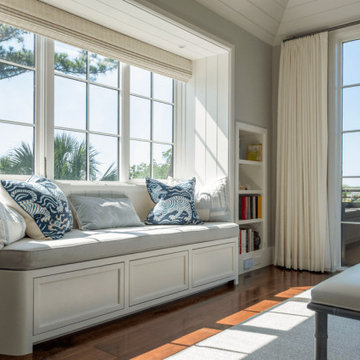 The Anderson Studio of Architecture & Design
Serving as a winter retreat for a family of world travelers, a thoughtfully composed program of calm, comforting spaces imbuing casual elegance is presented effortlessly in the landscape. Oriented around a central grand oak and its adjacent loblolly pine, the home wraps around them, celebrating the engagement of nature while maintaining privacy from neighboring homes. Working within height restrictions intended to keep massing as low to the ground as possible, we moved the ground plane up and the expression down to present an appearance of a home that lives low. Calculated plays on scale and proportion intentionally have different effects from different vantage points, ensuring the viewer perceives the architecture as humanly scaled from each important introduction to the home. Ascending a landscape stair that winds around the central oak and extends into the entry vitrine sitting at base flood, the entry foyer operates at two scales as limestone stairs matching the exterior ascend between walls passing portals that reveal limited views of activity within.
2022 Design + Service Awards Jury Citation for Residential New Construction, AIA Charleston
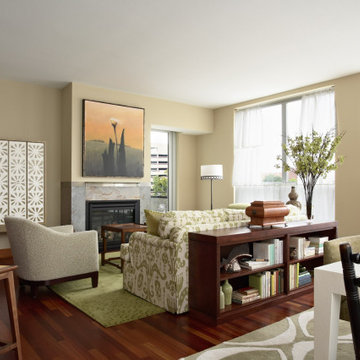 LiLu Interiors
A unique interior featuring three aesthetics in one. Crisp, simple cream and green colors offer a light, fresh, sophisticated backdrop. Varieties of patterns and textures lend a worldly appearance to the entire space, complementing existing Asian antiques and new furnishings selected for their perceived heirloom qualities. Natural light floods every room of the home.
----
Project designed by Minneapolis interior design studio LiLu Interiors. They serve the Minneapolis-St. Paul area including Wayzata, Edina, and Rochester, and they travel to the far-flung destinations that their upscale clientele own second homes in.
------
For more about LiLu Interiors, click here: https://www.liluinteriors.com/
---
To learn more about this project, click here:
https://www.liluinteriors.com/blog/portfolio-items/fresh-acquired-worldly/
 Save home

Kitchen cabinets are the pillars of any kitchen. If you want to have a good kitchen, then you must think deeply about the kind of cabinets you are going to install. Apart from the type of cabinets, color plays a major role in determining the appearance of your kitchen. You can either go for light or dark options.
How dark can you go?
There are bold homeowners who have black kitchen cabinets installed in their homes. This is an extreme decision that has great benefits and a few cons. You might want to consider the benefits and the drawbacks before you decide to go dark on your kitchen cabinets.
The benefits of black kitchen cabinets
1. Sophisticated
One of the reasons why black kitchen cabinets are great is that they are sophisticated. They are dramatic in nature and show the ultimate sense of boldness in a homeowner. It is a color option that is used to make a statement of affluence and sophistication.
2. Don’t show dirt
Another reason why you may want to have this kind of cabinetry option is that they do not show dirt. Unlike light kitchen cabinets, the dark ones can hide dirt in the wood. This saves you the energy of having to wipe your cabinets often. However, you need to set a routine for cleaning your cabinets as they may get permanent stains if you don’t take care of them.
3. Perceived as warm
If you are looking for kitchen cabinets that are warm, you can opt for black kitchen cabinets. They are perceived to be warmer and friendlier because they absorb light, unlike light kitchen cabinets that reflect light away.
4. Unique
Black kitchen cabinets are unique. It is rare for you to find homeowners who are bold enough to install black kitchen cabinets. This means that they are used to express a unique personality.
Drawbacks of black kitchen cabinets
1. Make the kitchen look smaller
One of the drawbacks of black kitchen cabinets is that they make the kitchen appear smaller than it is.
2. Require more lighting
They need a robust lighting scheme that will help in creating light in the kitchen. Therefore, homeowners must invest in additional lighting in the kitchen if they intend to have black kitchen cabinets installed.
With these pros and cons, it is easier to decide if you are going to opt for black kitchen cabinets or go safe with the light kitchen cabinets.
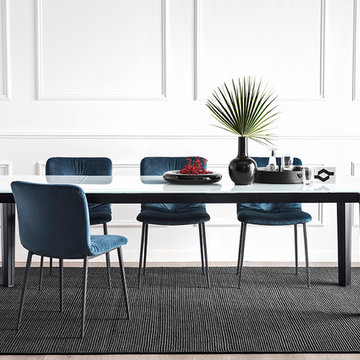
 Calligaris
Calligaris is a company that keeps up with the times, perceiving the present with that sensitivity that allows for the most interesting and fruitful ideas to be transformed into furniture and decorative accessories ready to enter people's homes and find their place, creating unique spaces that speak volumes about their occupants.
Part of the ANNIE range, the ANNIE SOFT chair features a wooden base and a shell covered in a novel soft-effect leatherette and velvet with irregular quilted details. Interpreter of a new conviviality, ANNIE SOFT is perfect for living areas and business rooms. Choose your favourite.
Specifications:
Chair Base Height: 18.9"
 The Anderson Studio of Architecture & Design
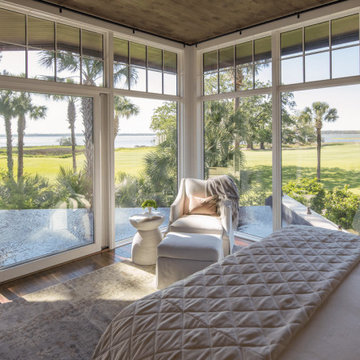
Serving as a winter retreat for a family of world travelers, a thoughtfully composed program of calm, comforting spaces imbuing casual elegance is presented effortlessly in the landscape. Oriented around a central grand oak and its adjacent loblolly pine, the home wraps around them, celebrating the engagement of nature while maintaining privacy from neighboring homes. Working within height restrictions intended to keep massing as low to the ground as possible, we moved the ground plane up and the expression down to present an appearance of a home that lives low. Calculated plays on scale and proportion intentionally have different effects from different vantage points, ensuring the viewer perceives the architecture as humanly scaled from each important introduction to the home. Ascending a landscape stair that winds around the central oak and extends into the entry vitrine sitting at base flood, the entry foyer operates at two scales as limestone stairs matching the exterior ascend between walls passing portals that reveal limited views of activity within.
2022 Design + Service Awards Jury Citation for Residential New Construction, AIA Charleston
 The Anderson Studio of Architecture & Design
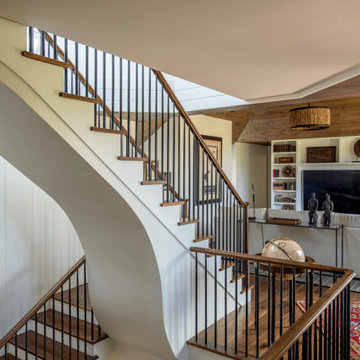
Serving as a winter retreat for a family of world travelers, a thoughtfully composed program of calm, comforting spaces imbuing casual elegance is presented effortlessly in the landscape. Oriented around a central grand oak and its adjacent loblolly pine, the home wraps around them, celebrating the engagement of nature while maintaining privacy from neighboring homes. Working within height restrictions intended to keep massing as low to the ground as possible, we moved the ground plane up and the expression down to present an appearance of a home that lives low. Calculated plays on scale and proportion intentionally have different effects from different vantage points, ensuring the viewer perceives the architecture as humanly scaled from each important introduction to the home. Ascending a landscape stair that winds around the central oak and extends into the entry vitrine sitting at base flood, the entry foyer operates at two scales as limestone stairs matching the exterior ascend between walls passing portals that reveal limited views of activity within.
2022 Design + Service Awards Jury Citation for Residential New Construction, AIA Charleston
 The Anderson Studio of Architecture & Design
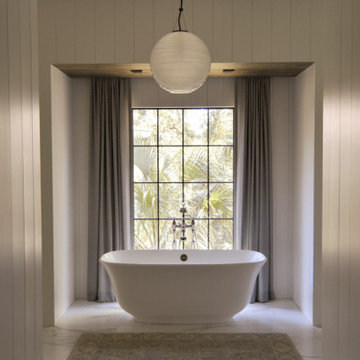
Serving as a winter retreat for a family of world travelers, a thoughtfully composed program of calm, comforting spaces imbuing casual elegance is presented effortlessly in the landscape. Oriented around a central grand oak and its adjacent loblolly pine, the home wraps around them, celebrating the engagement of nature while maintaining privacy from neighboring homes. Working within height restrictions intended to keep massing as low to the ground as possible, we moved the ground plane up and the expression down to present an appearance of a home that lives low. Calculated plays on scale and proportion intentionally have different effects from different vantage points, ensuring the viewer perceives the architecture as humanly scaled from each important introduction to the home. Ascending a landscape stair that winds around the central oak and extends into the entry vitrine sitting at base flood, the entry foyer operates at two scales as limestone stairs matching the exterior ascend between walls passing portals that reveal limited views of activity within.
2022 Design + Service Awards Jury Citation for Residential New Construction, AIA Charleston
 Donald Lococo Architects
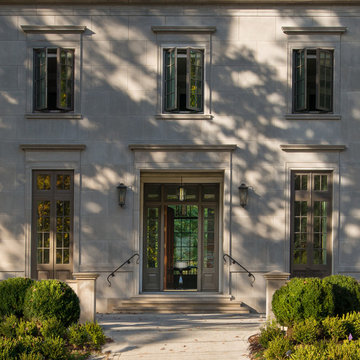
Awarded by the Classical institute of art and architecture , the linnean house has a restrained and simple elevation of doors and windows. Nestled in the Forest Hills neighborhood of Washington, D.C., the Linnean House is classical in both plan and elevation throughout its award-winning house plans. The main mass, comprising of the most formal and public spaces, is a spatial triptych along a symmetrical main axis. Inside the luxury home, the limestone façade, simple but well-proportioned with classical elements, extends itself into both the entry portico and main foyer with consistent proportions and materiality. This introduction allows the flanking living and dining rooms to be perceived as separate pavilions, each equipped with eight equal-proportioned French doors symmetrical of the main axis.
Beyond the classical spaces are two wings which lead to the master suite and a kitchen/family space, respectively. Both of which are situated to queue from the French door axis, a focal feature in the repeatedly published home design. At the entry foyer, the stark stone luxury architecture is warmed by two symmetrical wood armoire-like freestanding sculptural objects, a persistent theme throughout the luxury house. In the kitchen, for instance, stand four similar wood armoire objects at opposite corners that act as columns and help give this space a sense of boundary and enclosure. The master bath vanity, in similar fashion, is introduced as a central free-standing form anchoring itself as a notable presence in the space. Lastly, the wine room is designed as a series of free-standing heavy wood cavity walls spanned only by a hint of glass.
 The Anderson Studio of Architecture & Design
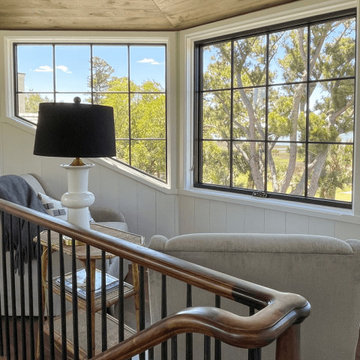
Serving as a winter retreat for a family of world travelers, a thoughtfully composed program of calm, comforting spaces imbuing casual elegance is presented effortlessly in the landscape. Oriented around a central grand oak and its adjacent loblolly pine, the home wraps around them, celebrating the engagement of nature while maintaining privacy from neighboring homes. Working within height restrictions intended to keep massing as low to the ground as possible, we moved the ground plane up and the expression down to present an appearance of a home that lives low. Calculated plays on scale and proportion intentionally have different effects from different vantage points, ensuring the viewer perceives the architecture as humanly scaled from each important introduction to the home. Ascending a landscape stair that winds around the central oak and extends into the entry vitrine sitting at base flood, the entry foyer operates at two scales as limestone stairs matching the exterior ascend between walls passing portals that reveal limited views of activity within.
2022 Design + Service Awards Jury Citation for Residential New Construction, AIA Charleston
 The Anderson Studio of Architecture & Design
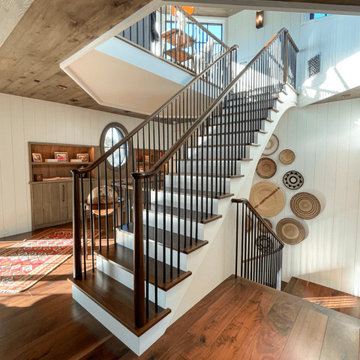
Serving as a winter retreat for a family of world travelers, a thoughtfully composed program of calm, comforting spaces imbuing casual elegance is presented effortlessly in the landscape. Oriented around a central grand oak and its adjacent loblolly pine, the home wraps around them, celebrating the engagement of nature while maintaining privacy from neighboring homes. Working within height restrictions intended to keep massing as low to the ground as possible, we moved the ground plane up and the expression down to present an appearance of a home that lives low. Calculated plays on scale and proportion intentionally have different effects from different vantage points, ensuring the viewer perceives the architecture as humanly scaled from each important introduction to the home. Ascending a landscape stair that winds around the central oak and extends into the entry vitrine sitting at base flood, the entry foyer operates at two scales as limestone stairs matching the exterior ascend between walls passing portals that reveal limited views of activity within.
2022 Design + Service Awards Jury Citation for Residential New Construction, AIA Charleston
 The Anderson Studio of Architecture & Design
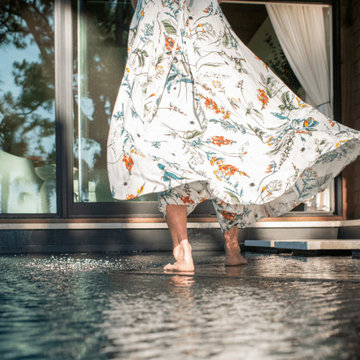
Serving as a winter retreat for a family of world travelers, a thoughtfully composed program of calm, comforting spaces imbuing casual elegance is presented effortlessly in the landscape. Oriented around a central grand oak and its adjacent loblolly pine, the home wraps around them, celebrating the engagement of nature while maintaining privacy from neighboring homes. Working within height restrictions intended to keep massing as low to the ground as possible, we moved the ground plane up and the expression down to present an appearance of a home that lives low. Calculated plays on scale and proportion intentionally have different effects from different vantage points, ensuring the viewer perceives the architecture as humanly scaled from each important introduction to the home. Ascending a landscape stair that winds around the central oak and extends into the entry vitrine sitting at base flood, the entry foyer operates at two scales as limestone stairs matching the exterior ascend between walls passing portals that reveal limited views of activity within.
2022 Design + Service Awards Jury Citation for Residential New Construction, AIA Charleston
32