
Search results for "Perceive" in Home Design Ideas

 The Anderson Studio of Architecture & Design
Serving as a winter retreat for a family of world travelers, a thoughtfully composed program of calm, comforting spaces imbuing casual elegance is presented effortlessly in the landscape. Oriented around a central grand oak and its adjacent loblolly pine, the home wraps around them, celebrating the engagement of nature while maintaining privacy from neighboring homes. Working within height restrictions intended to keep massing as low to the ground as possible, we moved the ground plane up and the expression down to present an appearance of a home that lives low. Calculated plays on scale and proportion intentionally have different effects from different vantage points, ensuring the viewer perceives the architecture as humanly scaled from each important introduction to the home. Ascending a landscape stair that winds around the central oak and extends into the entry vitrine sitting at base flood, the entry foyer operates at two scales as limestone stairs matching the exterior ascend between walls passing portals that reveal limited views of activity within.
2022 Design + Service Awards Jury Citation for Residential New Construction, AIA Charleston
 Curbio Home Improvement
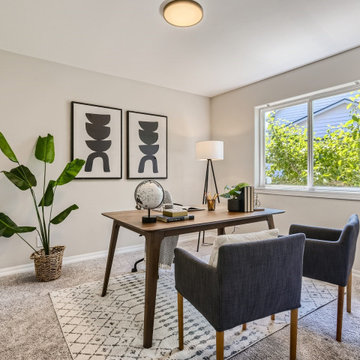
First impressions matter, and staging your listing is the best way to make a good one.
Whether buyers are looking at listing photos online or attending an open house, staging can make a big difference in how a house is perceived. And when you work with Curbio, you stage now, pay when you sell, because paying upfront for staging is the last thing you should be worrying about.
We are the pre-sale experts. From refreshes to remodels, digital open houses to agent resources, prepping homes for market is our specialty. 97% of agents agree that staged listings make a better first impression, but 23% have paid out of pocket to stage a listing.
 DESIGNLUSH
Photo: Bill Timmerman + Zack Hussain
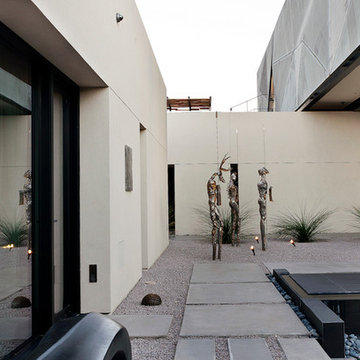
Blurring of the line between inside and out has been established throughout this home. Space is not determined by the enclosure but through the idea of space extending past perceived barriers into an expanded form of living indoors and out. Even in this harsh environment, one is able to enjoy this concept through the development of exterior courts which are designed to shade and protect. Reminiscent of the crevices found in our rock formations where one often finds an oasis of life in this environment.
DL featured product: DL custom rugs including sculpted Patagonian sheepskin, wool / silk custom graphics and champagne silk galaxy. Custom 11′ live-edge laurel slabwood bench, Trigo bronze smoked acrylic + crocodile embossed leather barstools, polished stainless steel outdoor Pantera bench, special commissioned steel sculpture, metallic leather True Love lounge chair, blackened steel + micro-slab console and fiberglass pool lounges.
Find the right local pro for your project
 LiLu Interiors

A unique interior featuring three aesthetics in one. Crisp, simple cream and green colors offer a light, fresh, sophisticated backdrop. Varieties of patterns and textures lend a worldly appearance to the entire space, complementing existing Asian antiques and new furnishings selected for their perceived heirloom qualities. Natural light floods every room of the home.
----
Project designed by Minneapolis interior design studio LiLu Interiors. They serve the Minneapolis-St. Paul area including Wayzata, Edina, and Rochester, and they travel to the far-flung destinations that their upscale clientele own second homes in.
------
For more about LiLu Interiors, click here: https://www.liluinteriors.com/
----
To learn more about this project, click here:
https://www.liluinteriors.com/blog/portfolio-items/fresh-acquired-worldly/
 Curbio Home Improvement
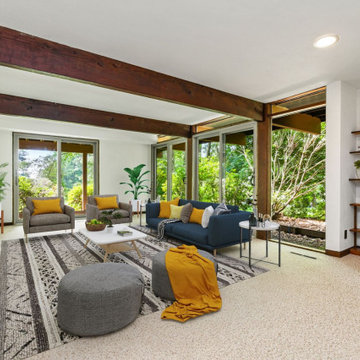
First impressions matter, and staging your listing is the best way to make a good one.
Whether buyers are looking at listing photos online or attending an open house, staging can make a big difference in how a house is perceived. And when you work with Curbio, you stage now, pay when you sell, because paying upfront for staging is the last thing you should be worrying about.
We are the pre-sale experts. From refreshes to remodels, digital open houses to agent resources, prepping homes for market is our specialty. 97% of agents agree that staged listings make a better first impression, but 23% have paid out of pocket to stage a listing.
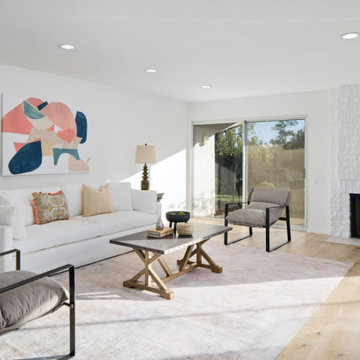 Curbio Home Improvement
First impressions matter, and staging your listing is the best way to make a good one.
Whether buyers are looking at listing photos online or attending an open house, staging can make a big difference in how a house is perceived. And when you work with Curbio, you stage now, pay when you sell, because paying upfront for staging is the last thing you should be worrying about.
We are the pre-sale experts. From refreshes to remodels, digital open houses to agent resources, prepping homes for market is our specialty. 97% of agents agree that staged listings make a better first impression, but 23% have paid out of pocket to stage a listing.
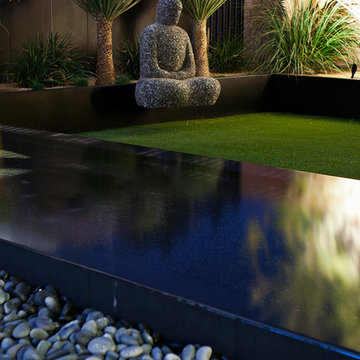 DESIGNLUSH
Photo: Bill Timmerman + Zack Hussain
Blurring of the line between inside and out has been established throughout this home. Space is not determined by the enclosure but through the idea of space extending past perceived barriers into an expanded form of living indoors and out. Even in this harsh environment, one is able to enjoy this concept through the development of exterior courts which are designed to shade and protect. Reminiscent of the crevices found in our rock formations where one often finds an oasis of life in this environment.
DL featured product: DL custom rugs including sculpted Patagonian sheepskin, wool / silk custom graphics and champagne silk galaxy. Custom 11′ live-edge laurel slabwood bench, Trigo bronze smoked acrylic + crocodile embossed leather barstools, polished stainless steel outdoor Pantera bench, special commissioned steel sculpture, metallic leather True Love lounge chair, blackened steel + micro-slab console and fiberglass pool lounges.
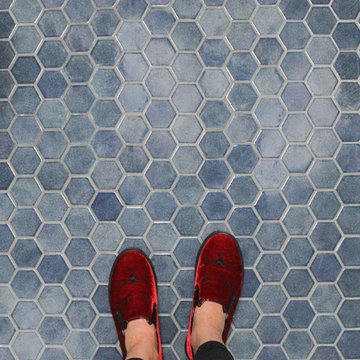
 Mercury Mosaics and Tile
Inspiration for a small scandinavian white tile and ceramic tile ceramic tile and blue floor bathroom remodel in Minneapolis with white walls

 Kitchens by Good Guys
Here in the powder room, we modified a client selected nightstand into the vanity. We love the cement tile as a fun pop of pattern.
Example of a cottage black tile cement tile floor and black floor powder room design in Phoenix with light wood cabinets and a vessel sink
Example of a cottage black tile cement tile floor and black floor powder room design in Phoenix with light wood cabinets and a vessel sink
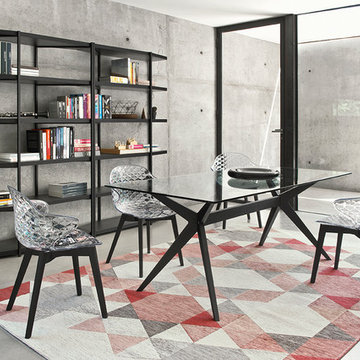
 Calligaris
Calligaris is a company that keeps up with the times, perceiving the present with that sensitivity that allows for the most interesting and fruitful ideas to be transformed into furniture and decorative accessories ready to enter people's homes and find their place, creating unique spaces that speak volumes about their occupants.
KENT is a non-extending table whose design evokes the furniture of the 60s and 70s. The different-sized tops are available in various shapes and finishes. The wooden frame features shaped legs which support the different tops and a wooden beam as a connecting element. Discover all the details of KENT.
Features:
FSC Certified
Tempered glass top
Two side compartments include a glass shelf
 Tilghman Builders
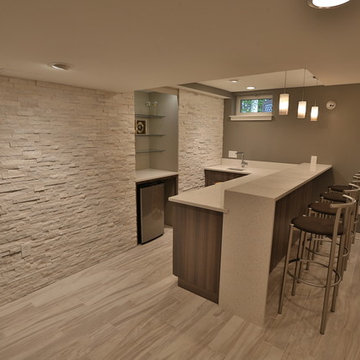
Finished basement with built-ins, cable wire stairs with built-in drawers.
Contrast Photography
Example of a mid-sized trendy home bar design in Philadelphia
Example of a mid-sized trendy home bar design in Philadelphia
 The Anderson Studio of Architecture & Design
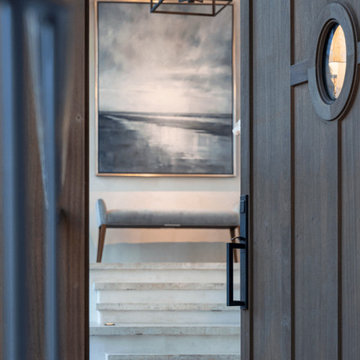
Serving as a winter retreat for a family of world travelers, a thoughtfully composed program of calm, comforting spaces imbuing casual elegance is presented effortlessly in the landscape. Oriented around a central grand oak and its adjacent loblolly pine, the home wraps around them, celebrating the engagement of nature while maintaining privacy from neighboring homes. Working within height restrictions intended to keep massing as low to the ground as possible, we moved the ground plane up and the expression down to present an appearance of a home that lives low. Calculated plays on scale and proportion intentionally have different effects from different vantage points, ensuring the viewer perceives the architecture as humanly scaled from each important introduction to the home. Ascending a landscape stair that winds around the central oak and extends into the entry vitrine sitting at base flood, the entry foyer operates at two scales as limestone stairs matching the exterior ascend between walls passing portals that reveal limited views of activity within.
2022 Design + Service Awards Jury Citation for Residential New Construction, AIA Charleston


 B Street Design
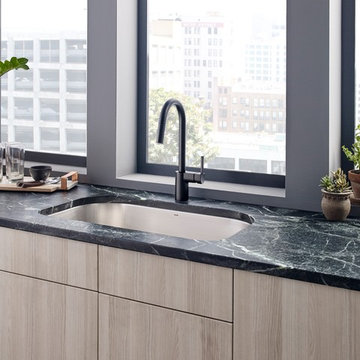
This home prized itself on unique architecture, with sharp angles and interesting geometric shapes incorporated throughout the design. We wanted to intermix this style in a softer fashion, while also maintaining functionality in the kitchen and bathrooms that were to be remodeled. The refreshed spaces now exude a highly contemporary allure, featuring integrated hardware, rich wood tones, and intriguing asymmetrical cabinetry, all anchored by a captivating silver roots marble.
In the bathrooms, integrated slab sinks took the spotlight, while the powder room countertop radiated a subtle glow. To address previous storage challenges, a full-height cabinet was introduced in the hall bath, optimizing space. Additional storage solutions were seamlessly integrated into the primary closet, adjacent to the primary bath. Despite the dark wood cabinetry, strategic lighting choices and lighter finishes were employed to enhance the perceived spaciousness of the rooms.

 Grandeur Hills Group,Inc.
White and its dark shades are the dominant colors in this beautiful living room. Thanks to finely selected color transitions, the entire living room interior is perceived as a single whole.
Pay attention to the harmony of dark brown pieces of furniture such as a coffee table with gray walls or white ceilings. A few small colorful decorative elements such as flowers, paintings, and pillows add liveliness and energy to the interior of this living room.
Make the atmosphere in your living room cheerful, warm, welcoming, cozy, and functional together with the top Grandeur Hills Group interior designers!
 B Street Design
This home prized itself on unique architecture, with sharp angles and interesting geometric shapes incorporated throughout the design. We wanted to intermix this style in a softer fashion, while also maintaining functionality in the kitchen and bathrooms that were to be remodeled. The refreshed spaces now exude a highly contemporary allure, featuring integrated hardware, rich wood tones, and intriguing asymmetrical cabinetry, all anchored by a captivating silver roots marble.
In the bathrooms, integrated slab sinks took the spotlight, while the powder room countertop radiated a subtle glow. To address previous storage challenges, a full-height cabinet was introduced in the hall bath, optimizing space. Additional storage solutions were seamlessly integrated into the primary closet, adjacent to the primary bath. Despite the dark wood cabinetry, strategic lighting choices and lighter finishes were employed to enhance the perceived spaciousness of the rooms.
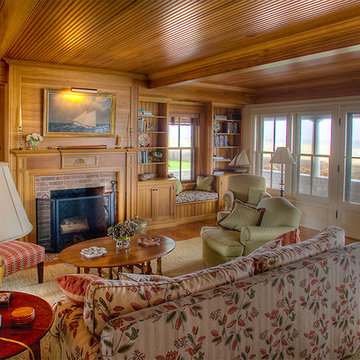
 Jaeger & Ernst Custom Cabinetmakers
54 Hulbert Avenue in Nantucket is an example of the creativity of architect Elizabeth Churchill and David Bently and the workmanship and management of Patrick Hehir, one of Nantucket's fine builders. The wood used in the room is old growth cypress. Jaeger & Ernst cabinetmakers take particular pride in the work of this home. Working with Elizabeth Churchill the details seamlessly intwine with the structure of the home creating a feeling of age and warmth. When a person walks in they are comforted by the wonderful feelings they and their families engendered by craftsmanship and design. We can not under estimate the affects on young individuals when living within such craftsmanship design. Imparting a sense of quality, of functional environments and exceptional design is not as assumed in the world of their upbringing as we might like. Value may be perceived in many ways, but enabling generational traits is not usually one. Jaeger & Ernst cabinetmakers strive to contribute in our small way to this development of good character.
 Gail Green
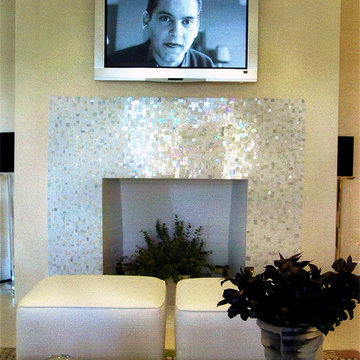
Decorative sandblasted glass panels in four different colors create a painterly and innovative backdrop to the room's visual impact. At different points of the spaces, the mirrored surfaces reflect different tonal values. This play of light and surface is also reflected in the mosaic tile which is used on the fireplace hearth and drapery cornices. While softly colored when perceived directly, they are richly colored and prismatic, when viewed at an angle. Like the decorative glass panels, they change colors when looked at from different perspectives.
 Calligaris
Calligaris is a company that keeps up with the times, perceiving the present with that sensitivity that allows for the most interesting and fruitful ideas to be transformed into furniture and decorative accessories ready to enter people's homes and find their place, creating unique spaces that speak volumes about their occupants.
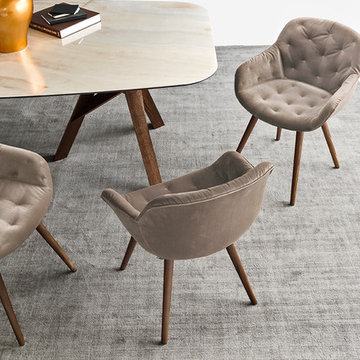
Part chair and part armchair, suited to every dimension of conviviality: IGLOO SOFT stands out for its soft, wraparound shell. Featuring a wooden base and a shell covered in novel soft-effect irregular quilted details. Designed for those who love retro lines with a hint of innovation. Choose the one that's perfect for you.
Features:
FSC Certified
Includes levelling nylon gliders
Specifications:
Chair Base Height: 18.5"
 Calligaris
Calligaris is a company that keeps up with the times, perceiving the present with that sensitivity that allows for the most interesting and fruitful ideas to be transformed into furniture and decorative accessories ready to enter people's homes and find their place, creating unique spaces that speak volumes about their occupants.
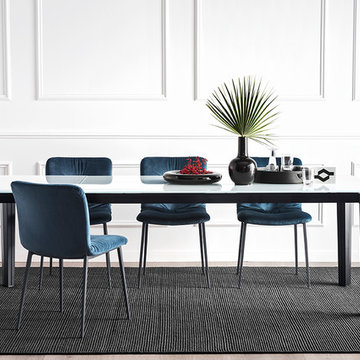
DELTA extending table with metal legs and wooden top. The DELTA table features slant-cut legs and a toughened glass or ceramic top that extends along guides. Legs always remain at the corners of the table offering maximum comfort to all guests. Discover all the available finishes!
Features:
Semi-automatic extension mechanism
Legs always remain at the corners of the table when opened
Extends up to 94.5""
Slant-cut legs
Tempered glass top
Specifications:
Maxium Length: 94.5"
33