
Search results for "Perceive" in Home Design Ideas
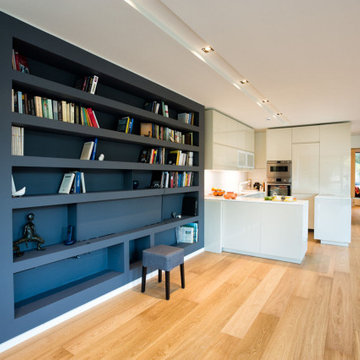
 PASS26 - Engineering & Design
Spridon - simple modern house, blending in the surrounding
The building consists of a 75m² ground floor and a 35m² basement. It is a radical reconstruction of an old country house, from which only the basement frame and frame elements on the ground floor were kept.
The design intention was to create a space characterized by transparency so that the greenery in which it is integrated is perceived to the maximum from the interior of the space. This is achieved with the addition of a metal frame structure and energy efficient glass shell.
Due to the orientation of the building, which was a basic object of the study, the sun is not hitting directly inside the ground floor, which however remains pleasantly illuminated throughout the day. Evening and night hours are the most flattering depicting the glowing character of the structure. Existing elements and new frame were covered by metal panel. In the bedroom a glass space has been created for reading and meditation, with direct view to the thick greenery.
On the whole the building is equipped with hi-tech mechanical systems controlling heating-cooling, electric installation, lights, curtains etc. It is very high in terms of energy efficiency due to heating pumps systems, insulation and energy glass shell.

 Miller-Roodell Architects Ltd
Set in Montana's tranquil Shields River Valley, the Shilo Ranch Compound is a collection of structures that were specifically built on a relatively smaller scale, to maximize efficiency. The main house has two bedrooms, a living area, dining and kitchen, bath and adjacent greenhouse, while two guest homes within the compound can sleep a total of 12 friends and family. There's also a common gathering hall, for dinners, games, and time together. The overall feel here is of sophisticated simplicity, with plaster walls, concrete and wood floors, and weathered boards for exteriors. The placement of each building was considered closely when envisioning how people would move through the property, based on anticipated needs and interests. Sustainability and consumption was also taken into consideration, as evidenced by the photovoltaic panels on roof of the garage, and the capability to shut down any of the compound's buildings when not in use.
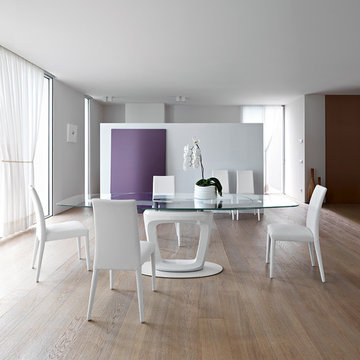
 Calligaris
Calligaris is a company that keeps up with the times, perceiving the present with that sensitivity that allows for the most interesting and fruitful ideas to be transformed into furniture and decorative accessories ready to enter people's homes and find their place, creating unique spaces that speak volumes about their occupants.
ORBITAL extending table: pedestal base and elliptical top. Pininfarina Design. The ORBITAL table has a technologically advanced automatic extending system. Thanks to one fluid movement of its metal arms, the two extension leaves slide out from underneath the top and simultaneously position themselves at the same level, maintaining the table's elliptical shape. A locking device prevents accidental closure. The pedestal base in rigid polyurethane, with a large central hole, and the metal support plate ensure the frame's stability. ORBITAL is a high-tech, design savvy extending table, a scenic presence in your domestic ensemble, the true protagonist of your dining room. Discover all the details!
Features:
Automatic extension mechanism
Elliptical table top shape
Extends up to 100.5""
Tempered glass top
Specifications:
Maxium Length: 100.5"
Find the right local pro for your project
 Donald Lococo Architects
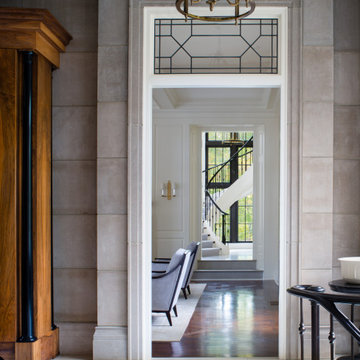
Awarded by the Classical institute of art and architecture , the linnean house has a restrained and simple elevation of doors and windows. Nestled in the Forest Hills neighborhood of Washington, D.C., the Linnean House is classical in both plan and elevation throughout its award-winning house plans. The main mass, comprising of the most formal and public spaces, is a spatial triptych along a symmetrical main axis. Inside the luxury home, the limestone façade, simple but well-proportioned with classical elements, extends itself into both the entry portico and main foyer with consistent proportions and materiality. This introduction allows the flanking living and dining rooms to be perceived as separate pavilions, each equipped with eight equal-proportioned French doors symmetrical of the main axis.
Beyond the classical spaces are two wings which lead to the master suite and a kitchen/family space, respectively. Both of which are situated to queue from the French door axis, a focal feature in the repeatedly published home design. At the entry foyer, the stark stone luxury architecture is warmed by two symmetrical wood armoire-like freestanding sculptural objects, a persistent theme throughout the luxury house. In the kitchen, for instance, stand four similar wood armoire objects at opposite corners that act as columns and help give this space a sense of boundary and enclosure. The master bath vanity, in similar fashion, is introduced as a central free-standing form anchoring itself as a notable presence in the space. Lastly, the wine room is designed as a series of free-standing heavy wood cavity walls spanned only by a hint of glass.
 Solar Luminance
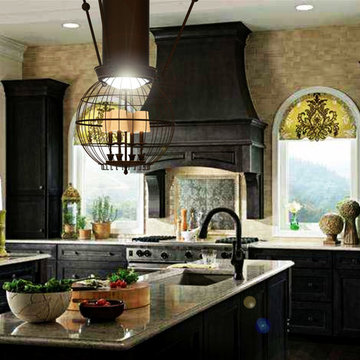
Solar Luminance – Semi-Custom Daylight Light Fixture
Model#: DLF-114
The Solar Luminance DLF-114, is a classic transitional pendant, designed to assist the home owner, retail location and/or office location, the ability to benefit from Natural Daylight available with Tubular Skylight systems, while also reflecting your custom interior design and décor theme and needs.
Natural Daylight provides incredible mental and physical health and wellness benefits that help the human body and mind maintain a sense of time, absorb natural vitamins, and work with the human eye to perceive color and definition in clarity and contrast to increase visual awareness. Our hope is that your friends, colleagues and guests will be “Inspired & Design” in a way that is both elegant and considerate of the impact we have on the earth and its resources.
The DLF-114 is a Semi-Custom Fixture. Full Custom Versions and Options are available for price quote. Please feel free to contact a Solar Luminance Design Assistant for Full Custom Options.
Image by Solar Luminance
 Wiedemann Architects LLC
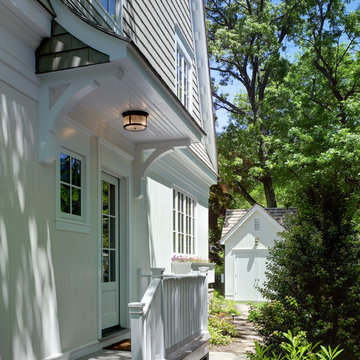
This project is a new 5,900 sf. primary residence for a couple with three children. The site is slightly elevated above the residential street and enjoys winter views of the Potomac River.
The family’s requirements included five bedrooms, five full baths, a powder room, family room, dining room, eat-in kitchen, walk-in pantry, mudroom, lower level recreation room, exercise room, media room and numerous storage spaces. Also included was the request for an outdoor terrace and adequate outdoor storage, including provision for the storage of bikes and kayaks. The family needed a home that would have two entrances, the primary entrance, and a mudroom entry that would provide generous storage spaces for the family’s active lifestyle. Due to the small lot size, the challenge was to accommodate the family’s requirements, while remaining sympathetic to the scale of neighboring homes.
The residence employs a “T” shaped plan to aid in minimizing the massing visible from the street, while organizing interior spaces around a private outdoor terrace space accessible from the living and dining spaces. A generous front porch and a gambrel roof diminish the home’s scale, providing a welcoming view along the street front. A path along the right side of the residence leads to the family entrance and a small outbuilding that provides ready access to the bikes and kayaks while shielding the rear terrace from view of neighboring homes.
The two entrances join a central stair hall that leads to the eat-in kitchen overlooking the great room. Window seats and a custom built banquette provide gathering spaces, while the French doors connect the great room to the terrace where the arbor transitions to the garden. A first floor guest suite, separate from the family areas of the home, affords privacy for both guests and hosts alike. The second floor Master Suite enjoys views of the Potomac River through a second floor arched balcony visible from the front.
The exterior is composed of a board and batten first floor with a cedar shingled second floor and gambrel roof. These two contrasting materials and the inclusion of a partially recessed front porch contribute to the perceived diminution of the home’s scale relative to its smaller neighbors. The overall intention was to create a close fit between the residence and the neighboring context, both built and natural.
Builder: E.H. Johnstone Builders
Anice Hoachlander Photography

 Wendy O'Brien Interior Planning & Design
This beautiful showcase home offers a blend of crisp, uncomplicated modern lines and a touch of farmhouse architectural details. The 5,100 square feet single level home with 5 bedrooms, 3 ½ baths with a large vaulted bonus room over the garage is delightfully welcoming.
For more photos of this project visit our website: https://wendyobrienid.com.
 Jaeger & Ernst Custom Cabinetmakers
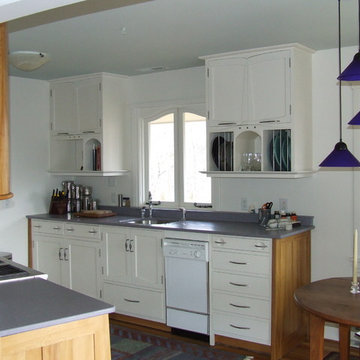
Maximize the space and enhance the utilitarian aspect of any kitchen but always do so in the small kitchen. Restrained kitchen spaces demand attention to detail. The owner switched the dishwasher at the last minute in the project from one that incorporated a wood panel to one which did not! The lines would have been more seamless and the space perceived larger had the intrusiveness of color and line not occurred! The window is custom designed to mimic the pattern of the doors. Cabinets rise to the ceiling height with a small unobtrusive crown to incorporate as much functional space as possible. Raising the cabinets to the ceiling affects the room by minimizing distractions of the eye's flow making the space seem much larger. Plate racks make for easy access and functionality for a busy cook. Large drawers enhance the working of the kitchen. Instead of searching for items behind doors access is immediate. The use of quartered sycamore enhances the visual space by framing the cabinets and melding with the color of the wood floor. Jaeger & Ernst cabinetmakers seek custom work: call 434-973-7018
 LONDON Architecture + Design
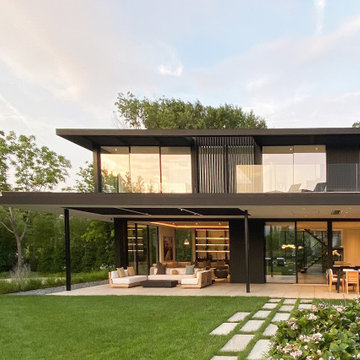
Casa Noir is situated across from a marina in a charming east-end village. The clients, having resided next door for many years, were intimately familiar with the site. When the property became available, they seized the opportunity to enhance it. Their vision involved elevating the grade to achieve a harmonious integration between properties. The result is a distinctive residential compound featuring naturalistic landscaping. To the west, the site is anchored by an existing white transitional modern residence, while to the east, the newly designed Casa Noir presents a sleek, black modern aesthetic. Centrally located between the two structures is an existing pool and spa, now designed for shared use. Casa Noir is clad in a matte black Sapele Mahogany rainscreen and features 10’ slimline aluminum-framed doors with retractable screens. Interior features include a floor-to-ceiling glass wine display and a double-sided fireplace that delineate the living area from the kitchen and dining spaces. The dining table conveniently converts into a billiards table, adding versatility to the space. A 20-foot expanse of glass slides past polished concrete floors, into a pocket, seamlessly connecting the interior living room with an outdoor seating pavilion overlooking the adjacent pool and shared lawn. A sunken firepit and trellis promote a smooth transition between the elevated and lower lawn areas. The freestanding garage, initially perceived as a minimalist cube, reveals a concealed speakeasy bar when a wall lifts on hydraulic pistons. This hidden space, illuminated for evening gatherings, adds a playful and sophisticated and sophisticated touch to the property.
 Donald Lococo Architects
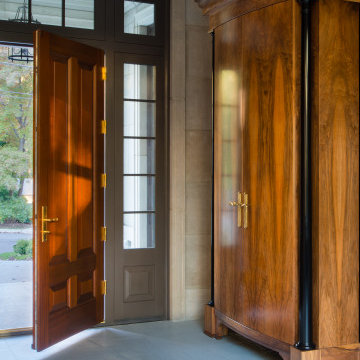
Awarded by the Classical institute of art and architecture , the linnean house has a restrained and simple elevation of doors and windows. Nestled in the Forest Hills neighborhood of Washington, D.C., the Linnean House is classical in both plan and elevation throughout its award-winning house plans. The main mass, comprising of the most formal and public spaces, is a spatial triptych along a symmetrical main axis. Inside the luxury home, the limestone façade, simple but well-proportioned with classical elements, extends itself into both the entry portico and main foyer with consistent proportions and materiality. This introduction allows the flanking living and dining rooms to be perceived as separate pavilions, each equipped with eight equal-proportioned French doors symmetrical of the main axis.
Beyond the classical spaces are two wings which lead to the master suite and a kitchen/family space, respectively. Both of which are situated to queue from the French door axis, a focal feature in the repeatedly published home design. At the entry foyer, the stark stone luxury architecture is warmed by two symmetrical wood armoire-like freestanding sculptural objects, a persistent theme throughout the luxury house. In the kitchen, for instance, stand four similar wood armoire objects at opposite corners that act as columns and help give this space a sense of boundary and enclosure. The master bath vanity, in similar fashion, is introduced as a central free-standing form anchoring itself as a notable presence in the space. Lastly, the wine room is designed as a series of free-standing heavy wood cavity walls spanned only by a hint of glass.
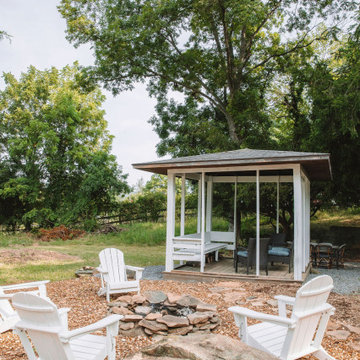
 Keenan & Co. Studio
Set in the heart of Virginia wine country, Valley View Cottage was created as a place for guests to disconnect from daily life and reconnect with close friends and family. The brand was intentionally built at the intersection of Blue Ridge mountain terrain and elevated residential comfort, blending natural depth with refined ease.
We anchored the environment in deep blues to reflect the surrounding landscape and layered warm neutrals to create intimacy and welcome. Every detail was curated to move the experience beyond a place to sleep. This property was designed to evoke a feeling. In a saturated short term rental market, guests do not choose square footage. They choose emotion.
Through intentional brand positioning, cohesive storytelling, and thoughtful design execution, Valley View Cottage increased perceived value, strengthened its visual identity, and elevated the overall guest experience. The result was higher quality bookings, stronger guest reviews, justified premium nightly rates, and a growing social media presence driven by a space that photographs beautifully.
This project demonstrates how a short term rental can operate as boutique hospitality. When strategy and atmosphere align, a STR becomes more than accommodation. It becomes an experience guests remember and return to.
 LONDON Architecture + Design
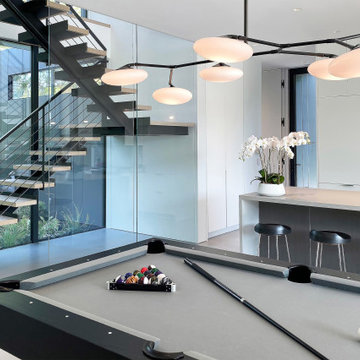
Casa Noir is situated across from a marina in a charming east-end village. The clients, having resided next door for many years, were intimately familiar with the site. When the property became available, they seized the opportunity to enhance it. Their vision involved elevating the grade to achieve a harmonious integration between properties. The result is a distinctive residential compound featuring naturalistic landscaping. To the west, the site is anchored by an existing white transitional modern residence, while to the east, the newly designed Casa Noir presents a sleek, black modern aesthetic. Centrally located between the two structures is an existing pool and spa, now designed for shared use. Casa Noir is clad in a matte black Sapele Mahogany rainscreen and features 10’ slimline aluminum-framed doors with retractable screens. Interior features include a floor-to-ceiling glass wine display and a double-sided fireplace that delineate the living area from the kitchen and dining spaces. The dining table conveniently converts into a billiards table, adding versatility to the space. A 20-foot expanse of glass slides past polished concrete floors, into a pocket, seamlessly connecting the interior living room with an outdoor seating pavilion overlooking the adjacent pool and shared lawn. A sunken firepit and trellis promote a smooth transition between the elevated and lower lawn areas. The freestanding garage, initially perceived as a minimalist cube, reveals a concealed speakeasy bar when a wall lifts on hydraulic pistons. This hidden space, illuminated for evening gatherings, adds a playful and sophisticated and sophisticated touch to the property.
 LONDON Architecture + Design
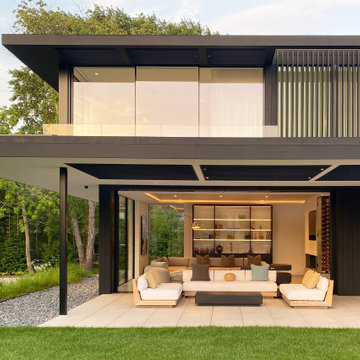
Casa Noir is situated across from a marina in a charming east-end village. The clients, having resided next door for many years, were intimately familiar with the site. When the property became available, they seized the opportunity to enhance it. Their vision involved elevating the grade to achieve a harmonious integration between properties. The result is a distinctive residential compound featuring naturalistic landscaping. To the west, the site is anchored by an existing white transitional modern residence, while to the east, the newly designed Casa Noir presents a sleek, black modern aesthetic. Centrally located between the two structures is an existing pool and spa, now designed for shared use. Casa Noir is clad in a matte black Sapele Mahogany rainscreen and features 10’ slimline aluminum-framed doors with retractable screens. Interior features include a floor-to-ceiling glass wine display and a double-sided fireplace that delineate the living area from the kitchen and dining spaces. The dining table conveniently converts into a billiards table, adding versatility to the space. A 20-foot expanse of glass slides past polished concrete floors, into a pocket, seamlessly connecting the interior living room with an outdoor seating pavilion overlooking the adjacent pool and shared lawn. A sunken firepit and trellis promote a smooth transition between the elevated and lower lawn areas. The freestanding garage, initially perceived as a minimalist cube, reveals a concealed speakeasy bar when a wall lifts on hydraulic pistons. This hidden space, illuminated for evening gatherings, adds a playful and sophisticated and sophisticated touch to the property.
 LONDON Architecture + Design
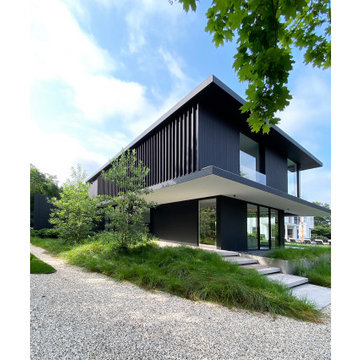
Casa Noir is situated across from a marina in a charming east-end village. The clients, having resided next door for many years, were intimately familiar with the site. When the property became available, they seized the opportunity to enhance it. Their vision involved elevating the grade to achieve a harmonious integration between properties. The result is a distinctive residential compound featuring naturalistic landscaping. To the west, the site is anchored by an existing white transitional modern residence, while to the east, the newly designed Casa Noir presents a sleek, black modern aesthetic. Centrally located between the two structures is an existing pool and spa, now designed for shared use. Casa Noir is clad in a matte black Sapele Mahogany rainscreen and features 10’ slimline aluminum-framed doors with retractable screens. Interior features include a floor-to-ceiling glass wine display and a double-sided fireplace that delineate the living area from the kitchen and dining spaces. The dining table conveniently converts into a billiards table, adding versatility to the space. A 20-foot expanse of glass slides past polished concrete floors, into a pocket, seamlessly connecting the interior living room with an outdoor seating pavilion overlooking the adjacent pool and shared lawn. A sunken firepit and trellis promote a smooth transition between the elevated and lower lawn areas. The freestanding garage, initially perceived as a minimalist cube, reveals a concealed speakeasy bar when a wall lifts on hydraulic pistons. This hidden space, illuminated for evening gatherings, adds a playful and sophisticated and sophisticated touch to the property.
 LONDON Architecture + Design
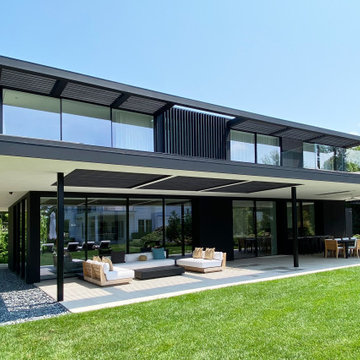
Casa Noir is situated across from a marina in a charming east-end village. The clients, having resided next door for many years, were intimately familiar with the site. When the property became available, they seized the opportunity to enhance it. Their vision involved elevating the grade to achieve a harmonious integration between properties. The result is a distinctive residential compound featuring naturalistic landscaping. To the west, the site is anchored by an existing white transitional modern residence, while to the east, the newly designed Casa Noir presents a sleek, black modern aesthetic. Centrally located between the two structures is an existing pool and spa, now designed for shared use. Casa Noir is clad in a matte black Sapele Mahogany rainscreen and features 10’ slimline aluminum-framed doors with retractable screens. Interior features include a floor-to-ceiling glass wine display and a double-sided fireplace that delineate the living area from the kitchen and dining spaces. The dining table conveniently converts into a billiards table, adding versatility to the space. A 20-foot expanse of glass slides past polished concrete floors, into a pocket, seamlessly connecting the interior living room with an outdoor seating pavilion overlooking the adjacent pool and shared lawn. A sunken firepit and trellis promote a smooth transition between the elevated and lower lawn areas. The freestanding garage, initially perceived as a minimalist cube, reveals a concealed speakeasy bar when a wall lifts on hydraulic pistons. This hidden space, illuminated for evening gatherings, adds a playful and sophisticated and sophisticated touch to the property.
 Keenan & Co. Studio
Set in the heart of Virginia wine country, Valley View Cottage was created as a place for guests to disconnect from daily life and reconnect with close friends and family. The brand was intentionally built at the intersection of Blue Ridge mountain terrain and elevated residential comfort, blending natural depth with refined ease.
We anchored the environment in deep blues to reflect the surrounding landscape and layered warm neutrals to create intimacy and welcome. Every detail was curated to move the experience beyond a place to sleep. This property was designed to evoke a feeling. In a saturated short term rental market, guests do not choose square footage. They choose emotion.
Through intentional brand positioning, cohesive storytelling, and thoughtful design execution, Valley View Cottage increased perceived value, strengthened its visual identity, and elevated the overall guest experience. The result was higher quality bookings, stronger guest reviews, justified premium nightly rates, and a growing social media presence driven by a space that photographs beautifully.
This project demonstrates how a short term rental can operate as boutique hospitality. When strategy and atmosphere align, a STR becomes more than accommodation. It becomes an experience guests remember and return to.
 LONDON Architecture + Design
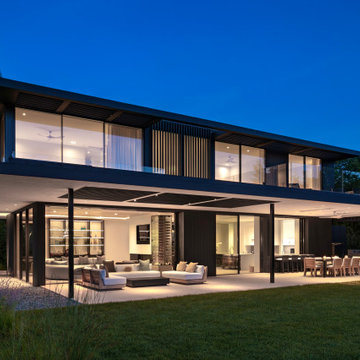
Casa Noir is situated across from a marina in a charming east-end village. The clients, having resided next door for many years, were intimately familiar with the site. When the property became available, they seized the opportunity to enhance it. Their vision involved elevating the grade to achieve a harmonious integration between properties. The result is a distinctive residential compound featuring naturalistic landscaping. To the west, the site is anchored by an existing white transitional modern residence, while to the east, the newly designed Casa Noir presents a sleek, black modern aesthetic. Centrally located between the two structures is an existing pool and spa, now designed for shared use. Casa Noir is clad in a matte black Sapele Mahogany rainscreen and features 10’ slimline aluminum-framed doors with retractable screens. Interior features include a floor-to-ceiling glass wine display and a double-sided fireplace that delineate the living area from the kitchen and dining spaces. The dining table conveniently converts into a billiards table, adding versatility to the space. A 20-foot expanse of glass slides past polished concrete floors, into a pocket, seamlessly connecting the interior living room with an outdoor seating pavilion overlooking the adjacent pool and shared lawn. A sunken firepit and trellis promote a smooth transition between the elevated and lower lawn areas. The freestanding garage, initially perceived as a minimalist cube, reveals a concealed speakeasy bar when a wall lifts on hydraulic pistons. This hidden space, illuminated for evening gatherings, adds a playful and sophisticated and sophisticated touch to the property.
 LONDON Architecture + Design
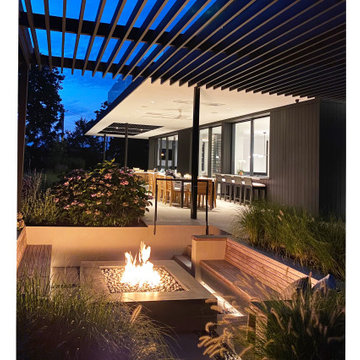
Casa Noir is situated across from a marina in a charming east-end village. The clients, having resided next door for many years, were intimately familiar with the site. When the property became available, they seized the opportunity to enhance it. Their vision involved elevating the grade to achieve a harmonious integration between properties. The result is a distinctive residential compound featuring naturalistic landscaping. To the west, the site is anchored by an existing white transitional modern residence, while to the east, the newly designed Casa Noir presents a sleek, black modern aesthetic. Centrally located between the two structures is an existing pool and spa, now designed for shared use. Casa Noir is clad in a matte black Sapele Mahogany rainscreen and features 10’ slimline aluminum-framed doors with retractable screens. Interior features include a floor-to-ceiling glass wine display and a double-sided fireplace that delineate the living area from the kitchen and dining spaces. The dining table conveniently converts into a billiards table, adding versatility to the space. A 20-foot expanse of glass slides past polished concrete floors, into a pocket, seamlessly connecting the interior living room with an outdoor seating pavilion overlooking the adjacent pool and shared lawn. A sunken firepit and trellis promote a smooth transition between the elevated and lower lawn areas. The freestanding garage, initially perceived as a minimalist cube, reveals a concealed speakeasy bar when a wall lifts on hydraulic pistons. This hidden space, illuminated for evening gatherings, adds a playful and sophisticated and sophisticated touch to the property.
 LONDON Architecture + Design
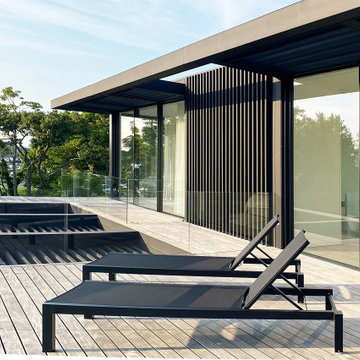
Casa Noir is situated across from a marina in a charming east-end village. The clients, having resided next door for many years, were intimately familiar with the site. When the property became available, they seized the opportunity to enhance it. Their vision involved elevating the grade to achieve a harmonious integration between properties. The result is a distinctive residential compound featuring naturalistic landscaping. To the west, the site is anchored by an existing white transitional modern residence, while to the east, the newly designed Casa Noir presents a sleek, black modern aesthetic. Centrally located between the two structures is an existing pool and spa, now designed for shared use. Casa Noir is clad in a matte black Sapele Mahogany rainscreen and features 10’ slimline aluminum-framed doors with retractable screens. Interior features include a floor-to-ceiling glass wine display and a double-sided fireplace that delineate the living area from the kitchen and dining spaces. The dining table conveniently converts into a billiards table, adding versatility to the space. A 20-foot expanse of glass slides past polished concrete floors, into a pocket, seamlessly connecting the interior living room with an outdoor seating pavilion overlooking the adjacent pool and shared lawn. A sunken firepit and trellis promote a smooth transition between the elevated and lower lawn areas. The freestanding garage, initially perceived as a minimalist cube, reveals a concealed speakeasy bar when a wall lifts on hydraulic pistons. This hidden space, illuminated for evening gatherings, adds a playful and sophisticated and sophisticated touch to the property.
 Natural Stone Institute
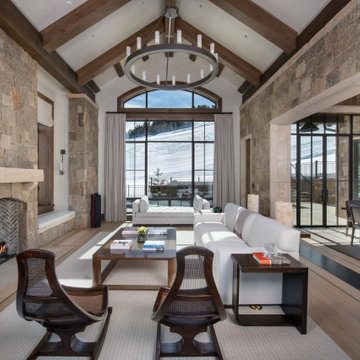
Gallegos was contacted by a client about a project where stone was not just to be an accent material, but the main visual and perceived structural element to create a timeless architectural composition. To further the endeavor: all veneers and dimension stone must be locally sourced and sustainably quarried. The design called for a moss rock veneer with cut stone trim. Sourcing the sandstone moss rock was simple because there were several local quarries to use. The problem
was with the trim pieces.
Gallegos selected Colorado Buff sandstone for the trim since the buff body was a good contrast to the moss rock and it is a stone that can be cut to size. One main concern with any sedimentary stone is hitting what is known as a “dry” layer in the ledge. This is an area in the stone between sedimentary layers that has not solidified or cemented. It is still granular and can lead to future stone failure as water penetrates these layers and creates freeze/thaw issues. To avoid this, they used
an epoxy injected into the dry layers to help solidify the material and prevent any future failures.
The client also wanted sustainable materials for their countertops and bathrooms. Many of the interior stones were either reclaimed materials or were sourced from Colorado quarries – Calacatta Lincoln was used extensively.
Gallegos sourced tiles from reclamation projects in Europe and Asia for use in the master bath and front entry areas. For many of the countertops, the owner’s interior designer spent hours looking through remnants and applied several throughout the residence.
Willow Court is a spectacular and dramatic nod to stone masonry, something the owner, architect, and builder can be proud of and, for the most part, was built with the environment in mind.
38