
Search results for "Perceived" in Home Design Ideas
 Derrington Building Studio
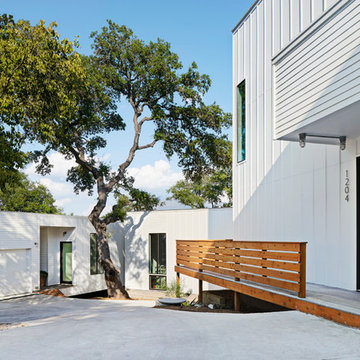
Personal privacy was a large consideration in the design. Placement of windows limit direct views into each neighbor’s home. We capitalized on the site’s topography - not only is there horizontal distance between the houses, there is vertical distance. Because of the height, width, and space, privacy feels more conventional despite the close proximity of the buildings.
House 4 in the background was not only built around the tree, but sunken into the site to reduce the perceived scale of this 1800 square foot home. A portion of the house seems to float in space - a dog run intentionally bridges the gap from the garage to the main living space to avoid impact with the tree roots and preserve the life of the oak tree.
Photo Credit:
Craig Washburn Pictures
 OnPoint Design Group | NonStop Staging
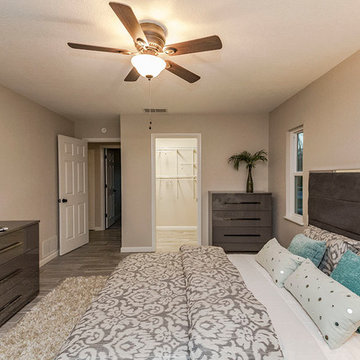
NonStop Staging Master Bedroom, Photography by Christina Cook Lee
Example of a mid-sized trendy master laminate floor and gray floor bedroom design in Tampa with gray walls and no fireplace
Example of a mid-sized trendy master laminate floor and gray floor bedroom design in Tampa with gray walls and no fireplace
 OnPoint Design Group | NonStop Staging
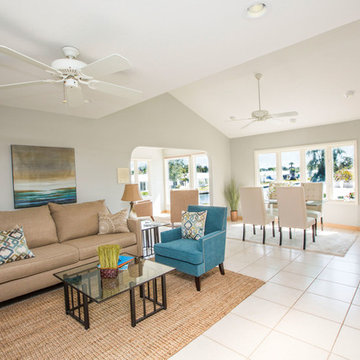
NonStop Staging, Family Room, Photography by Christina Cook Lee
Example of a small trendy open concept ceramic tile and beige floor living room design in Tampa with white walls, no fireplace and a wall-mounted tv
Example of a small trendy open concept ceramic tile and beige floor living room design in Tampa with white walls, no fireplace and a wall-mounted tv
Find the right local pro for your project
 Leicht San Diego
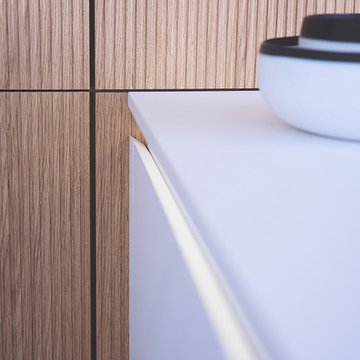
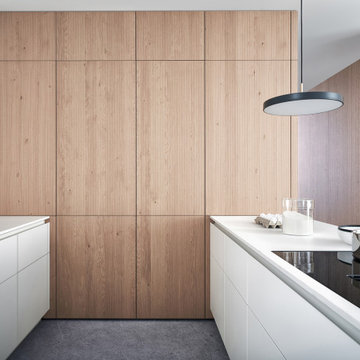
Tall unit modules with pull-out shelves and slide-away doors and featuring BOSSA cladding find their place here. The surface ensures the handle-less modules are perceived as homely elements, with the two kitchen runs very obviously the site of cooking. The modular shelving system FIOS is available as a freely suspended wall element thanks to its strut construction.
 Heidi Palena Design
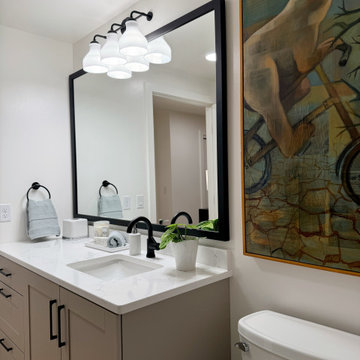
Showcasing oversized art in small spaces introduces an element of scale surprise, making a bold and unexpected statement. A single, large piece of artwork instantly transforms a compact room, drawing the eye and adding drama without overwhelming the space. Whether it’s a vibrant abstract or a serene landscape, the expansive canvas contrasts beautifully with the intimate dimensions, creating a striking focal point. This approach not only enhances the perceived depth of the room but also adds a touch of sophistication and intentionality to the design.
 Leicht San Diego
Tall unit modules with pull-out shelves and slide-away doors and featuring BOSSA cladding find their place here. The surface ensures the handle-less modules are perceived as homely elements, with the two kitchen runs very obviously the site of cooking. The modular shelving system FIOS is available as a freely suspended wall element thanks to its strut construction.
 OnPoint Design Group | NonStop Staging

Sarasota City Condo, Photography by Christina Cook Lee
Example of a small transitional 3/4 gray tile light wood floor and gray floor alcove shower design in Tampa with recessed-panel cabinets, dark wood cabinets, a one-piece toilet, gray walls, an undermount sink and marble countertops
Example of a small transitional 3/4 gray tile light wood floor and gray floor alcove shower design in Tampa with recessed-panel cabinets, dark wood cabinets, a one-piece toilet, gray walls, an undermount sink and marble countertops
 Calligaris
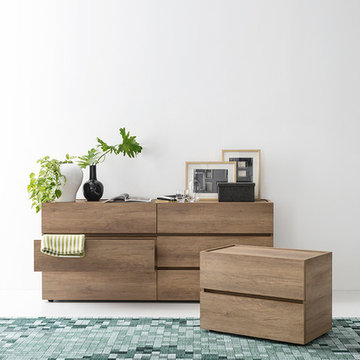
Calligaris is a company that keeps up with the times, perceiving the present with that sensitivity that allows for the most interesting and fruitful ideas to be transformed into furniture and decorative accessories ready to enter people's homes and find their place, creating unique spaces that speak volumes about their occupants.
Specifications:
Suitable for indoor locations only
 Sarah Dowlin
Photo: Sarah Parisi Dowlin © 2018 Houzz
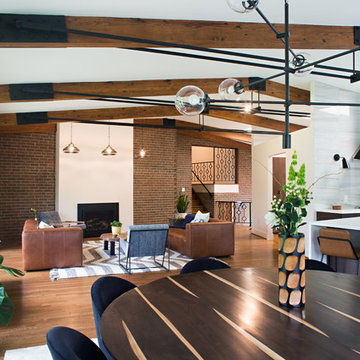
Inspiration for a 1960s open concept dark wood floor and brown floor living room remodel in Cincinnati with white walls and a standard fireplace
Inspiration for a 1960s open concept dark wood floor and brown floor living room remodel in Cincinnati with white walls and a standard fireplace
 Outside InStyle

Indonesian hardwood deck with poured concrete bench seat. Designed round pavers act as whimsy sea spray between the two outdoor living spaces. Prefab spa set below ground into a concrete holding and allows a perceived in ground pool.
 OnPoint Design Group | NonStop Staging
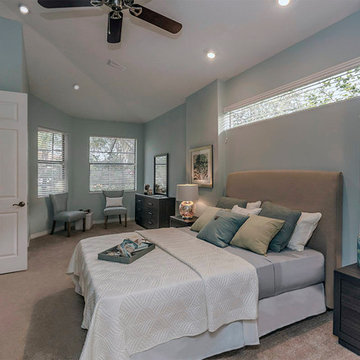
NonStop Staging Lakewood Ranch Master Bedroom, Photography by Christina Cook Lee
Example of a large transitional master carpeted and beige floor bedroom design in Tampa with blue walls and no fireplace
Example of a large transitional master carpeted and beige floor bedroom design in Tampa with blue walls and no fireplace
 OnPoint Design Group | NonStop Staging
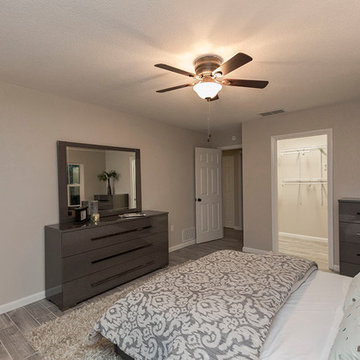
NonStop Staging Master Bedroom, Photography by Christina Cook Lee
Example of a mid-sized trendy master laminate floor and gray floor bedroom design in Tampa with gray walls and no fireplace
Example of a mid-sized trendy master laminate floor and gray floor bedroom design in Tampa with gray walls and no fireplace
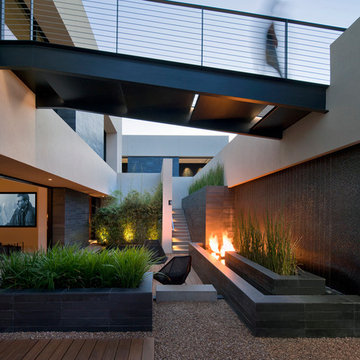
 DESIGNLUSH
Photo: Bill Timmerman + Zack Hussain
Blurring of the line between inside and out has been established throughout this home. Space is not determined by the enclosure but through the idea of space extending past perceived barriers into an expanded form of living indoors and out. Even in this harsh environment, one is able to enjoy this concept through the development of exterior courts which are designed to shade and protect. Reminiscent of the crevices found in our rock formations where one often finds an oasis of life in this environment.
DL featured product: DL custom rugs including sculpted Patagonian sheepskin, wool / silk custom graphics and champagne silk galaxy. Custom 11′ live-edge laurel slabwood bench, Trigo bronze smoked acrylic + crocodile embossed leather barstools, polished stainless steel outdoor Pantera bench, special commissioned steel sculpture, metallic leather True Love lounge chair, blackened steel + micro-slab console and fiberglass pool lounges.
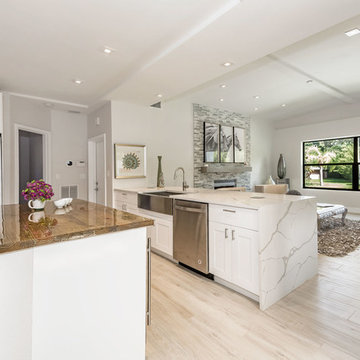
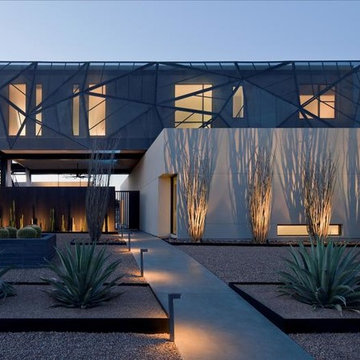 DESIGNLUSH
Photo: Bill Timmerman + Zack Hussain
Blurring of the line between inside and out has been established throughout this home. Space is not determined by the enclosure but through the idea of space extending past perceived barriers into an expanded form of living indoors and out. Even in this harsh environment, one is able to enjoy this concept through the development of exterior courts which are designed to shade and protect. Reminiscent of the crevices found in our rock formations where one often finds an oasis of life in this environment.
DL featured product: DL custom rugs including sculpted Patagonian sheepskin, wool / silk custom graphics and champagne silk galaxy. Custom 11′ live-edge laurel slabwood bench, Trigo bronze smoked acrylic + crocodile embossed leather barstools, polished stainless steel outdoor Pantera bench, special commissioned steel sculpture, metallic leather True Love lounge chair, blackened steel + micro-slab console and fiberglass pool lounges.

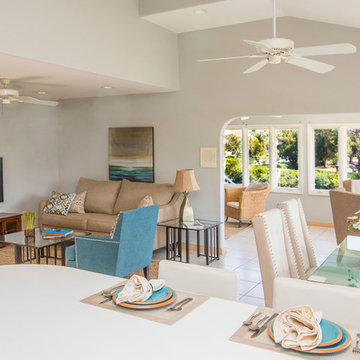 OnPoint Design Group | NonStop Staging
NonStop Staging, Family Room, Photography by Christina Cook Lee
Small trendy open concept ceramic tile and beige floor living room photo in Tampa with white walls, no fireplace and a wall-mounted tv
Small trendy open concept ceramic tile and beige floor living room photo in Tampa with white walls, no fireplace and a wall-mounted tv
 OnPoint Design Group | NonStop Staging
NonStop Staging Master Bathroom, Photography by Christina Cook Lee
Large transitional master gray tile and marble tile laminate floor and gray floor sliding shower door photo in Tampa with recessed-panel cabinets, dark wood cabinets, a one-piece toilet, white walls, a vessel sink and quartz countertops
Large transitional master gray tile and marble tile laminate floor and gray floor sliding shower door photo in Tampa with recessed-panel cabinets, dark wood cabinets, a one-piece toilet, white walls, a vessel sink and quartz countertops
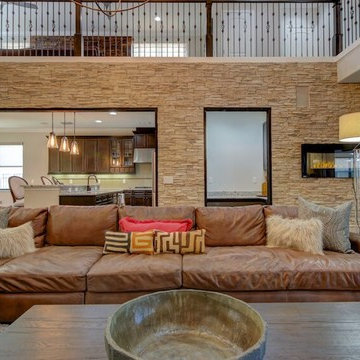
 Andrea Canedo Design
As soon as you enter into this magnificent residence your attention is drawn to the striking and beautiful stonewall. The warm and simplicity of the modern electric fireplace is an unspoken invitation to “come in and make yourself comfortable”.
While your senses are getting marvel by the glare of the enchanted chandelier, you will perceive the depth, character and warmth exuded but the second floor wood accent wall.
The use of rich, natural materials creates a sense of extraordinary, and modern elegance. The quality craftsmanship, attention to details, and the warm color pallete generates comfort and harmony.
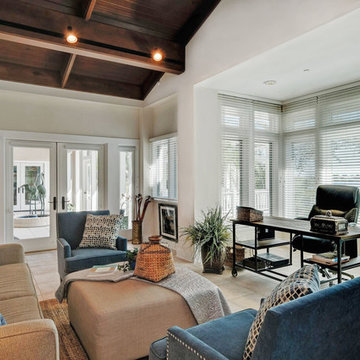 OnPoint Design Group | NonStop Staging
Professionally Staged Home Office or Den by Doshia Wagner of NonStop Staging. Photo by Eric Hilton.
Example of a trendy home design design in Tampa
Example of a trendy home design design in Tampa
12