
Search results for "Perception" in Home Design Ideas
 Perceptions Interiors
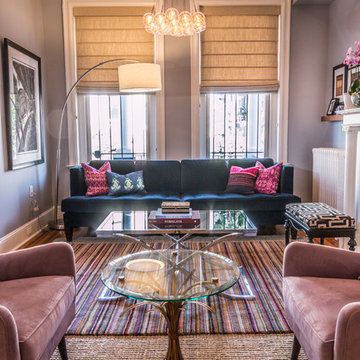
This eclectic living space highlights the homeowners collected artifacts by incorporating a modern foundation with whimsical pops of color and bold patterns throughout. This space is chock full of treasure holding a treat for the eye at every turn.
 Perceptions Interiors

The owners treasured art collection is displayed in a collage or salon format for greater impact.
Living room - mid-sized eclectic formal and enclosed light wood floor living room idea in DC Metro with gray walls, a standard fireplace, a tile fireplace and no tv
Living room - mid-sized eclectic formal and enclosed light wood floor living room idea in DC Metro with gray walls, a standard fireplace, a tile fireplace and no tv
 Perceptions Interiors
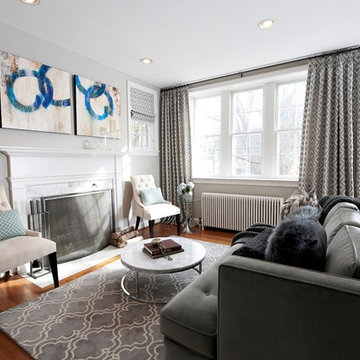
Dare to D.I.Y. Re-facing the fireplace has a huge impact on the updated look of this space. By covering the dark brick with a white marble tile the space feels bright and fresh. Adding tile or stone to a fireplace is always a great way to strike a balance between modern style and a traditional home.
Find the right local pro for your project
 Perceptions Interiors
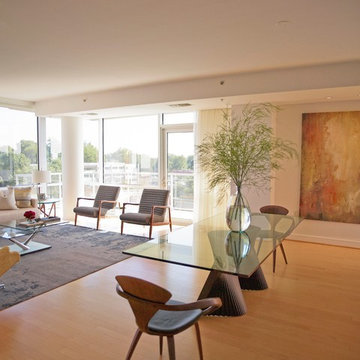
White walls create a gallery-like environment for the homeowners’ bold, modern artwork, and midcentury modern furniture fits nicely with the home’s clean lines. Glass-topped tables add to the room’s openness, while a large, gray rug breaks up the pale wood floors and defines the seating area.
 Perceptions Interiors
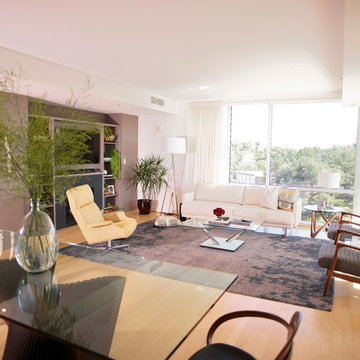
Pale colors and midcentury modern furnishings turn this open, airy space into an inviting spot to gather with friends. An accent color and built-in storage make the fireplace wall a focal point, and a large rug anchors the seating area and grounds the space. White draperies blend in with the walls, emphasizing the outdoor view.
 Perceptions Interiors
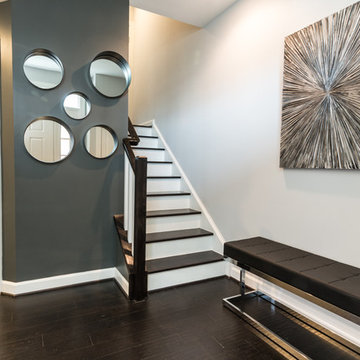
Make the right first impression by setting the tone in the entry.
Inspiration for a small contemporary dark wood floor foyer remodel in DC Metro with gray walls and a white front door
Inspiration for a small contemporary dark wood floor foyer remodel in DC Metro with gray walls and a white front door
 Perceptions Interiors
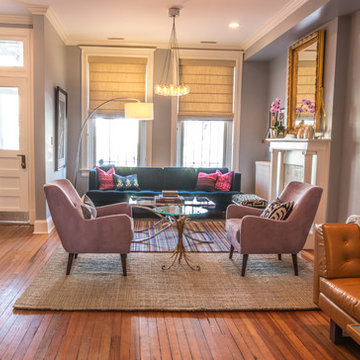
This eclectic living space highlights the homeowners collected artifacts by incorporating a modern foundation with whimsical pops of color and bold patterns throughout. This space is chock full of treasure holding a treat for the eye at every turn.
 Perceptions Interiors
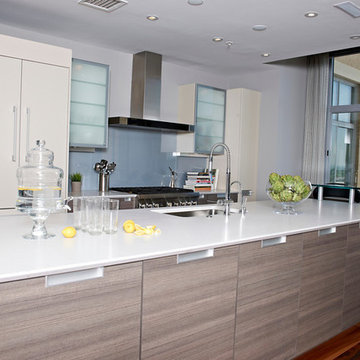
Sleek. Clean. Sophisticated. This modern kitchen update lightens the look and feel of this open space
Inspiration for a mid-sized modern galley medium tone wood floor open concept kitchen remodel in DC Metro with an undermount sink, flat-panel cabinets, gray cabinets, solid surface countertops, white backsplash, glass sheet backsplash, stainless steel appliances, gray walls and an island
Inspiration for a mid-sized modern galley medium tone wood floor open concept kitchen remodel in DC Metro with an undermount sink, flat-panel cabinets, gray cabinets, solid surface countertops, white backsplash, glass sheet backsplash, stainless steel appliances, gray walls and an island
 Perceptions Interiors
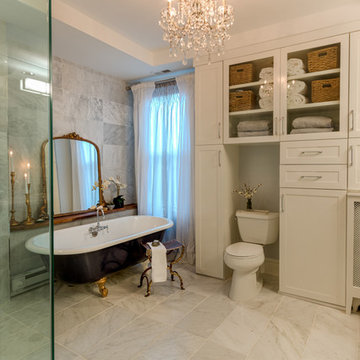
When tasked with restoring the master bathroom of this 1909 row house Andrea Mason and the team at Perceptions set out to transform the utilitarian space into a romantic retreat. Keeping the original footprint we replaced the outdated tile with white marble, framed the shower in glass, added built-it storage, a chandelier, and retreated the original claw-foot tub with a navy blue exterior. The end result, a relaxing retreat with modern amenities and a classic romantic feel.

 Perceptions Interiors
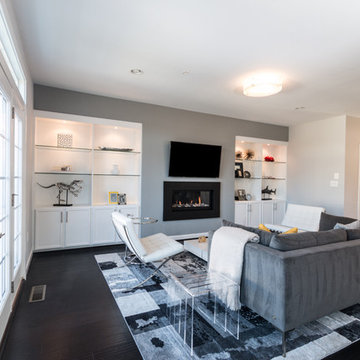
This open space great room is fit for entertaining! With rich wide plank hand scrapped floors, ultra modern furnishings, and sophisticated monochromatic palette this space is the rebirth of cool.
Located in: Fulton, MD
 Perceptions Interiors
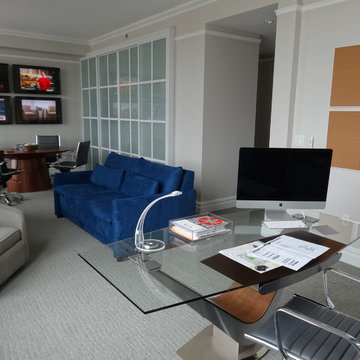
This once traditional bedroom received a modern update by the team at Perceptions. Transforming this space into a corporate hub was no small feat! Sliding glass doors create a work out nook to house the family's bulky treadmill. A multi-function media wall helps the homeowners keep up with world events, while a sleek walnut table serves as a conference center for meetings. When hosting visitors cozy seating and a comfy sleeper sofa instantly transform the space into a visitors retreat.
 Perceptions Interiors

Sleek. Clean. Sophisticated. This modern kitchen update lightens the look and feel of this open space
Open concept kitchen - mid-sized modern galley medium tone wood floor open concept kitchen idea in DC Metro with an undermount sink, flat-panel cabinets, gray cabinets, solid surface countertops, white backsplash, glass sheet backsplash, stainless steel appliances, gray walls and an island
Open concept kitchen - mid-sized modern galley medium tone wood floor open concept kitchen idea in DC Metro with an undermount sink, flat-panel cabinets, gray cabinets, solid surface countertops, white backsplash, glass sheet backsplash, stainless steel appliances, gray walls and an island
 Perceptions Interiors
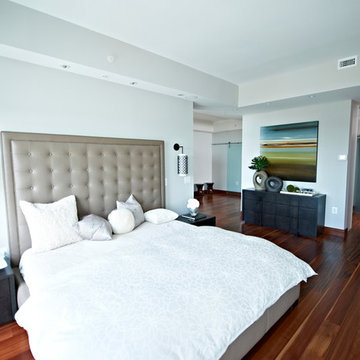
Tranquility inspires an abundance of R&R in this free flow of positive energy. Soft neutral tones paired with subtle touches of blue and green make this master bedroom a welcome retreat.
 Perceptions Interiors
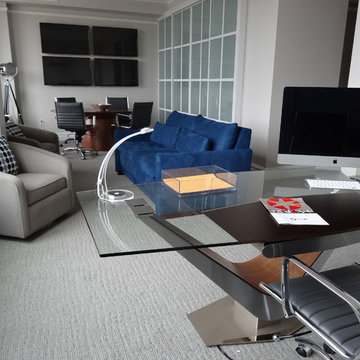
This once traditional bedroom received a modern update by the team at Perceptions. Transforming this space into a corporate hub was no small feat! Sliding glass doors create a work out nook to house the family's bulky treadmill. A multi-function media wall helps the homeowners keep up with world events, while a sleek walnut table serves as a conference center for meetings. When hosting visitors cozy seating and a comfy sleeper sofa instantly transform the space into a visitors retreat.
 Interior Perceptions

Sophisticated and modern bathroom with bold contrasting accent colors and high end finishes.
Inspiration for a mid-sized modern white tile white floor, marble floor and double-sink doorless shower remodel with white cabinets, a one-piece toilet, black walls, a drop-in sink, tile countertops, white countertops, raised-panel cabinets and a built-in vanity
Inspiration for a mid-sized modern white tile white floor, marble floor and double-sink doorless shower remodel with white cabinets, a one-piece toilet, black walls, a drop-in sink, tile countertops, white countertops, raised-panel cabinets and a built-in vanity
 Concrete Perceptions, Inc.
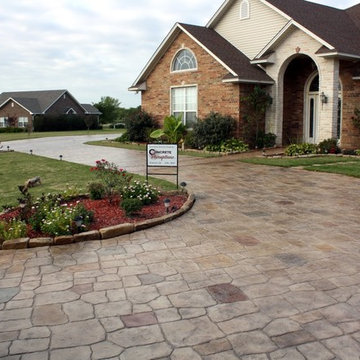
Stamped concrete driveway with Bavarian Castle Stone design. Decorative concrete design by Concrete Perceptions. Photo by Aylisa Marion
Mid-sized traditional beige one-story brick gable roof idea in Dallas with a shingle roof
Mid-sized traditional beige one-story brick gable roof idea in Dallas with a shingle roof
 Interior Perceptions
Sophisticated and modern bathroom with walk-in shower, petrified tile and brushed nickel fixtures.
Example of a minimalist marble floor, white floor and double-sink doorless shower design with white cabinets, a one-piece toilet, black walls, a drop-in sink, tile countertops and white countertops
Example of a minimalist marble floor, white floor and double-sink doorless shower design with white cabinets, a one-piece toilet, black walls, a drop-in sink, tile countertops and white countertops
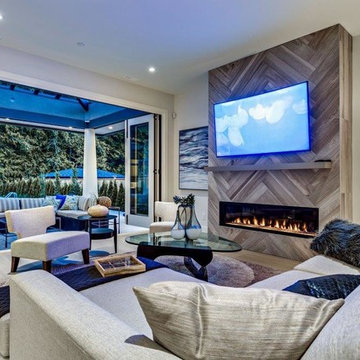
 Perceptive Property Development
Wood look tile laid in herringbone pattern surrounding 60 inch linear gas fireplace. 65" curved TV hung above fireplace. Eclipse doors opening to covered rear patio.
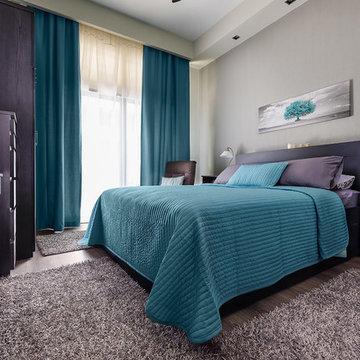
 Mohamed Abdel-Hady
Mohamed Abdel-Hady
Example of a small trendy master light wood floor bedroom design with beige walls and no fireplace
Example of a small trendy master light wood floor bedroom design with beige walls and no fireplace
2