
Search results for "Perched" in Home Design Ideas
 Perch Construction and Design
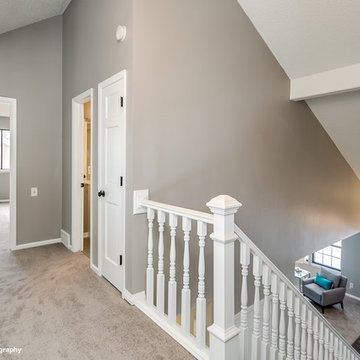
Inspiration for a mid-sized transitional carpeted hallway remodel in Other with gray walls

 ChrisNotTim
JACOB ELLIOTT PHOTOGRAPHY

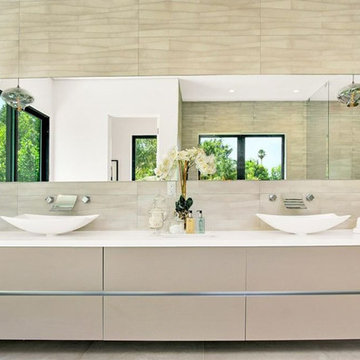
Inspiration for a contemporary master bathroom remodel in San Francisco with flat-panel cabinets, white cabinets and an undermount sink
Inspiration for a contemporary master bathroom remodel in San Francisco with flat-panel cabinets, white cabinets and an undermount sink
Find the right local pro for your project

 ChrisNotTim
JACOB ELLIOTT PHOTOGRAPHY
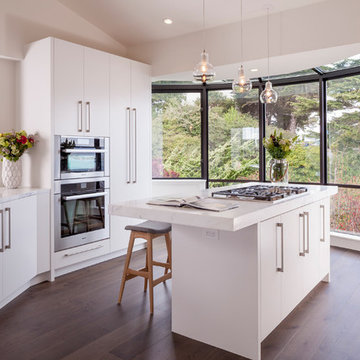
Example of a trendy medium tone wood floor kitchen design in San Francisco with flat-panel cabinets, stainless steel appliances and an island
Example of a trendy medium tone wood floor kitchen design in San Francisco with flat-panel cabinets, stainless steel appliances and an island
 Studio Dearborn
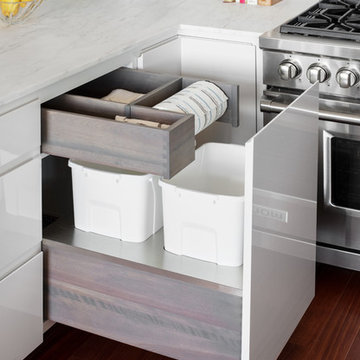
Finalist—NY Cottages & Gardens 2018 Kitchen Design. Finalist—Westchester Home Design Awards Modern Kitchen 2018. Kitchen Design – Studio Dearborn with ND Interiors. Photography: Tim Lenz. This chic high rise apartment is the home to empty nesters who were ready for a dose of clean contemporary glam. The kitchen was renovated to open it up to light and panoramic views of lower Westchester. Pale gray high gloss handle-less cabinetry is punctuated with touches of polished chrome. Automated Aventos lifters operate every door, and a polished chrome tall cabinet holds the homeowner’s treasured glass and porcelain collection. Wallpapers by Phillip Jeffries clad the walls and back of the tall china cabinet, adding textural contrast to the slick finishes. A built in banquette was added to the breakfast area for a clean but luxurious feel.
 Fluidesign Studio
Building Design, Plans, and Interior Finishes by: Fluidesign Studio I Builder: Homeowner I Photographer: sethbennphoto.com

Mid-sized country master white tile and subway tile dark wood floor bathroom photo in Minneapolis with an undermount sink, recessed-panel cabinets, white cabinets, marble countertops, a two-piece toilet and green walls
Mid-sized country master white tile and subway tile dark wood floor bathroom photo in Minneapolis with an undermount sink, recessed-panel cabinets, white cabinets, marble countertops, a two-piece toilet and green walls

 Hannah Dee Interiors
Julia Staples Photography
Inspiration for a mid-sized country u-shaped ceramic tile eat-in kitchen remodel in Philadelphia with a farmhouse sink, shaker cabinets, white cabinets, quartz countertops, green backsplash, subway tile backsplash, black appliances and a peninsula
Inspiration for a mid-sized country u-shaped ceramic tile eat-in kitchen remodel in Philadelphia with a farmhouse sink, shaker cabinets, white cabinets, quartz countertops, green backsplash, subway tile backsplash, black appliances and a peninsula
 Belknap Landscape Company
Craig Wentworth
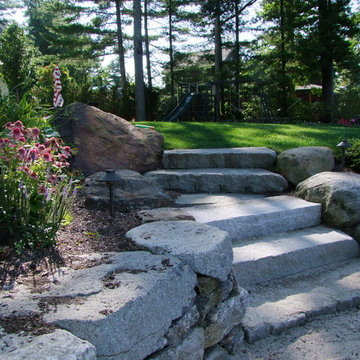
This is an example of a large rustic partial sun backyard stone retaining wall landscape in Boston for summer.
This is an example of a large rustic partial sun backyard stone retaining wall landscape in Boston for summer.

 Fluidesign Studio
Building Design, Plans, and Interior Finishes by: Fluidesign Studio I Builder: Homeowner I Photographer: sethbennphoto.com

Example of a small farmhouse l-shaped dark wood floor eat-in kitchen design in Minneapolis with an undermount sink, shaker cabinets, white cabinets, laminate countertops, stainless steel appliances and an island
Example of a small farmhouse l-shaped dark wood floor eat-in kitchen design in Minneapolis with an undermount sink, shaker cabinets, white cabinets, laminate countertops, stainless steel appliances and an island
 ChrisNotTim
JACOB ELLIOTT PHOTOGRAPHY

Trendy master medium tone wood floor bedroom photo in San Francisco with white walls
Trendy master medium tone wood floor bedroom photo in San Francisco with white walls


7