
Search results for "Perched" in Home Design Ideas
 Fluidesign Studio
Seth Benn Photography

Inspiration for a country master white tile and subway tile gray floor bathroom remodel in Minneapolis with dark wood cabinets, a two-piece toilet, beige walls, a vessel sink, white countertops and flat-panel cabinets
Inspiration for a country master white tile and subway tile gray floor bathroom remodel in Minneapolis with dark wood cabinets, a two-piece toilet, beige walls, a vessel sink, white countertops and flat-panel cabinets
 ChrisNotTim
JACOB ELLIOTT PHOTOGRAPHY

Inspiration for a contemporary master white tile and glass tile bathroom remodel in San Francisco with flat-panel cabinets, white cabinets, an undermount tub and an undermount sink
Inspiration for a contemporary master white tile and glass tile bathroom remodel in San Francisco with flat-panel cabinets, white cabinets, an undermount tub and an undermount sink

 BARRETT STUDIO architects
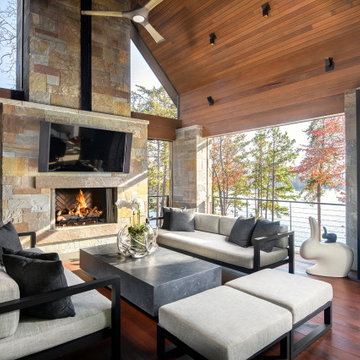
Pine Perch commands dramatic views to the eastern plains, from the Pine Brook Hills community just west of Boulder. Nestled into a sloping foothills site, the home is a lively beginning for a newly married couple and their visiting children and grandchildren.
The continuation of materials from interior to exterior creates visually engaging indoor-outdoor connections. Structural stone walls extend from living spaces to outside buttressed walls, and steel ceiling beams ascend continuously from the Great Room to the uplifted shed roof outdoors. Corner window walls further help to “break the container” of living in this natural setting.
Centered on food and good times, this sun-filled home expresses an uplifting spirit that the couple enthusiastically celebrates as life’s next chapter. The aesthetic is eclectic, while comfortably modern in its local response to site and materiality.
Photo: Ron Ruscio Photography
Find the right local pro for your project
 HAYNES & GARTHWAITE ARCHITECTS

Farmhouse brown floor and ceramic tile eat-in kitchen photo in Burlington with a farmhouse sink, shaker cabinets, white cabinets, marble countertops, white backsplash, wood backsplash, stainless steel appliances, two islands and white countertops
 Fluidesign Studio
Seth Benn Photography

Country girl carpeted and beige floor nursery photo in Minneapolis with beige walls
Country girl carpeted and beige floor nursery photo in Minneapolis with beige walls
 HAYNES & GARTHWAITE ARCHITECTS
Example of a country backyard concrete paver patio design in Burlington with a pergola
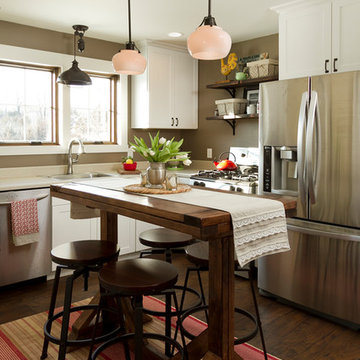 Fluidesign Studio
Example of a cottage l-shaped dark wood floor kitchen design in Minneapolis with a single-bowl sink, shaker cabinets, white cabinets, stainless steel appliances and white countertops
 Fluidesign Studio
Seth Benn Photography
Cottage medium tone wood floor entryway photo in Minneapolis with beige walls and a black front door
Cottage medium tone wood floor entryway photo in Minneapolis with beige walls and a black front door

 christina loucks design group
design - christina loucks
Living room - 1950s living room idea in New York with white walls
Living room - 1950s living room idea in New York with white walls



 User
UserWalk-in closet - mid-sized country gender-neutral light wood floor and brown floor walk-in closet idea in Boston with open cabinets and white cabinets

 Perch Plans
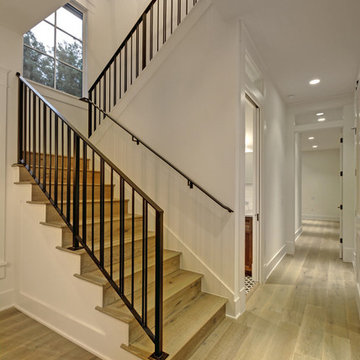
Example of a mid-sized country wooden u-shaped metal railing staircase design in Austin with wooden risers

 Jill Howard Design Studio
Kitchen - coastal u-shaped kitchen idea in Charleston with an undermount sink, open cabinets, white cabinets and an island
 User
UserMaking use of a rectangular room, the Jonathan Adler daybed serves as seating for two conversation areas.
Trendy living room photo in Los Angeles
Trendy living room photo in Los Angeles

 Architectural Collaborative
Rachael Stollar
Inspiration for a contemporary porch remodel in New York with a fire pit, decking and a roof extension
Inspiration for a contemporary porch remodel in New York with a fire pit, decking and a roof extension

 Carpenter & MacNeille
Michael J. Lee Photography
Inspiration for a coastal built-in desk medium tone wood floor study room remodel in Boston with white walls
Inspiration for a coastal built-in desk medium tone wood floor study room remodel in Boston with white walls
 Perch Plans
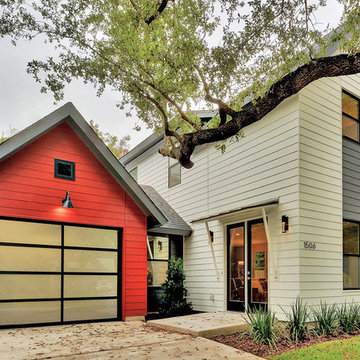
Inspiration for a mid-sized farmhouse multicolored two-story house exterior remodel in Austin with a shingle roof
 Perch Interiors Inc.

A midcentury motel print was the inspiration for the gorgeous pink wall.
Bathroom - small 1960s kids' black and white tile and cement tile ceramic tile, black floor and double-sink bathroom idea in San Francisco with flat-panel cabinets, light wood cabinets, a one-piece toilet, pink walls, an integrated sink, quartz countertops, a hinged shower door, white countertops, a niche and a freestanding vanity
Bathroom - small 1960s kids' black and white tile and cement tile ceramic tile, black floor and double-sink bathroom idea in San Francisco with flat-panel cabinets, light wood cabinets, a one-piece toilet, pink walls, an integrated sink, quartz countertops, a hinged shower door, white countertops, a niche and a freestanding vanity
 Barnes Vanze Architects, Inc.
Maxwell Mackenzie
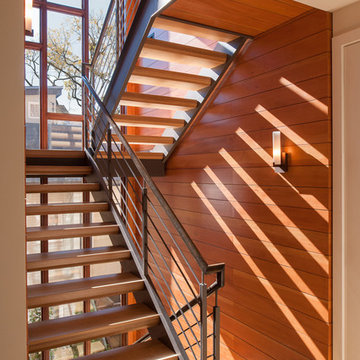
Example of a minimalist wooden open staircase design in DC Metro
Example of a minimalist wooden open staircase design in DC Metro
3