
Search results for "Perched" in Home Design Ideas
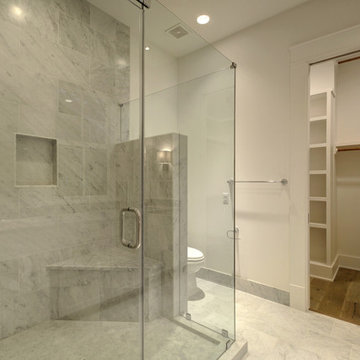
 Perch Plans
Example of a mid-sized country master doorless shower design in Austin with shaker cabinets, white cabinets, a two-piece toilet, white walls, an undermount sink, marble countertops and a hinged shower door
 Perch Plans
Inspiration for a mid-sized cottage loft-style laminate floor and beige floor family room remodel in Austin with beige walls

 Lisle Architecture & Design
From the dramatic IPE siding to the oversized patio doors and rooftop patio, this 5,000 sf home on the waterway is the ultimate family beach house. The interior living areas all focus on the dramatic views overlooking the water and each bedroom has oversized windows that allow lots of natural light. There is a large wrap around porch on the main level and private balconies off bedrooms, as well as the dramatic rooftop patio that offers 360 degree views.
Find the right local pro for your project
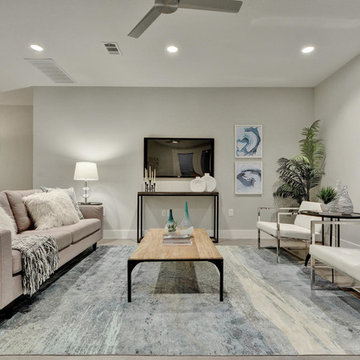 Perch Plans
Example of a mid-sized farmhouse open concept concrete floor and brown floor living room design in Austin with beige walls

 HAYNES & GARTHWAITE ARCHITECTS
Farmhouse slate floor and black floor entryway photo in Burlington with white walls and a white front door
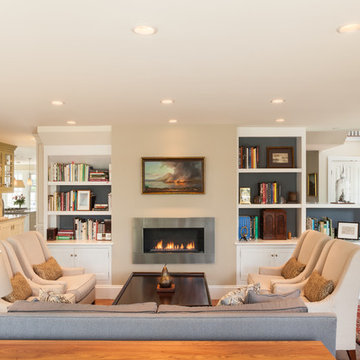
 Maugel DeStefano Architects
Located in the beautiful historic district on a quaint New England island, the existing home was a 1940s house with a 1970s addition. The home was meaningful to the fabric of the community and extensive approvals were sought and granted from the local Historic District Commission. The result is a beautiful four-story home, neatly tucked into the rock of the surrounding landscape.
The jewel of the home is an extraordinary central staircase, fashioned with low-rise, long-run stairs, and multiple landings to serve as resting spots. With over 200 linear feet of bookshelves, there is plenty of space to house distinguished artifacts and a book collection gathered from travels around the world. Amenities of the home include a garden room, a deck off the spacious living room, a high-end kitchen, a library, four bedrooms (including a bunk room for the grandchildren), a home office, an elevator, and a perch overlooking the Piscataqua River.
Photos:John Benford
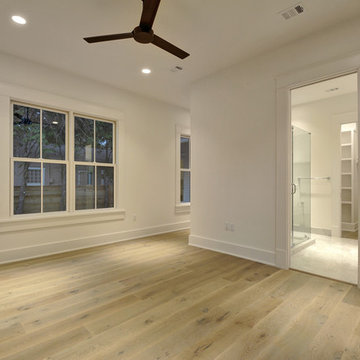 Perch Plans
Bedroom - mid-sized farmhouse laminate floor and beige floor bedroom idea in Austin with white walls

 Pillar & Perch: Architects + Builders
We turned the former living room into the kitchen. Fireplace wall became focal point for kitchen and we built oven into stone wall.
Example of a large french country single-wall medium tone wood floor, brown floor and vaulted ceiling kitchen design in Other with a farmhouse sink, beaded inset cabinets, white cabinets, granite countertops, white backsplash, ceramic backsplash, paneled appliances, an island and black countertops
Example of a large french country single-wall medium tone wood floor, brown floor and vaulted ceiling kitchen design in Other with a farmhouse sink, beaded inset cabinets, white cabinets, granite countertops, white backsplash, ceramic backsplash, paneled appliances, an island and black countertops
 Lisle Architecture & Design
From the dramatic IPE siding to the oversized patio doors and rooftop patio, this 5,000 sf home on the waterway is the ultimate family beach house. The interior living areas all focus on the dramatic views overlooking the water and each bedroom has oversized windows that allow lots of natural light. There is a large wrap around porch on the main level and private balconies off bedrooms, as well as the dramatic rooftop patio that offers 360 degree views.
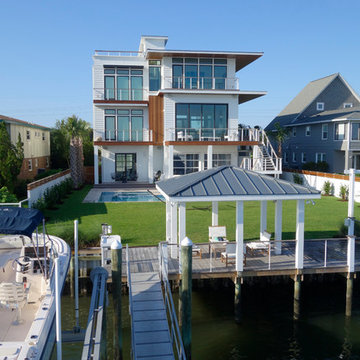 Lisle Architecture & Design
From the dramatic IPE siding to the oversized patio doors and rooftop patio, this 5,000 sf home on the waterway is the ultimate family beach house. The interior living areas all focus on the dramatic views overlooking the water and each bedroom has oversized windows that allow lots of natural light. There is a large wrap around porch on the main level and private balconies off bedrooms, as well as the dramatic rooftop patio that offers 360 degree views.
 Perch Plans
Inspiration for a mid-sized farmhouse open concept concrete floor and brown floor living room remodel in Austin with beige walls
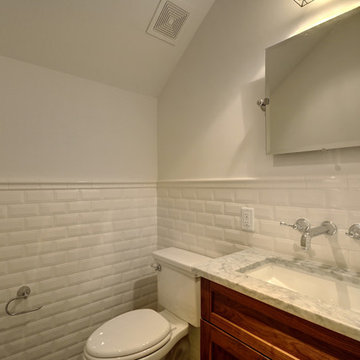 Perch Plans
Bathroom - mid-sized cottage 3/4 white tile and ceramic tile bathroom idea in Austin with shaker cabinets, dark wood cabinets, a two-piece toilet, white walls, an undermount sink and marble countertops

 Acorn Deck House Company
Inspiration for a large rustic concrete paver screened-in side porch remodel in Portland Maine with a roof extension
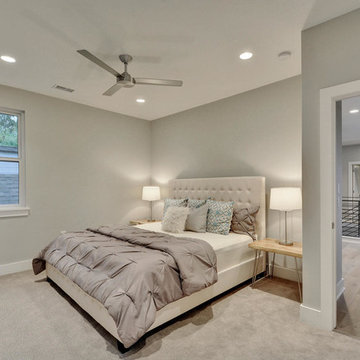 Perch Plans
Inspiration for a mid-sized country carpeted and beige floor bedroom remodel in Austin with beige walls
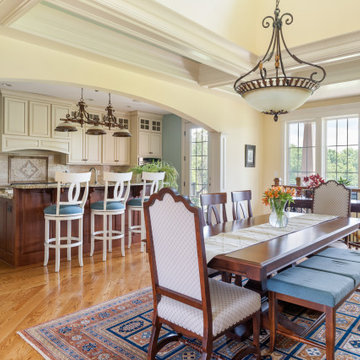 Pillar & Perch: Architects + Builders
Large family and dining area.
Example of a large french country medium tone wood floor, brown floor and coffered ceiling dining room design in Other with yellow walls, a standard fireplace and a wood fireplace surround
Example of a large french country medium tone wood floor, brown floor and coffered ceiling dining room design in Other with yellow walls, a standard fireplace and a wood fireplace surround

 Perch Construction and Design
Example of a mid-sized trendy single-wall carpeted wet bar design in Other with an undermount sink, shaker cabinets, medium tone wood cabinets, granite countertops and multicolored backsplash

 Acacia Architects
Example of a mountain style multicolored mixed siding house exterior design in Minneapolis with a shingle roof
 Perch Construction and Design
Kitchen Design and Staging by Perch
Eat-in kitchen - mid-sized transitional l-shaped marble floor eat-in kitchen idea in Other with an undermount sink, shaker cabinets, white cabinets, white backsplash, stainless steel appliances, a peninsula, solid surface countertops and stone tile backsplash
Eat-in kitchen - mid-sized transitional l-shaped marble floor eat-in kitchen idea in Other with an undermount sink, shaker cabinets, white cabinets, white backsplash, stainless steel appliances, a peninsula, solid surface countertops and stone tile backsplash
 Acacia Architects
Kitchen - rustic l-shaped light wood floor and beige floor kitchen idea in Minneapolis with an undermount sink, shaker cabinets, medium tone wood cabinets, blue backsplash, paneled appliances, two islands and black countertops

 Axios Architecture LLC/Steve Robinson
Photo by Steve Robinson
Large minimalist white two-story mixed siding exterior home photo in Atlanta
Large minimalist white two-story mixed siding exterior home photo in Atlanta
5