
Search results for "Perched" in Home Design Ideas
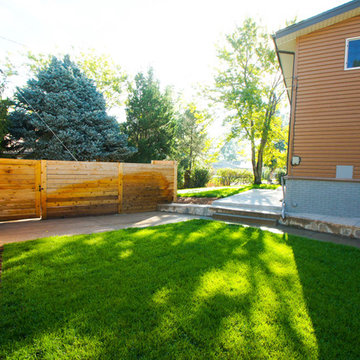
 Perch Construction and Design
Interior Remodel by Perch Construction and Design
Photography by Jessica Kelly with Perch Design
Inspiration for a large modern gray three-story mixed siding gable roof remodel in Other
Inspiration for a large modern gray three-story mixed siding gable roof remodel in Other
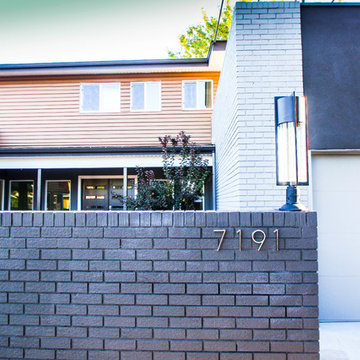 Perch Construction and Design
Exterior Remodel by Perch Construction
Photography by Jessica Kelly with Perch Design
Example of a large minimalist gray two-story mixed siding gable roof design in Other
Example of a large minimalist gray two-story mixed siding gable roof design in Other
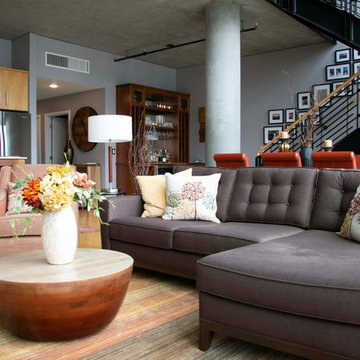
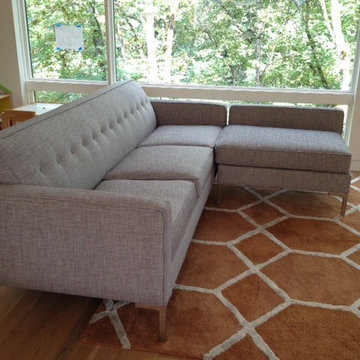
 Perch Furniture
A sofa chaise sectional from Perch Furniture was built to a custom size to fit the client's space and covered in an easy to clean fabric since it is located adjacent to the kitchen and dining room. Photo: Heather V. Keeling
Find the right local pro for your project
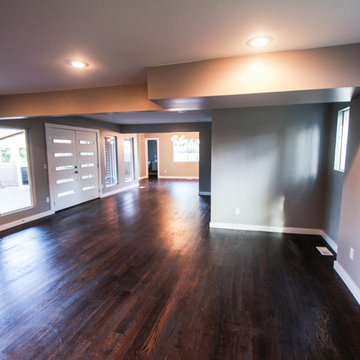 Perch Construction and Design
Interior remodel by Perch Construction & Design
Photography by Jessica Kelly with Perch Design
Large minimalist open concept dark wood floor living room photo in Other with gray walls, a standard fireplace and a brick fireplace
Large minimalist open concept dark wood floor living room photo in Other with gray walls, a standard fireplace and a brick fireplace
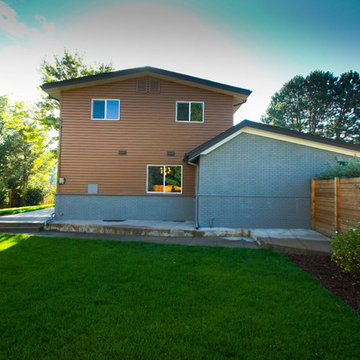 Perch Construction and Design
Interior Remodel by Perch Construction and Design
Photography by Jessica Kelly with Perch Design
Inspiration for a large modern gray three-story mixed siding gable roof remodel in Other
Inspiration for a large modern gray three-story mixed siding gable roof remodel in Other
 Perch Construction and Design
Interior Remodel by Perch Construction and Design
Photography by Jessica Kelly with Perch Design
Large modern gray three-story mixed siding gable roof idea in Other
Large modern gray three-story mixed siding gable roof idea in Other
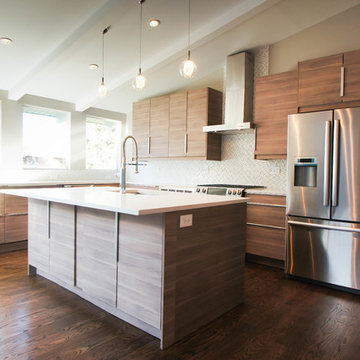 Perch Construction and Design
Interior Remodel by Perch Construction
Photography by Jessica Kelly with Perch Design
Inspiration for a large modern u-shaped dark wood floor eat-in kitchen remodel in Other with a single-bowl sink, flat-panel cabinets, quartz countertops, white backsplash, mosaic tile backsplash, stainless steel appliances, an island and dark wood cabinets
Inspiration for a large modern u-shaped dark wood floor eat-in kitchen remodel in Other with a single-bowl sink, flat-panel cabinets, quartz countertops, white backsplash, mosaic tile backsplash, stainless steel appliances, an island and dark wood cabinets
 Perch Construction and Design
Interior Remodel by Perch Construction and Design
Photography by Jessica Kelly with Perch Design
Inspiration for a mid-sized modern wooden u-shaped staircase remodel in Other with wooden risers
Inspiration for a mid-sized modern wooden u-shaped staircase remodel in Other with wooden risers
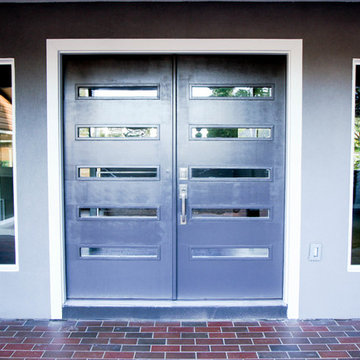 Perch Construction and Design
Exterior Remodel by Perch Construction
Photography by Jessica Kelly with Perch Design
Large modern gray two-story mixed siding gable roof idea in Other
Large modern gray two-story mixed siding gable roof idea in Other
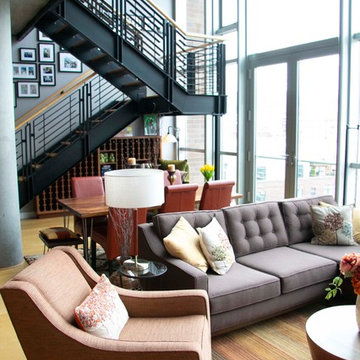 Perch Furniture
A Lawson sectional from Perch furniture helps to visually divide the living area from the dining area in the loft's open concept first floor. A pair of swivel chairs face the window but can easily be turned to face the kitchen behind them. Photo: Heather V. Keeling
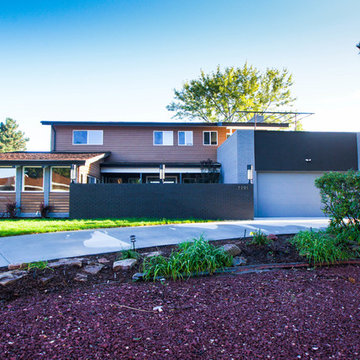 Perch Construction and Design
Major Exterior Remodel by Perch
Photography by Jessica Kelly with Perch Design
Large minimalist gray two-story mixed siding gable roof photo in Other
Large minimalist gray two-story mixed siding gable roof photo in Other
 Perch Construction and Design
Interior Remodel by Perch Construction and Design
Photography by Jessica Kelly with Perch Design
Basement - large modern underground carpeted basement idea in Other with gray walls
Basement - large modern underground carpeted basement idea in Other with gray walls
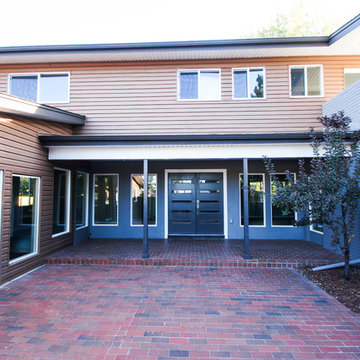 Perch Construction and Design
Exterior Remodel by Perch Construction
Photography by Jessica Kelly with Perch Design
Large modern gray two-story mixed siding gable roof idea in Other
Large modern gray two-story mixed siding gable roof idea in Other
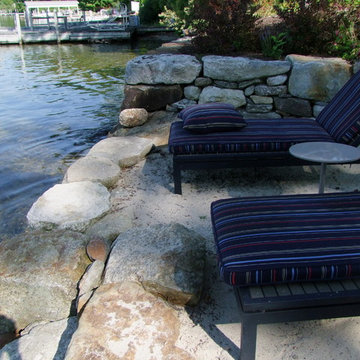
 Belknap Landscape Company
Craig Wentworth
Photo of a large rustic partial sun backyard stone retaining wall landscape in Boston for summer.
Photo of a large rustic partial sun backyard stone retaining wall landscape in Boston for summer.
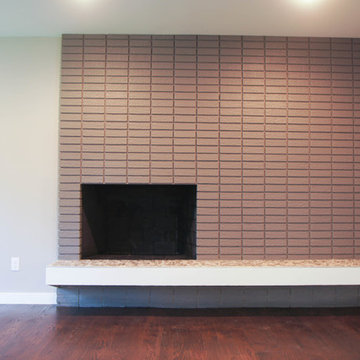 Perch Construction and Design
Interior remodel by Perch Construction & Design
Photography by Jessica Kelly with Perch Design
Large minimalist open concept dark wood floor living room photo in Other with gray walls, a standard fireplace and a brick fireplace
Large minimalist open concept dark wood floor living room photo in Other with gray walls, a standard fireplace and a brick fireplace
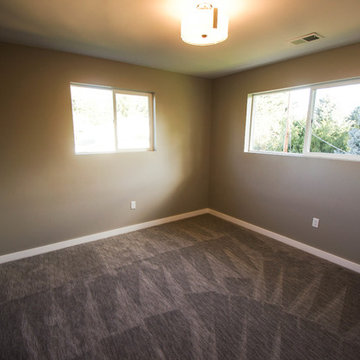 Perch Construction and Design
Interior Remodel by Perch Construction and Design
Photography by Jessica Kelly with Perch Design
Example of a large minimalist guest carpeted bedroom design in Other with gray walls
Example of a large minimalist guest carpeted bedroom design in Other with gray walls
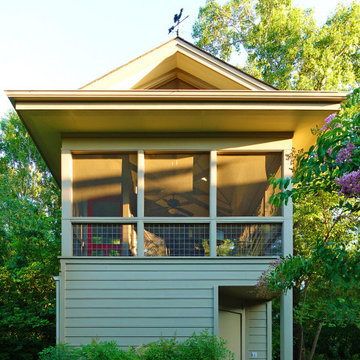
 Nix Group Architects
Suzy's Perch – Custom Design - Jim Nix - AIA - Austin Architect - Nix Group Architects – Residential and Commercial Architecture Firm - Austin Texas – 78701.
Elevated screened gazebo and hammock space above a storage shed.
 Perch Construction and Design
Interior Remodel by Perch Construction & Design
Photography by Jessica Kelly with Perch Design
Mid-sized minimalist 3/4 dark wood floor bathroom photo in Other with flat-panel cabinets, white cabinets, a two-piece toilet, gray walls, an integrated sink and quartz countertops
Mid-sized minimalist 3/4 dark wood floor bathroom photo in Other with flat-panel cabinets, white cabinets, a two-piece toilet, gray walls, an integrated sink and quartz countertops
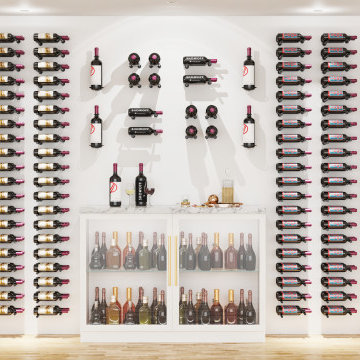
 VintageView
The W Series Perch Magnum is a single-bottle metal wine rack that holds 1.5L bottles, vertically. A design statement for the bigger bottles, it can install direct to a wall or to the side of any VintageView frame or post.
This concept room shows the Perch Magnum alongside Vino Pins and Vino Rails. Lots of storage. Great look.
14