
Search results for "Perched" in Home Design Ideas
 Summit Studio Architects
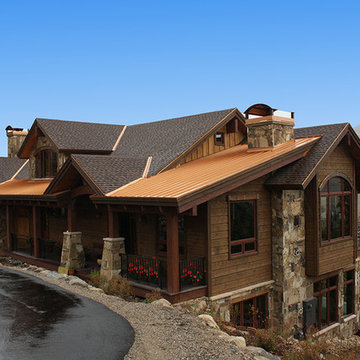
Inspiration for a large rustic brown three-story wood exterior home remodel in Denver
 Zone4 Landscapes Ltd.
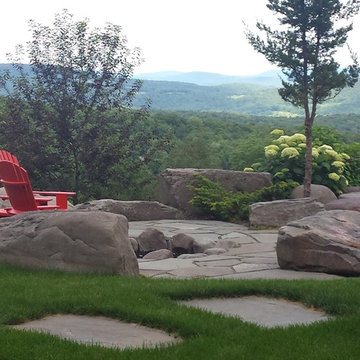
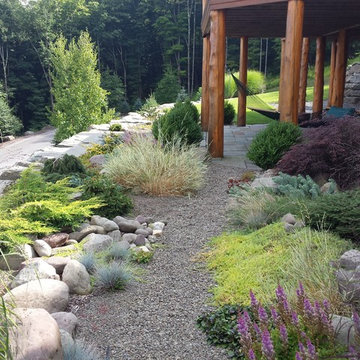
If this project were a rock album this photo would be the album cover as it says a lot. There is a bluestone organic patio with giant seating boulders around a rustic fire pite overlooking and incredible view. You can see the plantings that set the tone and style of the gardens.
Find the right local pro for your project



 Studio Miel
Photography: Stacy Zarin Goldberg
Example of a small eclectic l-shaped porcelain tile and brown floor open concept kitchen design in DC Metro with a farmhouse sink, shaker cabinets, blue cabinets, quartz countertops, white backsplash, ceramic backsplash, white appliances and an island
Example of a small eclectic l-shaped porcelain tile and brown floor open concept kitchen design in DC Metro with a farmhouse sink, shaker cabinets, blue cabinets, quartz countertops, white backsplash, ceramic backsplash, white appliances and an island

 Trillium Enterprises, INC.
Custom-made cat walkways, built-in feline fun. © Holly Lepere
Example of an eclectic family room design in Santa Barbara with green walls
Example of an eclectic family room design in Santa Barbara with green walls

 User
User http://mollywinnphotography.com

Inspiration for a small farmhouse girl kids' room remodel in Austin with gray walls
Inspiration for a small farmhouse girl kids' room remodel in Austin with gray walls


 Searl Lamaster Howe Architects
The low slung roof at the entry makes the spaces within that much more open and expansive.
Mid-sized mountain style black three-story concrete fiberboard exterior home photo in Chicago with a green roof
Mid-sized mountain style black three-story concrete fiberboard exterior home photo in Chicago with a green roof
 Perch Construction and Design
Interior Remodel by Perch Construction and Design
Photography by Jessica Kelly with Perch Design
Example of a large minimalist gray three-story mixed siding gable roof design in Other
Example of a large minimalist gray three-story mixed siding gable roof design in Other



 VintageView
A mid-century mod rebuild provides the canvas for the Evolution Wine Wall, perched atop a platform of a recessed living room.
Details: Evolution Wine Wall Post System with Case & Crate accents. Matte Black and Chrome finishes.
Design: E2 Homes Home
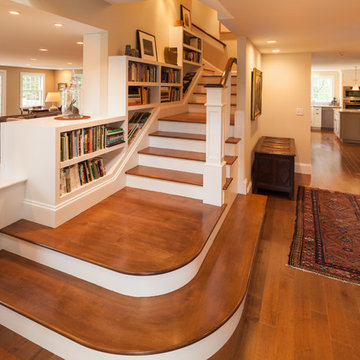
 Maugel DeStefano Architects
Located in the beautiful historic district on a quaint New England island, the existing home was a 1940s house with a 1970s addition. The home was meaningful to the fabric of the community and extensive approvals were sought and granted from the local Historic District Commission. The result is a beautiful four-story home, neatly tucked into the rock of the surrounding landscape.
The jewel of the home is an extraordinary central staircase, fashioned with low-rise, long-run stairs, and multiple landings to serve as resting spots. With over 200 linear feet of bookshelves, there is plenty of space to house distinguished artifacts and a book collection gathered from travels around the world. Amenities of the home include a garden room, a deck off the spacious living room, a high-end kitchen, a library, four bedrooms (including a bunk room for the grandchildren), a home office, an elevator, and a perch overlooking the Piscataqua River.
Photos:John Benford

 Joan Heaton Architects
Jim Westphalen

Bedroom - mid-sized rustic master medium tone wood floor and brown floor bedroom idea in Burlington with brown walls and no fireplace
Bedroom - mid-sized rustic master medium tone wood floor and brown floor bedroom idea in Burlington with brown walls and no fireplace


12