
Search results for "Perched" in Home Design Ideas
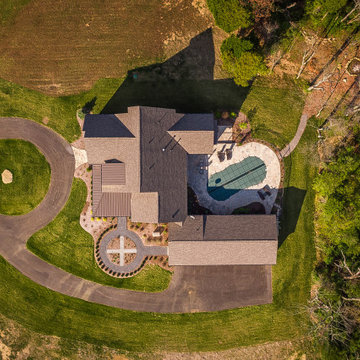
 Pillar & Perch: Architects + Builders
Bird's Eye view
Large elegant brown two-story brick exterior home photo in Other with a shingle roof and a gray roof
Large elegant brown two-story brick exterior home photo in Other with a shingle roof and a gray roof
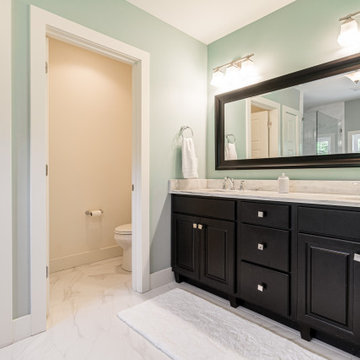 Pillar & Perch: Architects + Builders
Large double vanity and mirror to match.
Bathroom - craftsman ceramic tile, white floor and double-sink bathroom idea in Other with raised-panel cabinets, black cabinets, marble countertops, white countertops and a built-in vanity
Bathroom - craftsman ceramic tile, white floor and double-sink bathroom idea in Other with raised-panel cabinets, black cabinets, marble countertops, white countertops and a built-in vanity
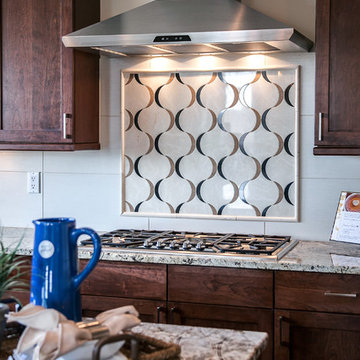
 Perch Construction and Design
Inspiration for a large transitional u-shaped dark wood floor open concept kitchen remodel in Other with an undermount sink, shaker cabinets, dark wood cabinets, granite countertops, beige backsplash, stone tile backsplash, stainless steel appliances and an island
Find the right local pro for your project

 Pillar & Perch: Architects + Builders
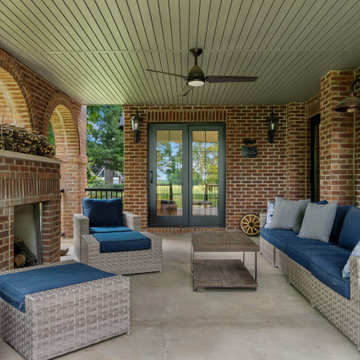
Rear porch with fireplace and brick arches.
Large elegant backyard patio photo in Other with a fireplace and a roof extension
Large elegant backyard patio photo in Other with a fireplace and a roof extension
 Pillar & Perch: Architects + Builders

Large closet with drawer system
Example of a mid-sized classic women's brown floor walk-in closet design in Other with open cabinets
Example of a mid-sized classic women's brown floor walk-in closet design in Other with open cabinets
 Maugel DeStefano Architects
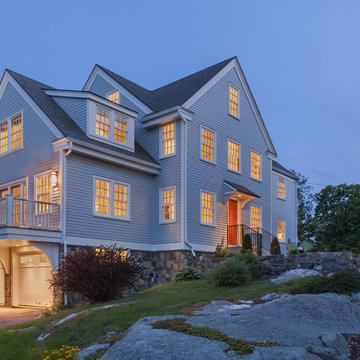
Located in the beautiful historic district on a quaint New England island, the existing home was a 1940s house with a 1970s addition. The home was meaningful to the fabric of the community and extensive approvals were sought and granted from the local Historic District Commission. The result is a beautiful four-story home, neatly tucked into the rock of the surrounding landscape.
The jewel of the home is an extraordinary central staircase, fashioned with low-rise, long-run stairs, and multiple landings to serve as resting spots. With over 200 linear feet of bookshelves, there is plenty of space to house distinguished artifacts and a book collection gathered from travels around the world. Amenities of the home include a garden room, a deck off the spacious living room, a high-end kitchen, a library, four bedrooms (including a bunk room for the grandchildren), a home office, an elevator, and a perch overlooking the Piscataqua River.
Photos:John Benford
 Pillar & Perch: Architects + Builders
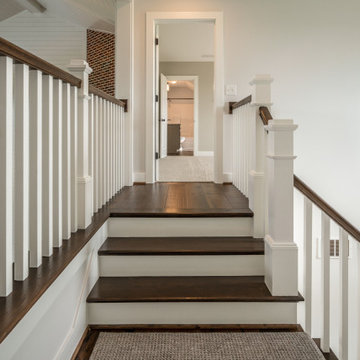
Wood railings painted.
Large country wooden l-shaped wood railing staircase photo in Other with wooden risers
Large country wooden l-shaped wood railing staircase photo in Other with wooden risers

 Pillar & Perch: Architects + Builders
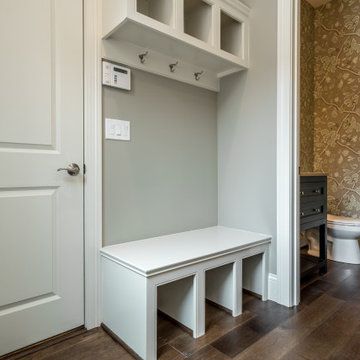
Powder & mudd room
Mid-sized elegant 3/4 single-sink bathroom photo in Other with shaker cabinets, black cabinets, granite countertops and a freestanding vanity
Mid-sized elegant 3/4 single-sink bathroom photo in Other with shaker cabinets, black cabinets, granite countertops and a freestanding vanity
 Pillar & Perch: Architects + Builders

Front porch with stone steps, arched walnut double door, stained arched pine ceiling.
Inspiration for a large timeless stamped concrete porch remodel in Other with a roof extension
Inspiration for a large timeless stamped concrete porch remodel in Other with a roof extension
 Perch Interiors, Inc.

Inspiration for a mid-sized eclectic u-shaped dark wood floor and brown floor enclosed kitchen remodel in San Francisco with a farmhouse sink, shaker cabinets, white cabinets, quartz countertops, white backsplash, terra-cotta backsplash, stainless steel appliances, no island and white countertops
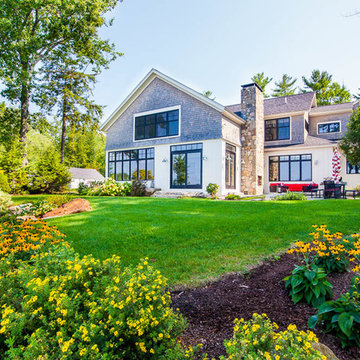
 Belknap Landscape Company
Craig Wentworth
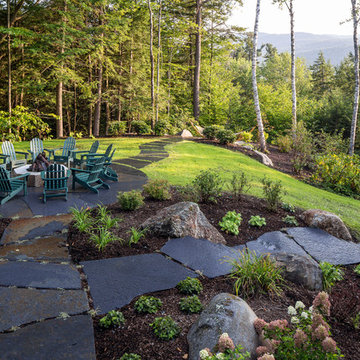
This is an example of a large rustic partial sun backyard mulch landscaping in Boston for summer.
This is an example of a large rustic partial sun backyard mulch landscaping in Boston for summer.
 Pillar & Perch: Architects + Builders

Exposed beams, large skylights (4x8), huge 16' island, open floor plan.
Large mid-century modern single-wall light wood floor, beige floor and exposed beam kitchen photo in Other with a drop-in sink, flat-panel cabinets, black cabinets, quartz countertops, gray backsplash, cement tile backsplash, stainless steel appliances, an island and white countertops
Large mid-century modern single-wall light wood floor, beige floor and exposed beam kitchen photo in Other with a drop-in sink, flat-panel cabinets, black cabinets, quartz countertops, gray backsplash, cement tile backsplash, stainless steel appliances, an island and white countertops
 Pillar & Perch: Architects + Builders

Front
Inspiration for a large timeless brown two-story brick exterior home remodel in Other with a shingle roof and a gray roof
Inspiration for a large timeless brown two-story brick exterior home remodel in Other with a shingle roof and a gray roof
 Pillar & Perch: Architects + Builders

Large powder room for future wheel chair use.
Inspiration for a large french country powder room remodel in Other with white cabinets and a floating vanity
Inspiration for a large french country powder room remodel in Other with white cabinets and a floating vanity
 Pillar & Perch: Architects + Builders
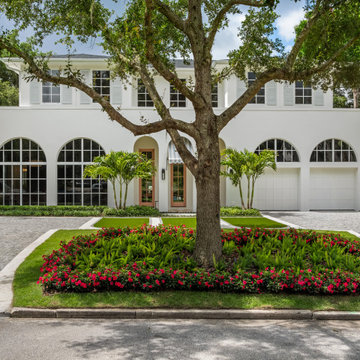

French home with double garages with covered breezeway between. Wrought iron roof and window accents. Built in planters. Stone accents.
Large french country red two-story brick house exterior idea in Other with a hip roof, a shingle roof and a gray roof
Large french country red two-story brick house exterior idea in Other with a hip roof, a shingle roof and a gray roof
 db Landscaping LLC
db landscaping LLC was involved in designing a master plan for this Lake Sunapee property. Selective thinning of existing vegetation allowed for framed views of the lake and Mount Sunapee beyond without sacrificing privacy for the homeowners or the environmental integrity of this steep lakeside site. A new driveway alignment improved the arrival experience and improved function. A large gas fire pit was set within a natural stone patio with easy access to interior gathering spaces and fantastic perched views of the lake and mountain. Native plantings set amongst oversized stone boulders were used throughout the landscape to further enhance the natural beauty of the property.
 Pillar & Perch: Architects + Builders
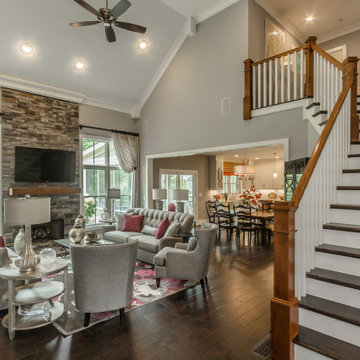
Open stair and living room
Living room - large open concept medium tone wood floor, gray floor and vaulted ceiling living room idea in Other with gray walls, a standard fireplace, a stone fireplace and a wall-mounted tv
Living room - large open concept medium tone wood floor, gray floor and vaulted ceiling living room idea in Other with gray walls, a standard fireplace, a stone fireplace and a wall-mounted tv
 Perch Planning
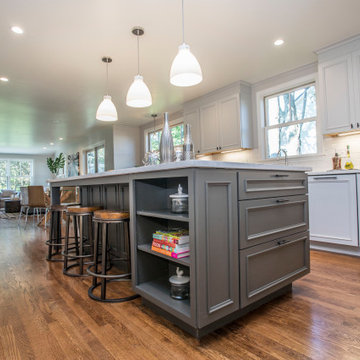
A family-style home in the Boston suburbs, we opened it up for a good balance of open floor plan and discrete spaces. A large entertaining kitchen with plenty of space at the huge island.
26