
Search results for "Perched" in Home Design Ideas

 Pillar & Perch: Architects + Builders
Front of home. His and her garages flank home. His garage is on the left with direct access from side of home to office. Her garage is on the right and also has a side exterior entrance.
 Pillar & Perch: Architects + Builders
Small transitional wallpaper powder room photo with white cabinets and a freestanding vanity
 Belknap Landscape Company
Craig Wentworth
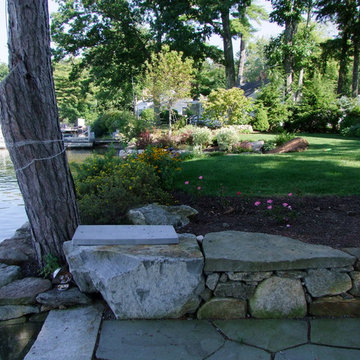
This is an example of a large rustic partial sun backyard stone retaining wall landscape in Boston for summer.
This is an example of a large rustic partial sun backyard stone retaining wall landscape in Boston for summer.
Find the right local pro for your project
 Pillar & Perch: Architects + Builders

French home with double garages with covered breezeway between. Wrought iron roof and window accents. Built in planters. Stone accents.
Large french country red two-story brick house exterior idea in Other with a hip roof, a shingle roof and a gray roof
Large french country red two-story brick house exterior idea in Other with a hip roof, a shingle roof and a gray roof
 Pillar & Perch: Architects + Builders

Vanity with double sink and makeup area. Built-in mirrors.
Example of a large classic master blue tile ceramic tile, white floor and double-sink freestanding bathtub design in Other with raised-panel cabinets, gray cabinets, a drop-in sink, granite countertops, gray countertops and a built-in vanity
Example of a large classic master blue tile ceramic tile, white floor and double-sink freestanding bathtub design in Other with raised-panel cabinets, gray cabinets, a drop-in sink, granite countertops, gray countertops and a built-in vanity
 Perch Construction and Design
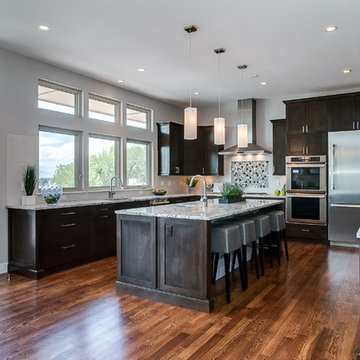
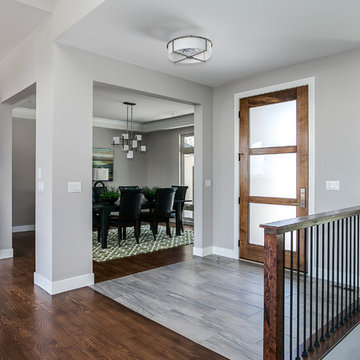
Large trendy u-shaped medium tone wood floor open concept kitchen photo in Other with an undermount sink, shaker cabinets, dark wood cabinets, granite countertops, white backsplash, ceramic backsplash, stainless steel appliances and an island


 Perch Construction and Design
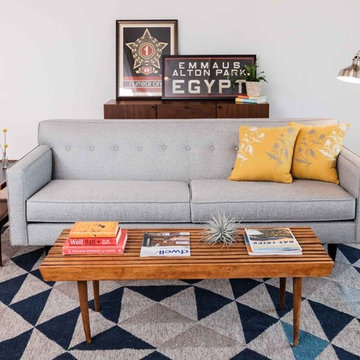
Enclosed dining room - large contemporary medium tone wood floor enclosed dining room idea in Other with gray walls and no fireplace
 Pillar & Perch: Architects + Builders

Large open kitchen with natural light coming from above.
Inspiration for a large farmhouse l-shaped medium tone wood floor, brown floor and shiplap ceiling open concept kitchen remodel in Other with a farmhouse sink, shaker cabinets, gray cabinets, granite countertops, red backsplash, brick backsplash, stainless steel appliances, an island and gray countertops
Inspiration for a large farmhouse l-shaped medium tone wood floor, brown floor and shiplap ceiling open concept kitchen remodel in Other with a farmhouse sink, shaker cabinets, gray cabinets, granite countertops, red backsplash, brick backsplash, stainless steel appliances, an island and gray countertops
 Pillar & Perch: Architects + Builders

Added new living room to rear of home. Easy access to game room from kitchen, living and dining gives ample hangout space for family gatherings.
Large french country open concept medium tone wood floor and brown floor game room photo in Other with white walls
Large french country open concept medium tone wood floor and brown floor game room photo in Other with white walls

 Pillar & Perch: Architects + Builders
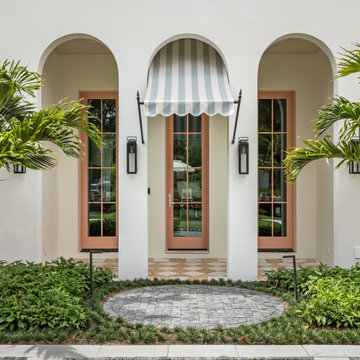

Side porch
Inspiration for a large timeless brown two-story brick exterior home remodel in Other with a shingle roof and a gray roof
Inspiration for a large timeless brown two-story brick exterior home remodel in Other with a shingle roof and a gray roof

 Perch Interiors Inc.

We designed a bench and a niche in the shower.
Inspiration for a mid-sized eclectic master white tile and ceramic tile cement tile floor, black floor and double-sink bathroom remodel in San Francisco with recessed-panel cabinets, black cabinets, a one-piece toilet, white walls, an undermount sink, quartz countertops, a hinged shower door, white countertops and a floating vanity
Inspiration for a mid-sized eclectic master white tile and ceramic tile cement tile floor, black floor and double-sink bathroom remodel in San Francisco with recessed-panel cabinets, black cabinets, a one-piece toilet, white walls, an undermount sink, quartz countertops, a hinged shower door, white countertops and a floating vanity
 Perch Construction and Design
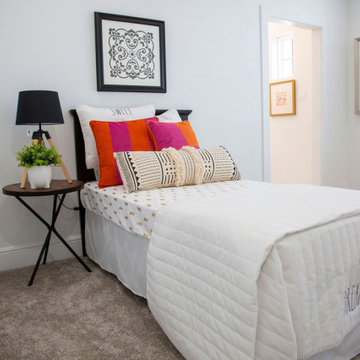
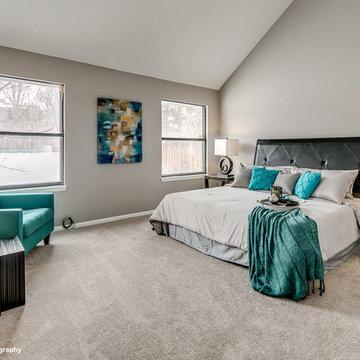
Inspiration for a large transitional master carpeted bedroom remodel in Other with gray walls
 Pillar & Perch: Architects + Builders

Floating Staircase
Mid-sized transitional wooden floating mixed material railing staircase photo in Other with wooden risers
Mid-sized transitional wooden floating mixed material railing staircase photo in Other with wooden risers
 Pillar & Perch: Architects + Builders

Shower and vanity with window for natural light.
Bathroom - large french country master black and white tile and marble tile marble floor, multicolored floor and single-sink bathroom idea in Other with raised-panel cabinets, black cabinets, a drop-in sink, granite countertops, a hinged shower door, white countertops and a built-in vanity
Bathroom - large french country master black and white tile and marble tile marble floor, multicolored floor and single-sink bathroom idea in Other with raised-panel cabinets, black cabinets, a drop-in sink, granite countertops, a hinged shower door, white countertops and a built-in vanity
 Pillar & Perch: Architects + Builders
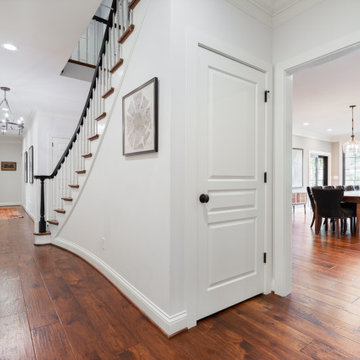
Slightly curving stair.
Example of a mid-sized transitional wooden curved wood railing staircase design in Other with wooden risers
Example of a mid-sized transitional wooden curved wood railing staircase design in Other with wooden risers
 Perch Interiors Inc.

The use of textural stone and natural materials create a calm and restful sanctuary in this master bathroom.
Bathroom - mid-sized traditional master white tile and stone tile ceramic tile, white floor and double-sink bathroom idea in San Francisco with furniture-like cabinets, medium tone wood cabinets, a bidet, green walls, an undermount sink, quartz countertops, a hinged shower door, white countertops and a floating vanity
Bathroom - mid-sized traditional master white tile and stone tile ceramic tile, white floor and double-sink bathroom idea in San Francisco with furniture-like cabinets, medium tone wood cabinets, a bidet, green walls, an undermount sink, quartz countertops, a hinged shower door, white countertops and a floating vanity
27