
Search results for "Perched" in Home Design Ideas
 Pillar & Perch: Architects + Builders
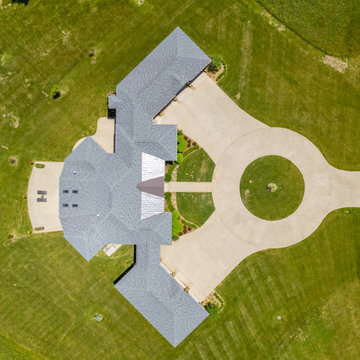
Aerial shot. Shape of the home works with land.
Large traditional multicolored two-story brick house exterior idea in Other with a hip roof, a shingle roof and a gray roof
Large traditional multicolored two-story brick house exterior idea in Other with a hip roof, a shingle roof and a gray roof
 Perch Interiors, Inc.
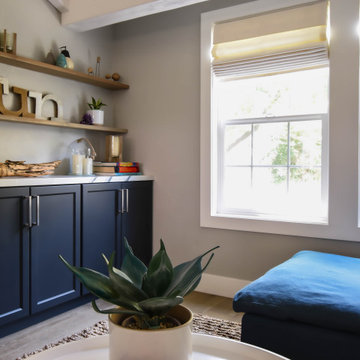
We added cabinetry and other custom touches through out the house, including an exposed beam ceiling.
Inspiration for a mid-sized country family room remodel in San Francisco
Inspiration for a mid-sized country family room remodel in San Francisco
Find the right local pro for your project

 Pillar & Perch: Architects + Builders
Traditional mantel with granite surround.
Inspiration for a large timeless open concept medium tone wood floor, brown floor and tray ceiling living room remodel in Other with a standard fireplace, a stone fireplace and a wall-mounted tv
Inspiration for a large timeless open concept medium tone wood floor, brown floor and tray ceiling living room remodel in Other with a standard fireplace, a stone fireplace and a wall-mounted tv
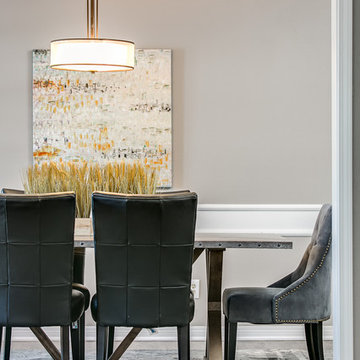
 Perch Construction and Design
Inspiration for a mid-sized transitional vinyl floor enclosed dining room remodel in Other with gray walls
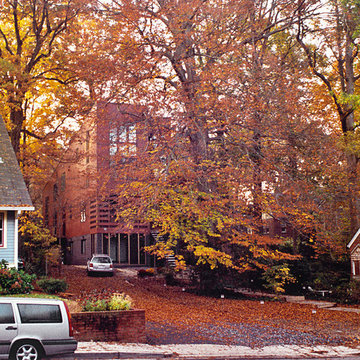
 THINK Architecture, LLC
Judy Davis - HDPhoto, Washington, DC
Mid-sized trendy red three-story concrete fiberboard exterior home photo in DC Metro with a shed roof
Mid-sized trendy red three-story concrete fiberboard exterior home photo in DC Metro with a shed roof
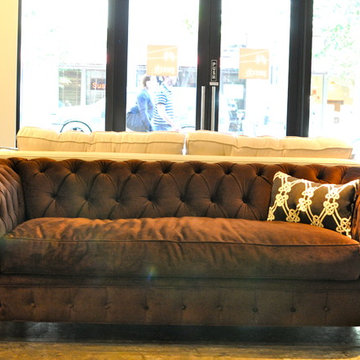
 Perch Furniture
The Chesterfield is truly a classic piece of furniture. Generous proportions make this Chesterfield the perfect place to settle down with a great book. Glass of bourbon optional.
 Pillar & Perch: Architects + Builders
Cubbies and hooks and rear stair.
Entryway - large cottage slate floor, black floor and shiplap wall entryway idea in Other with a blue front door
Entryway - large cottage slate floor, black floor and shiplap wall entryway idea in Other with a blue front door
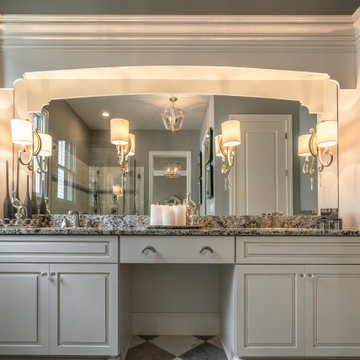
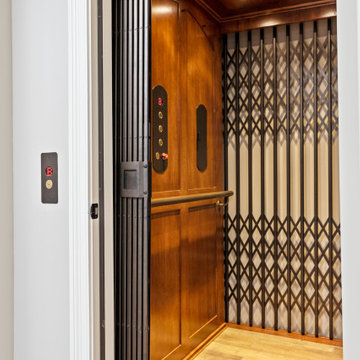 Pillar & Perch: Architects + Builders
elevator
Inspiration for a large timeless medium tone wood floor hallway remodel in Other with brown walls
Inspiration for a large timeless medium tone wood floor hallway remodel in Other with brown walls

 Perch Interiors Inc.
A creative use of natural materials and soft colors make this hall bathroom a standout
Small trendy 3/4 white tile and stone tile ceramic tile, white floor and single-sink bathroom photo in San Francisco with flat-panel cabinets, blue cabinets, a bidet, blue walls, an undermount sink, quartz countertops, a hinged shower door, white countertops and a floating vanity
Small trendy 3/4 white tile and stone tile ceramic tile, white floor and single-sink bathroom photo in San Francisco with flat-panel cabinets, blue cabinets, a bidet, blue walls, an undermount sink, quartz countertops, a hinged shower door, white countertops and a floating vanity
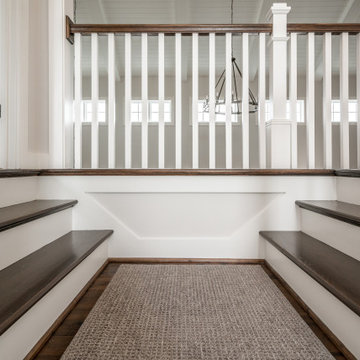 Pillar & Perch: Architects + Builders
Wood railings painted.
Inspiration for a large country wooden l-shaped wood railing staircase remodel in Other with wooden risers
Inspiration for a large country wooden l-shaped wood railing staircase remodel in Other with wooden risers

 ROI ByDesign
ROI ByDesign l Multifamily Exterior Remodel, Modern Exterior Design Scheme, Apartment Renovation, Courtyard Pool Deck Amenity Space
Inspiration for a huge contemporary courtyard ground level privacy and metal railing deck remodel in Salt Lake City with a pergola
Inspiration for a huge contemporary courtyard ground level privacy and metal railing deck remodel in Salt Lake City with a pergola

 Perch Construction and Design
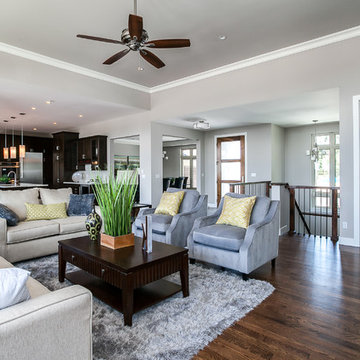
Large trendy formal and open concept medium tone wood floor living room photo in Other with gray walls, a standard fireplace, a stone fireplace and no tv
 Pillar & Perch: Architects + Builders

White on white primary bathroom with walk through shower with floating tube in front.
Bathroom - large traditional master white tile and cement tile ceramic tile, white floor and double-sink bathroom idea in Other with raised-panel cabinets, gray cabinets, gray walls, quartz countertops, a hinged shower door, white countertops and a built-in vanity
Bathroom - large traditional master white tile and cement tile ceramic tile, white floor and double-sink bathroom idea in Other with raised-panel cabinets, gray cabinets, gray walls, quartz countertops, a hinged shower door, white countertops and a built-in vanity
 Polhemus Savery DaSilva
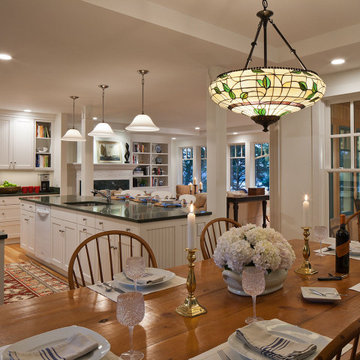
The design of "Eagle’s Perch" is whimsical and eclectic, combining influences from classic New England lakefront bungalows and gambrel-roofed Shingle Style houses.
Polhemus Savery DaSilva Architects Builders Scope Of Work: Architecture, Construction
Living Space: 3,992ft²
Photography: Brian Vanden Brink
 Perch Planning
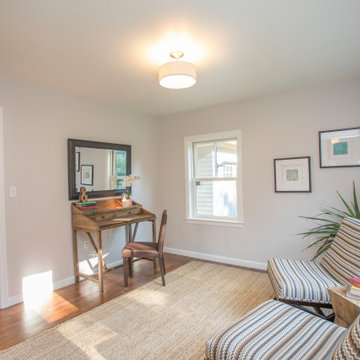
A family-style home in the Boston suburbs, we opened it up for a good balance of open floor plan and discrete spaces.
Inspiration for a large contemporary freestanding desk dark wood floor home office remodel in Boston with gray walls
Inspiration for a large contemporary freestanding desk dark wood floor home office remodel in Boston with gray walls
29