
Search results for "Perched" in Home Design Ideas
 Pillar & Perch: Architects + Builders
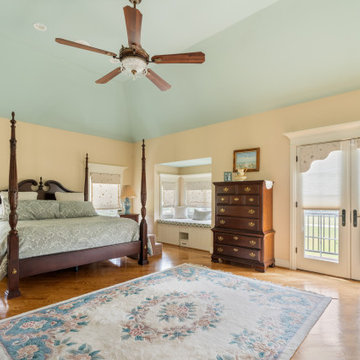
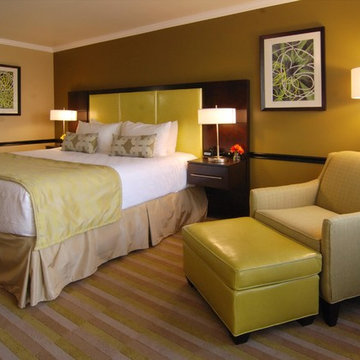
Bay window and direct access to side balcony make a wonderful primary bedroom.
Large french country master medium tone wood floor, brown floor and vaulted ceiling bedroom photo in Other with yellow walls
Large french country master medium tone wood floor, brown floor and vaulted ceiling bedroom photo in Other with yellow walls

 Pillar & Perch: Architects + Builders

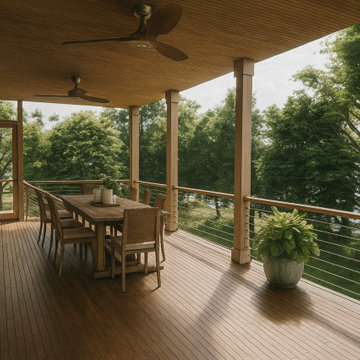
Front porch. Large span beam carries across porch almost 30' to open up views.
This is an example of a large craftsman porch design in Other with a roof extension.
This is an example of a large craftsman porch design in Other with a roof extension.
Find the right local pro for your project
 Perch Construction and Design
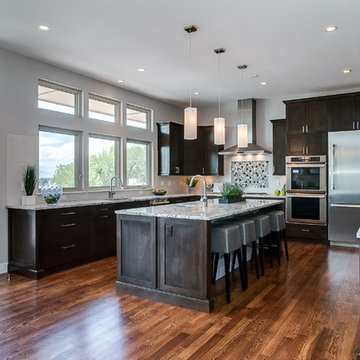
Large trendy u-shaped medium tone wood floor open concept kitchen photo in Other with an undermount sink, shaker cabinets, dark wood cabinets, granite countertops, white backsplash, ceramic backsplash, stainless steel appliances and an island
 Pillar & Perch: Architects + Builders

Large open kitchen with natural light coming from above.
Inspiration for a large farmhouse l-shaped medium tone wood floor, brown floor and shiplap ceiling open concept kitchen remodel in Other with a farmhouse sink, shaker cabinets, gray cabinets, granite countertops, red backsplash, brick backsplash, stainless steel appliances, an island and gray countertops
Inspiration for a large farmhouse l-shaped medium tone wood floor, brown floor and shiplap ceiling open concept kitchen remodel in Other with a farmhouse sink, shaker cabinets, gray cabinets, granite countertops, red backsplash, brick backsplash, stainless steel appliances, an island and gray countertops
 Pillar & Perch: Architects + Builders

Natural tones bathroom.
Mid-sized elegant kids' white tile and cement tile ceramic tile, beige floor and single-sink shower curtain photo in Other with raised-panel cabinets, dark wood cabinets, gray walls, granite countertops, beige countertops and a built-in vanity
Mid-sized elegant kids' white tile and cement tile ceramic tile, beige floor and single-sink shower curtain photo in Other with raised-panel cabinets, dark wood cabinets, gray walls, granite countertops, beige countertops and a built-in vanity
 Pillar & Perch: Architects + Builders

Vanity with double sink and makeup area. Built-in mirrors.
Example of a large classic master blue tile ceramic tile, white floor and double-sink freestanding bathtub design in Other with raised-panel cabinets, gray cabinets, a drop-in sink, granite countertops, gray countertops and a built-in vanity
Example of a large classic master blue tile ceramic tile, white floor and double-sink freestanding bathtub design in Other with raised-panel cabinets, gray cabinets, a drop-in sink, granite countertops, gray countertops and a built-in vanity


 Pillar & Perch: Architects + Builders


Rear deck with wood burning fireplace. Fireplace is back to back with interior wood burning unit.
Example of an arts and crafts green one-story concrete fiberboard and clapboard exterior home design in Other with a shingle roof and a gray roof
Example of an arts and crafts green one-story concrete fiberboard and clapboard exterior home design in Other with a shingle roof and a gray roof
 Belknap Landscape Company
Craig Wentworth
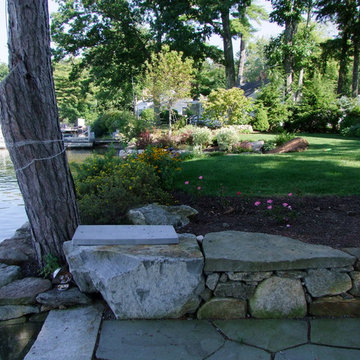
This is an example of a large rustic partial sun backyard stone retaining wall landscape in Boston for summer.
This is an example of a large rustic partial sun backyard stone retaining wall landscape in Boston for summer.
 Perch Interiors Inc.

We created a makeup area from what used to be a small alcove shower.
Bathroom - mid-sized eclectic master white tile and ceramic tile cement tile floor, black floor and double-sink bathroom idea in San Francisco with recessed-panel cabinets, black cabinets, a one-piece toilet, white walls, an undermount sink, quartz countertops, a hinged shower door, white countertops and a floating vanity
Bathroom - mid-sized eclectic master white tile and ceramic tile cement tile floor, black floor and double-sink bathroom idea in San Francisco with recessed-panel cabinets, black cabinets, a one-piece toilet, white walls, an undermount sink, quartz countertops, a hinged shower door, white countertops and a floating vanity
 Pillar & Perch: Architects + Builders
Front of home. His and her garages flank home. His garage is on the left with direct access from side of home to office. Her garage is on the right and also has a side exterior entrance.
 Pillar & Perch: Architects + Builders
Small transitional wallpaper powder room photo with white cabinets and a freestanding vanity
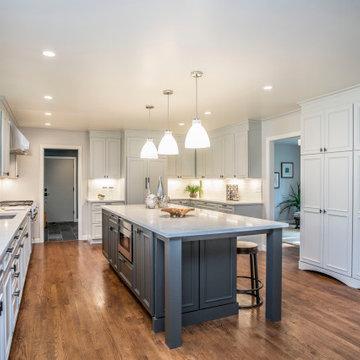
 Perch Planning
A family-style home in the Boston suburbs, we opened it up for a good balance of open floor plan and discrete spaces. A large entertaining kitchen with plenty of space at the huge island.
 Perch Construction and Design
Example of a mid-sized transitional enclosed carpeted living room design in Other with gray walls
 Perch Interiors Inc.

The use of textural stone and natural materials create a calm and restful sanctuary in this master bathroom.
Inspiration for a mid-sized timeless master white tile and stone tile ceramic tile, white floor and double-sink bathroom remodel in San Francisco with furniture-like cabinets, medium tone wood cabinets, a bidet, green walls, an undermount sink, quartz countertops, a hinged shower door, white countertops and a floating vanity
Inspiration for a mid-sized timeless master white tile and stone tile ceramic tile, white floor and double-sink bathroom remodel in San Francisco with furniture-like cabinets, medium tone wood cabinets, a bidet, green walls, an undermount sink, quartz countertops, a hinged shower door, white countertops and a floating vanity

 Pillar & Perch: Architects + Builders
Side porch
Example of a large classic concrete floor, brown floor and wainscoting single front door design in Other with beige walls and a brown front door
Example of a large classic concrete floor, brown floor and wainscoting single front door design in Other with beige walls and a brown front door
35