
Search results for "Perched" in Home Design Ideas
 Pillar & Perch: Architects + Builders

Large open dining room. Two lights. Dining opens with huge 20' sliding door to rear deck.
Great room - large traditional medium tone wood floor, brown floor and tray ceiling great room idea in Other with beige walls
Great room - large traditional medium tone wood floor, brown floor and tray ceiling great room idea in Other with beige walls
 Pillar & Perch: Architects + Builders

Huge barn with airplane hanger doors we designed and built.
Example of a huge arts and crafts detached barn design in Other
Example of a huge arts and crafts detached barn design in Other

Find the right local pro for your project


 Perch Interiors Inc.
We opened up the wall into the family room so the cook can still be part of the fun! The black shelf units were designed by Lauren Pennisi, asid and custom made for our clients.

 Pillar & Perch: Architects + Builders
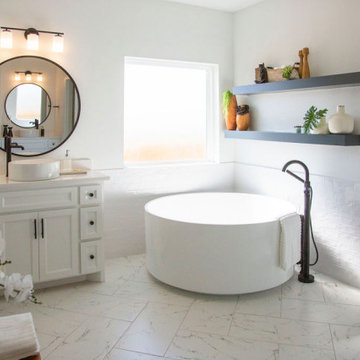
White on white primary bathroom with walk through shower with floating tube in front.
Bathroom - large traditional master white tile and cement tile ceramic tile, white floor and double-sink bathroom idea in Other with raised-panel cabinets, gray cabinets, gray walls, quartz countertops, a hinged shower door, white countertops and a built-in vanity
Bathroom - large traditional master white tile and cement tile ceramic tile, white floor and double-sink bathroom idea in Other with raised-panel cabinets, gray cabinets, gray walls, quartz countertops, a hinged shower door, white countertops and a built-in vanity
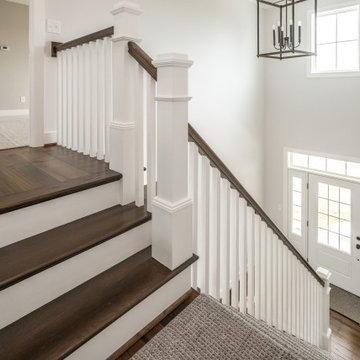 Pillar & Perch: Architects + Builders
Wood railings painted.
Staircase - large cottage wooden l-shaped wood railing staircase idea in Other with wooden risers
Staircase - large cottage wooden l-shaped wood railing staircase idea in Other with wooden risers
 Pillar & Perch: Architects + Builders
Primary bathroom
Inspiration for a large farmhouse master gray tile and cement tile cement tile floor, beige floor and single-sink bathroom remodel in Other with shaker cabinets, gray cabinets, beige walls, granite countertops, beige countertops and a built-in vanity
Inspiration for a large farmhouse master gray tile and cement tile cement tile floor, beige floor and single-sink bathroom remodel in Other with shaker cabinets, gray cabinets, beige walls, granite countertops, beige countertops and a built-in vanity
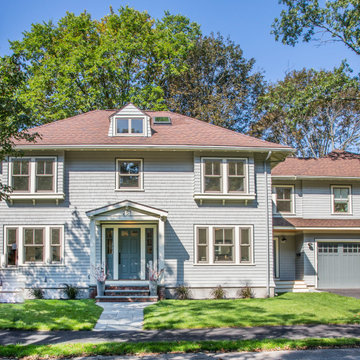
 Perch Planning
An addition to, and gut renovation of a shingle-style home in the Boston suburbs. The garage had been separate, we attached it and added a master suite above.
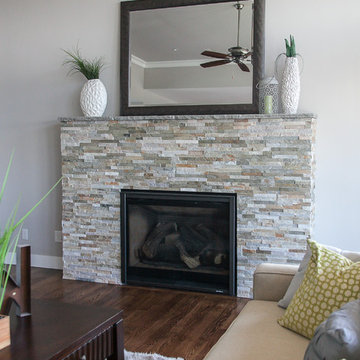
 Perch Construction and Design
Large trendy formal and open concept medium tone wood floor living room photo in Other with gray walls, a standard fireplace, a stone fireplace and no tv
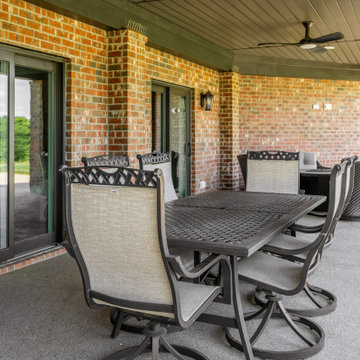 Pillar & Perch: Architects + Builders
Lower patio
Example of a large classic backyard concrete patio design in Other with a roof extension
Example of a large classic backyard concrete patio design in Other with a roof extension
 Pillar & Perch: Architects + Builders
Vaulted living room and kitchen bring light in from dormers above. Plank ceiling.
Example of a large trendy open concept medium tone wood floor and vaulted ceiling living room design in Other with beige walls and a wall-mounted tv
Example of a large trendy open concept medium tone wood floor and vaulted ceiling living room design in Other with beige walls and a wall-mounted tv

 THINK Architecture, LLC
Judy Davis - HDPhoto, Washington, DC
Mid-sized trendy staircase photo in DC Metro
Mid-sized trendy staircase photo in DC Metro
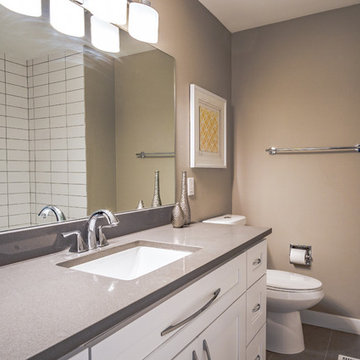 Perch Construction and Design
White Bathroom with subway tile in shower and quartz countertops
Mid-sized trendy bathroom photo in Other
Mid-sized trendy bathroom photo in Other
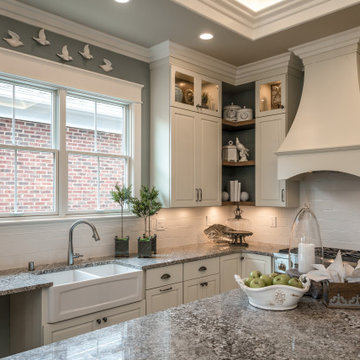
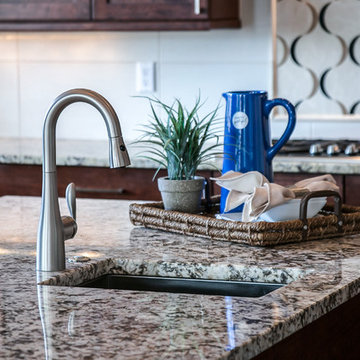 Perch Construction and Design
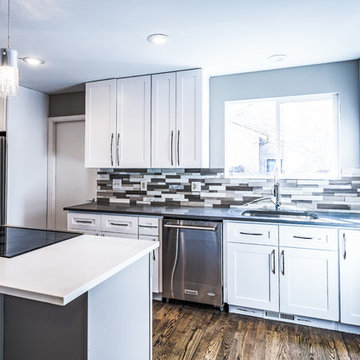
Open concept kitchen - large transitional u-shaped dark wood floor open concept kitchen idea in Other with an undermount sink, shaker cabinets, dark wood cabinets, granite countertops, beige backsplash, stone tile backsplash, stainless steel appliances and an island
 FormLA Landscaping
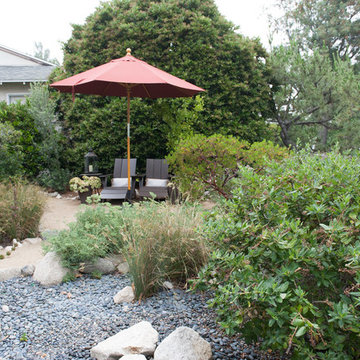
Shaded lounge chairs at the far side of the garden provide the perfect perch for birdwatching. Or letting the birds watch you!
Photo: Lesly Hall Photography, Summer 2019
37