
Search results for "Perched" in Home Design Ideas
 Maugel DeStefano Architects
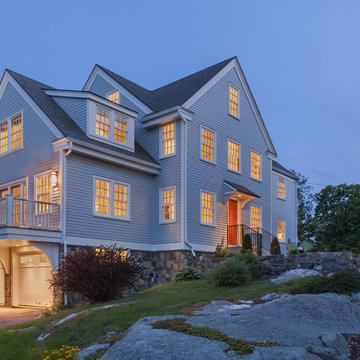
Located in the beautiful historic district on a quaint New England island, the existing home was a 1940s house with a 1970s addition. The home was meaningful to the fabric of the community and extensive approvals were sought and granted from the local Historic District Commission. The result is a beautiful four-story home, neatly tucked into the rock of the surrounding landscape.
The jewel of the home is an extraordinary central staircase, fashioned with low-rise, long-run stairs, and multiple landings to serve as resting spots. With over 200 linear feet of bookshelves, there is plenty of space to house distinguished artifacts and a book collection gathered from travels around the world. Amenities of the home include a garden room, a deck off the spacious living room, a high-end kitchen, a library, four bedrooms (including a bunk room for the grandchildren), a home office, an elevator, and a perch overlooking the Piscataqua River.
Photos:John Benford
 Perch Interiors Inc.

A creative use of natural materials and soft colors make this hall bathroom a standout
Bathroom - small contemporary 3/4 white tile and stone tile ceramic tile, white floor and single-sink bathroom idea in San Francisco with flat-panel cabinets, blue cabinets, a bidet, blue walls, an undermount sink, quartz countertops, a hinged shower door, white countertops and a floating vanity
Bathroom - small contemporary 3/4 white tile and stone tile ceramic tile, white floor and single-sink bathroom idea in San Francisco with flat-panel cabinets, blue cabinets, a bidet, blue walls, an undermount sink, quartz countertops, a hinged shower door, white countertops and a floating vanity
 Perch Construction and Design
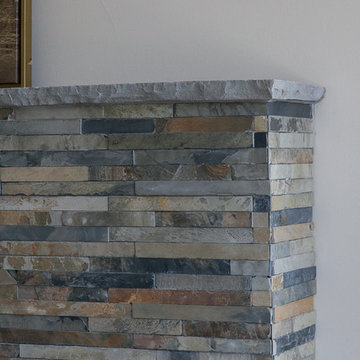
Living room - mid-sized transitional open concept dark wood floor living room idea in Other with beige walls, a standard fireplace and a stone fireplace
Find the right local pro for your project
 Pillar & Perch: Architects + Builders
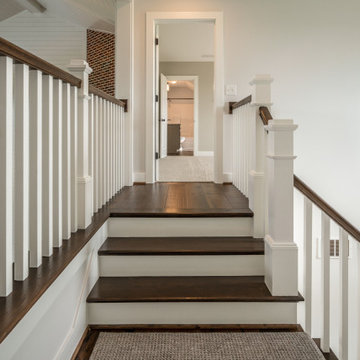
Wood railings painted.
Large country wooden l-shaped wood railing staircase photo in Other with wooden risers
Large country wooden l-shaped wood railing staircase photo in Other with wooden risers
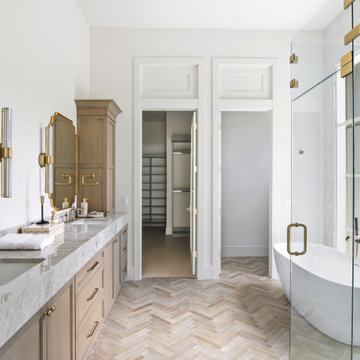
 Urban Perch- A Boutique Custom Home Builder
Inspiration for a transitional bathroom remodel in Orlando
 Pillar & Perch: Architects + Builders
Huge barn with airplane hanger doors we designed and built.
Example of a huge arts and crafts detached barn design in Other
Example of a huge arts and crafts detached barn design in Other

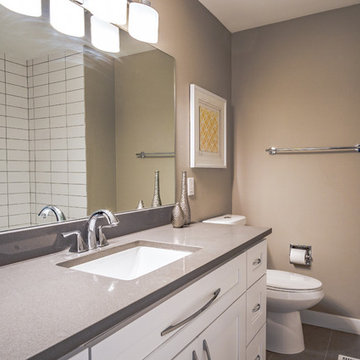 Perch Construction and Design
White Bathroom with subway tile in shower and quartz countertops
Mid-sized trendy bathroom photo in Other
Mid-sized trendy bathroom photo in Other
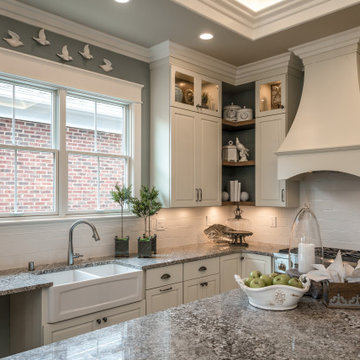
 Pillar & Perch: Architects + Builders

Brick home
Inspiration for a large eclectic red three-story brick exterior home remodel in Other with a shingle roof and a gray roof
Inspiration for a large eclectic red three-story brick exterior home remodel in Other with a shingle roof and a gray roof
 Pillar & Perch: Architects + Builders

Rear of home and yard. Large rear deck.
Inspiration for a large craftsman green one-story concrete fiberboard and clapboard exterior home remodel in Other with a shingle roof and a gray roof
Inspiration for a large craftsman green one-story concrete fiberboard and clapboard exterior home remodel in Other with a shingle roof and a gray roof
 Pillar & Perch: Architects + Builders
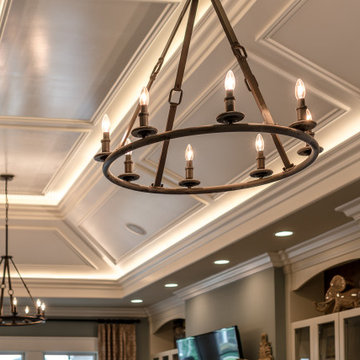

Large open kitchen with natural light coming from above.
Example of a large farmhouse l-shaped medium tone wood floor, brown floor and shiplap ceiling open concept kitchen design in Other with a farmhouse sink, shaker cabinets, gray cabinets, granite countertops, red backsplash, brick backsplash, stainless steel appliances, an island and gray countertops
Example of a large farmhouse l-shaped medium tone wood floor, brown floor and shiplap ceiling open concept kitchen design in Other with a farmhouse sink, shaker cabinets, gray cabinets, granite countertops, red backsplash, brick backsplash, stainless steel appliances, an island and gray countertops

 Pillar & Perch: Architects + Builders
Large open living with corner brick fireplace and natural light coming from above. Shiplap ceiling and beams.
Living room - large country open concept medium tone wood floor, brown floor, shiplap ceiling and shiplap wall living room idea in Other with gray walls, a corner fireplace and a brick fireplace
Living room - large country open concept medium tone wood floor, brown floor, shiplap ceiling and shiplap wall living room idea in Other with gray walls, a corner fireplace and a brick fireplace
 Pillar & Perch: Architects + Builders
Primary bathroom
Inspiration for a large farmhouse master gray tile and cement tile cement tile floor, beige floor and single-sink bathroom remodel in Other with shaker cabinets, gray cabinets, beige walls, granite countertops, beige countertops and a built-in vanity
Inspiration for a large farmhouse master gray tile and cement tile cement tile floor, beige floor and single-sink bathroom remodel in Other with shaker cabinets, gray cabinets, beige walls, granite countertops, beige countertops and a built-in vanity

 Perch Planning
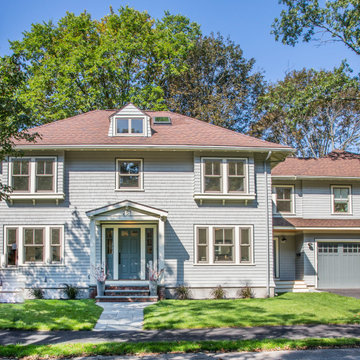
An addition to, and gut renovation of a shingle-style home in the Boston suburbs. The garage had been separate, we attached it and added a master suite above.
31