
Search results for "Perched" in Home Design Ideas
 Barnes Vanze Architects, Inc.
Maxwell Mackenzie
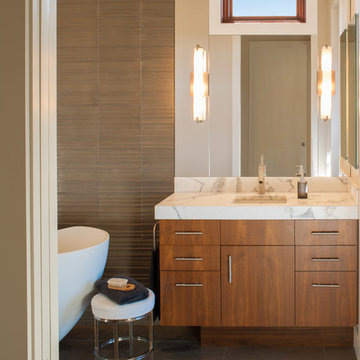
Minimalist gray tile freestanding bathtub photo in DC Metro with an undermount sink, flat-panel cabinets, medium tone wood cabinets and marble countertops
Minimalist gray tile freestanding bathtub photo in DC Metro with an undermount sink, flat-panel cabinets, medium tone wood cabinets and marble countertops
 Studio Dearborn
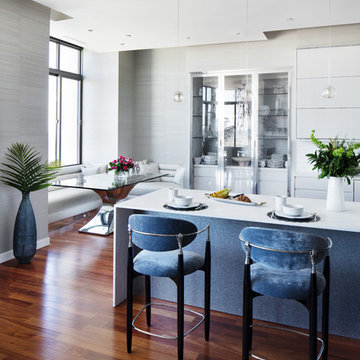
Finalist—NY Cottages & Gardens 2018 Kitchen Design. Finalist—Westchester Home Design Awards Modern Kitchen 2018. Kitchen Design – Studio Dearborn with ND Interiors. Photography: Tim Lenz. This chic high rise apartment is the home to empty nesters who were ready for a dose of clean contemporary glam. The kitchen was renovated to open it up to light and panoramic views of lower Westchester. Pale gray high gloss handle-less cabinetry is punctuated with touches of polished chrome. Automated Aventos lifters operate every door, and a polished chrome tall cabinet holds the homeowner’s treasured glass and porcelain collection. Wallpapers by Phillip Jeffries clad the walls and back of the tall china cabinet, adding textural contrast to the slick finishes. A built in banquette was added to the breakfast area for a clean but luxurious feel.
 M Gooden Design
Roy Aguliar
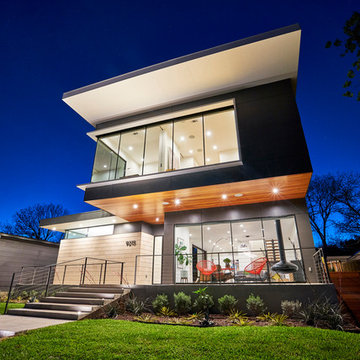
Example of a mid-sized minimalist two-story concrete fiberboard exterior home design in Dallas
Example of a mid-sized minimalist two-story concrete fiberboard exterior home design in Dallas
Find the right local pro for your project
 Armitage Interiors - Home Design & Renovation
This nature-inspired remodel features seamless indoor-outdoor flow, custom details, and durable finishes, creating a light-filled, functional space perfect for entertaining, relaxation, and family life.

A custom kitchenette featuring Rosa Aurora marble countertops, bespoke cabinetry, a brass swan faucet, and a unique crow mural on the floor, complemented by an elegant Regina Andrew pendant light, creates a stylish space.

 Nanette Wong
Photo: Nanette Wong © 2014 Houzz

Inspiration for a 1960s kids' room remodel in San Francisco
Inspiration for a 1960s kids' room remodel in San Francisco

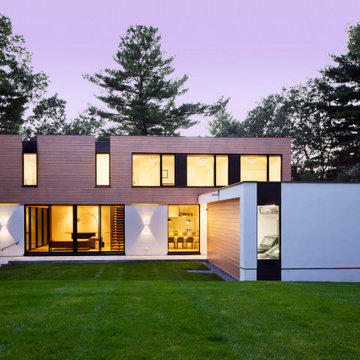

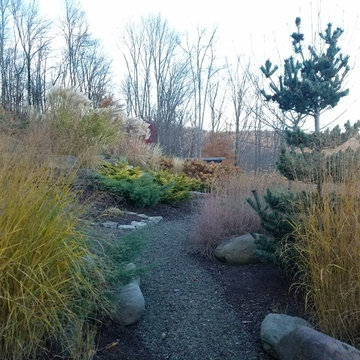

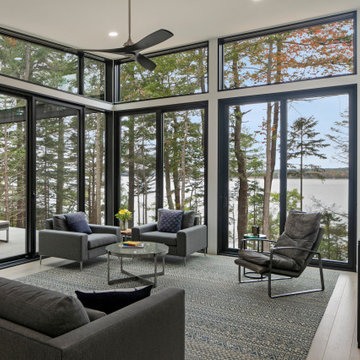
 Acorn Deck House Company
Example of a mid-sized mountain style open concept light wood floor living room design in Portland Maine with white walls, a standard fireplace, a metal fireplace and no tv

 Top Shelf Design
photography: Paul Grdina
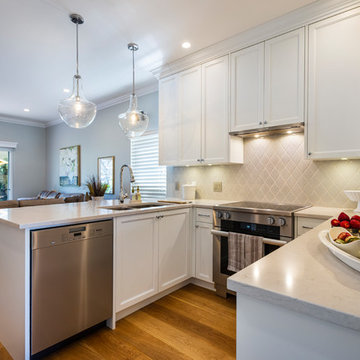
Inspiration for a small transitional u-shaped medium tone wood floor and brown floor open concept kitchen remodel in Other with an undermount sink, white cabinets, quartz countertops, gray backsplash, porcelain backsplash, stainless steel appliances, a peninsula and gray countertops
Inspiration for a small transitional u-shaped medium tone wood floor and brown floor open concept kitchen remodel in Other with an undermount sink, white cabinets, quartz countertops, gray backsplash, porcelain backsplash, stainless steel appliances, a peninsula and gray countertops
 Richard Skinner & Associates Architects
Stephen Brooke
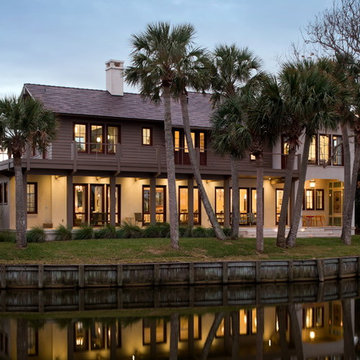
Example of a trendy exterior home design in Jacksonville
Example of a trendy exterior home design in Jacksonville



49