
Search results for "Perched" in Home Design Ideas

 Sustainable Kitchens
Large farmhouse l-shaped limestone floor eat-in kitchen photo in Gloucestershire with a drop-in sink, shaker cabinets, blue cabinets, quartz countertops, stainless steel appliances, an island and gray countertops
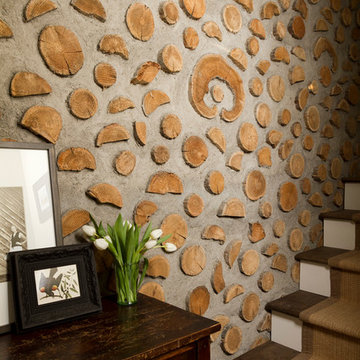

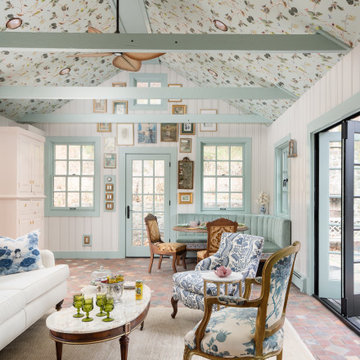
 Armitage Interiors - Home Design & Renovation
This nature-inspired remodel features seamless indoor-outdoor flow, custom details, and durable finishes, creating a light-filled, functional space perfect for entertaining, relaxation, and family life.
The living area with comfortable Schumacher fabric sofas, an elegant Annie Selke rug, a striking pink Meyda Tiffany chandelier, and a whimsical Sanderson ceiling paper create a welcoming space.
Find the right local pro for your project
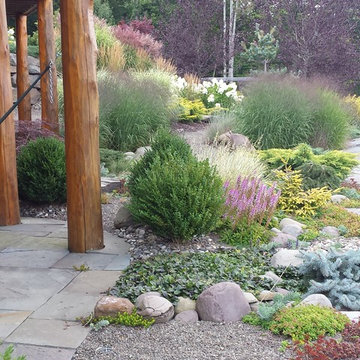

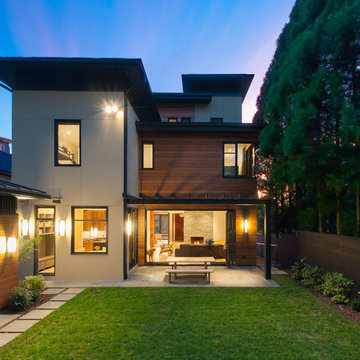
 Barnes Vanze Architects, Inc.
Maxwell Mackenzie
Example of a minimalist three-story mixed siding exterior home design in DC Metro
Example of a minimalist three-story mixed siding exterior home design in DC Metro
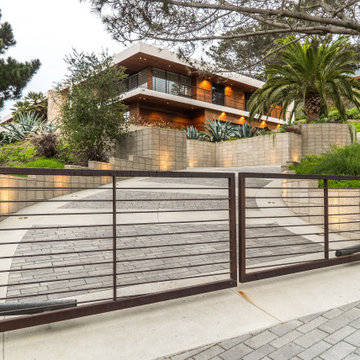
 Max Vedder Land Design
Design ideas for a modern full sun front yard concrete paver landscaping in San Diego.

 Bilotta Kitchen & Home
THIRTY PARK PLACE - WHERE VIEWS KISS THE SKY
82 FLOORS, 157 LUXURY RESIDENCES FEATURING BILOTTA COLLECTION KITCHENS & PANTRIES
SWEEPING VIEWS OF NEW YORK CITY & BEYOND ALL PERCHED ABOVE AND SERVICED BY FOUR SEASONS HOTEL, NEW YORK, DOWNTOWN
In a collaboration with Silverstein Properties, Tishman Construction, Robert A. M. Stern and SLCE Architects, Bilotta supplied 157 kitchens and pantries over 82 floors in the legendary Four Seasons’ downtown New York location. Custom “Bilotta Collection” cabinetry in richly-grained quarter-sawn white oak with a custom pearlescent top coat was chosen for these luxurious light-filled residences with sweeping views of the city. Perched atop the Four Seasons, homeowners enjoy an opulent five-star lifestyle, with access to all the hotel’s conveniences and services, as well as its dining and entertainment options, literally at their doorstep.

 Finesse, Inc.
Our client reached out to Finesse, Inc. looking for a pet sanctuary for their two cats. A design was created to allow the fur-babies to enter and exit without the assistance of their humans. A cat door was placed an the exterior wall and a 30" x 80" door was added so that family can enjoy the beautiful outdoors together. A pet friendly turf, designed especially with paw consideration, was selected and installed. The enclosure was built as a "stand alone" structure and can be easily dismantled and transferred in the event of a move in the future.
Rob Kramig, Los Angeles
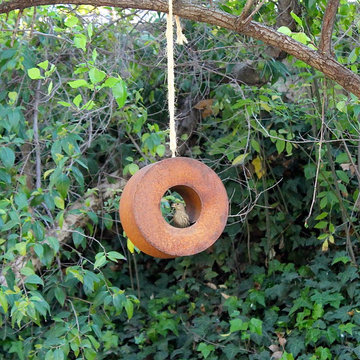
 TerraTrellis
Hanging Bird Cafe provides a modern feeder for feathered friends who want to call your garden their home. Designed to hang from a tree branch or horizontal support. A modern/rustic habitat.
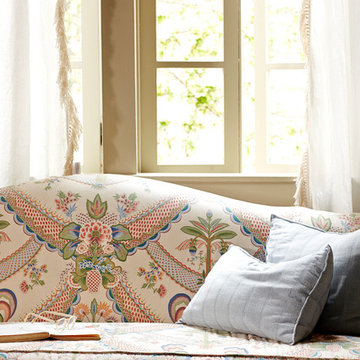
 Logan Killen Interiors
Sara Essex Bradley
Inspiration for an eclectic living room remodel in New Orleans
Inspiration for an eclectic living room remodel in New Orleans

 Zola European Windows
Located in, Summit Park, Park City UT lies one of the most efficient houses in the country. The Summit Haus – designed and built by Chris Price of PCD+B, is an exploration in design and construction of advanced high performance housing. Seeing a rising demand for sustainable housing along with rising Carbon emissions leading to global warming, this house strives to show that sensible, good design can create spaces adequate for today’s housing demands while adhering to strict standards. The house was designed to meet the very rigid Passiv House rating system – 90% more efficient than a typical home in the area.
The house itself was intended to nestle neatly into the 45 degree sloped site and to take full advantage of the limited solar access and views. The views range from short, highly wooded views to a long corridor out towards the Uinta Mountain range towards the east. The house was designed and built based off Passiv Haus standards, and the framing and ventilation became critical elements to maintain such minimal energy requirements.
Zola triple-pane, tilt-and-turn Thermo uPVC windows contribute substantially to the home’s energy efficiency, and takes advantage of the beautiful surrounding of the location, including forrest views from the deck off of the kitchen.
Photographer: City Home Collective
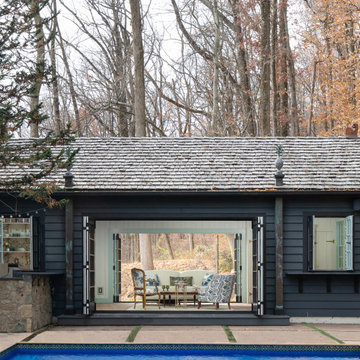 Armitage Interiors - Home Design & Renovation
This nature-inspired remodel features seamless indoor-outdoor flow, custom details, and durable finishes, creating a light-filled, functional space perfect for entertaining, relaxation, and family life.
With a dark grey palette and wide doors that open fully in both directions, this design enhances the natural flow between the interior and the pool area.
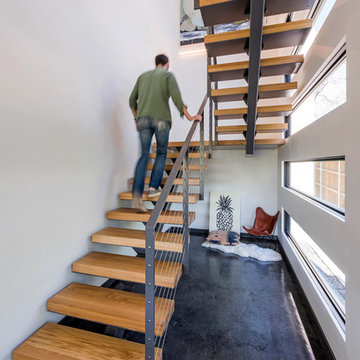
 M Gooden Design
Wade Griffith
Inspiration for a mid-sized modern wooden u-shaped open and cable railing staircase remodel in Dallas
Inspiration for a mid-sized modern wooden u-shaped open and cable railing staircase remodel in Dallas

 HAYNES & GARTHWAITE ARCHITECTS
Example of a cottage ceramic tile and brown floor eat-in kitchen design in Burlington with a farmhouse sink, shaker cabinets, white cabinets, marble countertops, white backsplash, wood backsplash, stainless steel appliances, two islands and white countertops
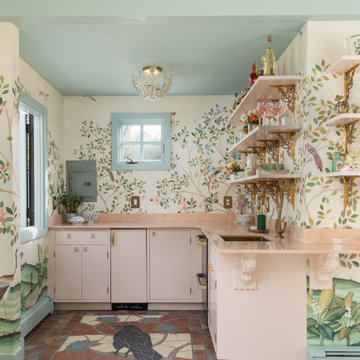 Armitage Interiors - Home Design & Renovation
This nature-inspired remodel features seamless indoor-outdoor flow, custom details, and durable finishes, creating a light-filled, functional space perfect for entertaining, relaxation, and family life.
A custom kitchenette featuring Rosa Aurora marble countertops, bespoke cabinetry, a brass swan faucet, and a unique crow mural on the floor, complemented by an elegant Regina Andrew pendant light, creates a stylish space.
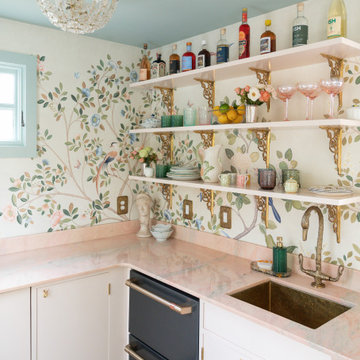 Armitage Interiors - Home Design & Renovation
This nature-inspired remodel features seamless indoor-outdoor flow, custom details, and durable finishes, creating a light-filled, functional space perfect for entertaining, relaxation, and family life.
A custom kitchenette featuring Rosa Aurora marble countertops, bespoke cabinetry, a brass swan faucet, and a unique crow mural on the floor, complemented by an elegant Regina Andrew pendant light, creates a stylish space.
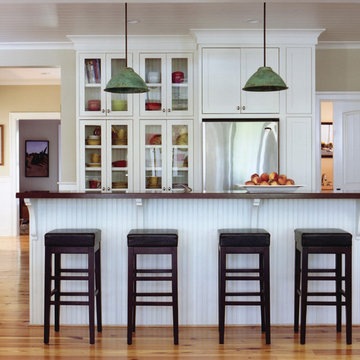
 Flatfish Island Designs House Plans
Inspiration for a coastal l-shaped light wood floor eat-in kitchen remodel in Charleston with glass-front cabinets, white cabinets, stainless steel appliances and an island
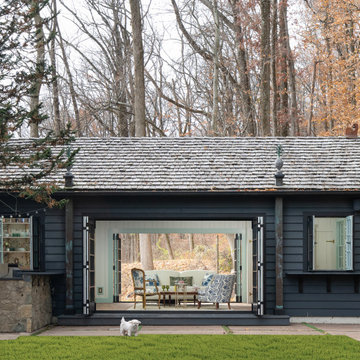 Armitage Interiors - Home Design & Renovation
This nature-inspired remodel features seamless indoor-outdoor flow, custom details, and durable finishes, creating a light-filled, functional space perfect for entertaining, relaxation, and family life.
With a dark grey palette and wide doors that open fully in both directions, this design enhances the natural flow between the interior and the pool area.
 EuroLuxHome

Fozzy knows we can’t reach him up on the highest cat shelf in the catio! While renovating our 1920s vintage bungalow we wanted a special place for the cats so we added a screened-in porch also known as the cat porch as it's designed to please the indoor cats and keep them entertained all day.
Two cat doors on either side of our front door lead out to the screened front porch so that everyone can come and go as they please. There are also walkways, corner platforms, and a sisal rope fireman's pole so they can climb up and down it like a tree and use it for a scratch post.

48