
Search results for "Perfect accommodation" in Home Design Ideas
 Garner Homes
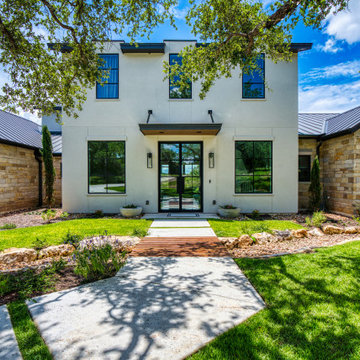
This two-story transitional home with French country accents featured a mixture of stone and stucco with a beautiful charcoal colored metal roof and black metal-framed windows and door. Upon arrival, visitors cross a creek via a reclaimed wood bridge before arriving at the double glass doors framed in black metal. Through the foyer and past a wine room exposed on two sides lies the great room with a wall of windows that perfectly showcase the Texas Hill Country views. Pet and kid-friendly features, a design that accommodates entertaining friends and family, and a selection of materials that allowed modern and rustic to blend together make this home memorable.
 Lynds & Lola
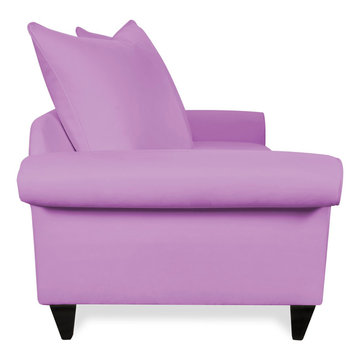
Chelsea Sofa in Blush Pink. Eco-friendly and Made in Los Angeles. Upgrade the master bedroom or living room with sleek, bright pink upholstery for a timeless look. Black and white stripes or bold floral patterns pop against the pink, stain resistant canvas. Gold or silver lighting accents with small, geometric accessories complete the look. Elegantly curved arms invite metallic side tables to create the perfect seating arrangement to accommodate up to three guests comfortably.

 Andrew Mikhael Architect
A young couple bought a one bedroom apartment near Lincoln center that was a perfect size for two but needed a design makeover to make it more accommodating for overnight guests.
We faced a challenge to design a room that would both provide privacy to guests while maintaining the sweeping city views when the room isn't occupied. We solved this by designing walls of switchable glass panels. Each glass wall can change appearance with the flip of a switch - transparent to enjoy the view, milky white and opaque for privacy.
Throughout the apartment, custom wood millwork covers the window HVAC units in each room, turning the corner in the master bedroom to morph into an integrated his/hers closet, TV console, and desk.
Find the right local pro for your project
 User
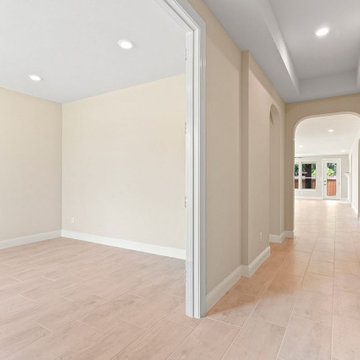
For all homeowners looking to carve out that extra living space within a property, an ADU-garage conversion in Walnut, CA, is the perfect solution, without having to buy a new home. The structural engineers, workers, architects & designers at “Elvire Development” help get that attached or detached dwelling unit, to be used as a Granny Flat, a rental accommodation or as a home-based office.
ADU Conversion in Walnut, CA - https://www.elviredevelopment.com/

 Jessica Dauray Interiors/Elements Of Style
This sitting room has a design that combines contemporary elegance with a hidden in-home office space.
Room notes: Custom storage for hidden office equipment also accommodates home office supplies. Faux sisal rugs are easy to maintain and the hammered copper coffee table provides the perfect compliment to the bespoke gray settee. Horse sculpture and teal vases add a pop of color to the overall look and feel of this contemporary sitting room.

 Visbeen Architects
The perfect design for a growing family, the innovative Ennerdale combines the best of a many classic architectural styles for an appealing and updated transitional design. The exterior features a European influence, with rounded and abundant windows, a stone and stucco façade and interesting roof lines. Inside, a spacious floor plan accommodates modern family living, with a main level that boasts almost 3,000 square feet of space, including a large hearth/living room, a dining room and kitchen with convenient walk-in pantry. Also featured is an instrument/music room, a work room, a spacious master bedroom suite with bath and an adjacent cozy nursery for the smallest members of the family.
The additional bedrooms are located on the almost 1,200-square-foot upper level each feature a bath and are adjacent to a large multi-purpose loft that could be used for additional sleeping or a craft room or fun-filled playroom. Even more space – 1,800 square feet, to be exact – waits on the lower level, where an inviting family room with an optional tray ceiling is the perfect place for game or movie night. Other features include an exercise room to help you stay in shape, a wine cellar, storage area and convenient guest bedroom and bath.
 User
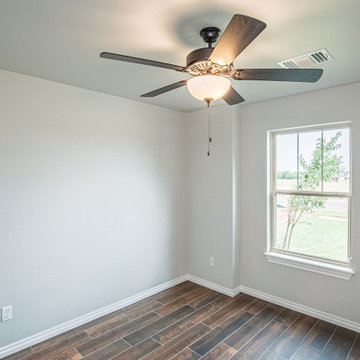
A specialist and experienced ADU contractor in Lakewood like Elegante Construction is the perfect choice, if you’re thinking of a space management activity at home for accommodating a growing family size. It is done by creating Granny Flats & in-law suites in an attached, detached, semi-detached or above-the-floor format.
Home and ADU Remodeling in Lakewood, CA - https://www.eleganteconstruction.com/


 Garner Homes
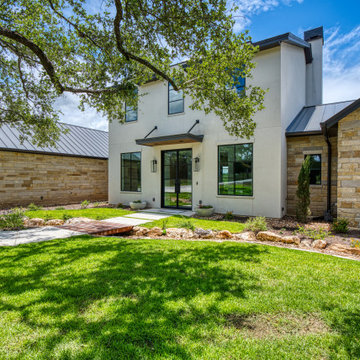
This two-story transitional home with French country accents featured a mixture of stone and stucco with a beautiful charcoal colored metal roof and black metal-framed windows and door. Upon arrival, visitors cross a creek via a reclaimed wood bridge before arriving at the double glass doors framed in black metal. Through the foyer and past a wine room exposed on two sides lies the great room with a wall of windows that perfectly showcase the Texas Hill Country views. Pet and kid-friendly features, a design that accommodates entertaining friends and family, and a selection of materials that allowed modern and rustic to blend together make this home memorable.
 User
A specialist and experienced ADU contractor in Lakewood like Elegante Construction is the perfect choice, if you’re thinking of a space management activity at home for accommodating a growing family size. It is done by creating Granny Flats & in-law suites in an attached, detached, semi-detached or above-the-floor format.
Home and ADU Remodeling in Lakewood, CA - https://www.eleganteconstruction.com/

 The Yard Stylist
We installed an outdoor kitchen and travertine pavers in this San Tan Ranch, AZ home. The outdoor kitchen is a perfect addition to the pool as it provides a close source of food preparation and seating. The travertine paver area is large enough to accommodate an outdoor table and chairs setting or a few recliners. The outdoor kitchen and the travertine pavers are a nice contrast from the pool’s dark brown tiled interior.

 Amy Mizner, Benoit Mizner Simon & Co.
This beautifully sited Colonial captures the essence of the serene and sophisticated Webster Hill neighborhood. Stunning architectural design and a character-filled interior will serve with distinction and grace for years to come. Experience the full effect of the family room with dramatic cathedral ceiling, built-in bookcases and grand brick fireplace. The open floor plan leads to a spacious kitchen equipped with stainless steel appliances. The dining room with built-in china cabinets and a generously sized living room are perfect for entertaining. Exceptional guest accommodations or alternative master suite are found in a stunning renovated second floor addition with vaulted ceiling, sitting room, luxurious bath and custom closets. The fabulous mudroom is a true necessity for today's living. The spacious lower level includes play room and game room, full bath, and plenty of storage. Enjoy evenings on the screened porch overlooking the park-like grounds abutting conservation land.
 User
For all homeowners looking to carve out that extra living space within a property, an ADU-garage conversion in Walnut, CA, is the perfect solution, without having to buy a new home. The structural engineers, workers, architects & designers at “Elvire Development” help get that attached or detached dwelling unit, to be used as a Granny Flat, a rental accommodation or as a home-based office.
ADU Conversion in Walnut, CA - https://www.elviredevelopment.com/
 Azuni Products
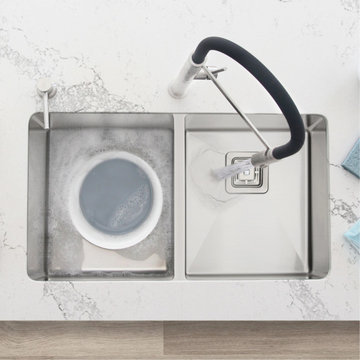
AZUNI sinks are manufactured with the highest quality, extremely resistant austenitic stainless steel, together with the best design and functionality
The AZUNI design represents the latest in modern home fixture designs and traditional European crafting technique. This stunning piece of art is hand shaped to perfection using certified 16 Gauge 304 Stainless Steel for superior strength and quality. The large and deep bowls comfortably accommodate the big dish loads including pots, pans and more.
Every AZUNI sink features thick and large echo-stop sound dampening pads and a layer of protective composite coating to further eliminate noise and prevent condensation
Make AZUNI's sinks the silent protagonists in any kitchen!
The well-defined diversion lines ensure quick and total water drainage. The refined 10mm radius soft corners allow of easier cleaning

Sponsored
Columbus, OH
Free consultation for landscape design!

Peabody Landscape Group
Columbus' Reliable Landscape Design & Contracting
 Closet Factory
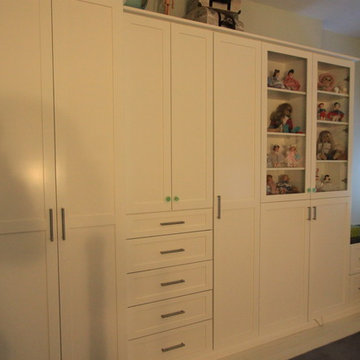
The clean style of these built-ins is just what this homeowner wanted for her teenage daughter's bedroom. Storage includes, hanging, clothes, handbags, shoes, books and collectibles. Plus the corner desk is the perfect place to study
 Lean Lens Architects
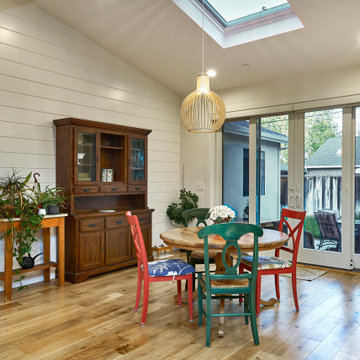
A young growing family was looking for more space to house their needs and decided to add square footage to their home. They loved their neighborhood and location and wanted to add to their single story home with sensitivity to their neighborhood context and yet maintain the traditional style their home had. After multiple design iterations we landed on a design the clients loved. It required an additional planning review process since the house exceeded the maximum allowable square footage. The end result is a beautiful home that accommodates their needs and fits perfectly on their street.
 DJK Custom Homes
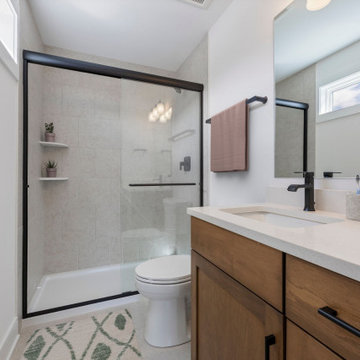
This clean and functional en suite bathroom features a transitional design with a natural wood vanity, quartz countertop, and matte black fixtures. A walk-in shower with large-format tile and a frameless glass enclosure adds modern simplicity, while soft lighting and a neutral palette keep the space bright and welcoming. Perfectly suited for guest accommodations or secondary bedrooms, the layout maximizes usability and design harmony.
 User
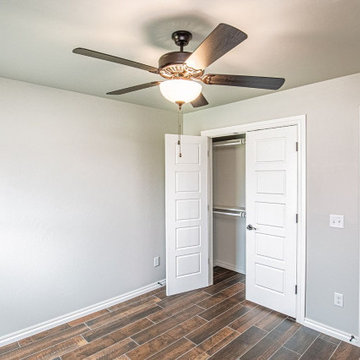
A specialist and experienced ADU contractor in Lakewood like Elegante Construction is the perfect choice, if you’re thinking of a space management activity at home for accommodating a growing family size. It is done by creating Granny Flats & in-law suites in an attached, detached, semi-detached or above-the-floor format.
Home and ADU Remodeling in Lakewood, CA - https://www.eleganteconstruction.com/
Sponsored
Columbus, OH
Free consultation for landscape design!
Peabody Landscape Group
Columbus' Reliable Landscape Design & Contracting
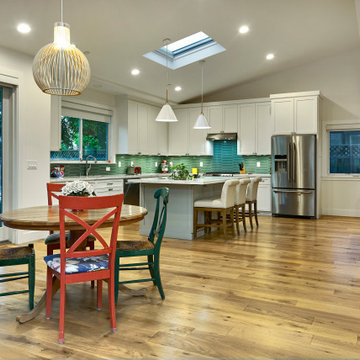 Lean Lens Architects
A young growing family was looking for more space to house their needs and decided to add square footage to their home. They loved their neighborhood and location and wanted to add to their single story home with sensitivity to their neighborhood context and yet maintain the traditional style their home had. After multiple design iterations we landed on a design the clients loved. It required an additional planning review process since the house exceeded the maximum allowable square footage. The end result is a beautiful home that accommodates their needs and fits perfectly on their street.
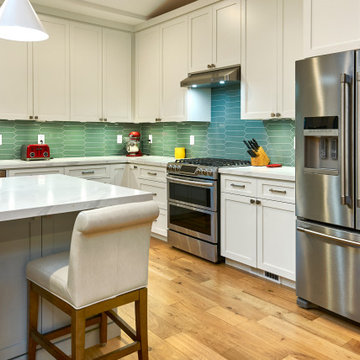 Lean Lens Architects
A young growing family was looking for more space to house their needs and decided to add square footage to their home. They loved their neighborhood and location and wanted to add to their single story home with sensitivity to their neighborhood context and yet maintain the traditional style their home had. After multiple design iterations we landed on a design the clients loved. It required an additional planning review process since the house exceeded the maximum allowable square footage. The end result is a beautiful home that accommodates their needs and fits perfectly on their street.
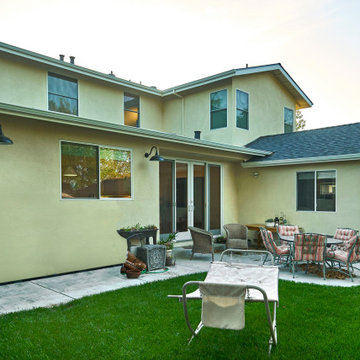 Lean Lens Architects
A young growing family was looking for more space to house their needs and decided to add square footage to their home. They loved their neighborhood and location and wanted to add to their single story home with sensitivity to their neighborhood context and yet maintain the traditional style their home had. After multiple design iterations we landed on a design the clients loved. It required an additional planning review process since the house exceeded the maximum allowable square footage. The end result is a beautiful home that accommodates their needs and fits perfectly on their street.
101