
Search results for "Perfect accommodation" in Home Design Ideas

 Miller-Roodell Architects Ltd
Sometimes our clients like to be very much involved in the creation of their home, and this is one such example. The owner wanted to source the primary materials, so we discussed the needs from our point of view as the architects, and he went into action. He would find hewn barns and send us photos and floor plans to review until we found the perfect combination. One large hewn barn was moved to the client’s land near Yellowstone Park, then renovated to become the main living portion of the house. A second smaller barn was reworked to be the master bedroom, and then joined by a stone connector. To accommodate a billiards room and complete the home, one last living space was included in the project.

 Millwork Visions, LLC
Susan Whisman of Blue Door Portraits
Example of a large arts and crafts galley ceramic tile kitchen pantry design in Dallas with shaker cabinets, white cabinets, granite countertops, black backsplash, beige walls and no island
Example of a large arts and crafts galley ceramic tile kitchen pantry design in Dallas with shaker cabinets, white cabinets, granite countertops, black backsplash, beige walls and no island
 DJK Custom Homes
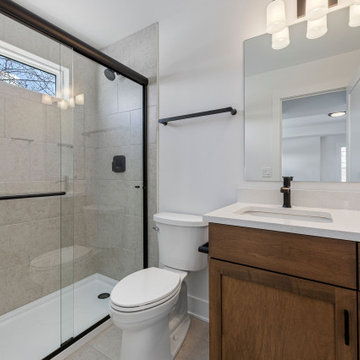
This clean and functional en suite bathroom features a transitional design with a natural wood vanity, quartz countertop, and matte black fixtures. A walk-in shower with large-format tile and a frameless glass enclosure adds modern simplicity, while soft lighting and a neutral palette keep the space bright and welcoming. Perfectly suited for guest accommodations or secondary bedrooms, the layout maximizes usability and design harmony.
Find the right local pro for your project
 Lynds & Lola
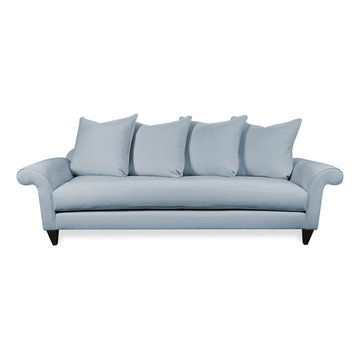
Chelsea Sofa in Light Blue. Eco-friendly and Made in Los Angeles. Upgrade the master bedroom or living room with sleek, powder blue upholstery for a timeless look. Scoot up a brown leather tufted ottoman or crisp white coffee table to accommodate up to three guests comfortably. Light blue, stain-resistant fabric gives a neutral slate for colorful floral or gray and white striped pillows. Elegantly curved arms invite metallic side tables to create the perfect seating arrangement.
 User
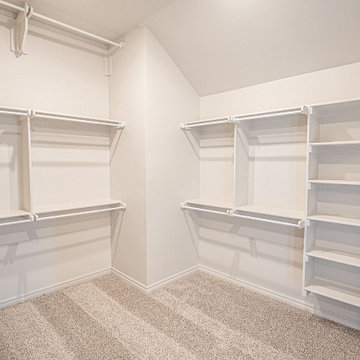
A specialist and experienced ADU contractor in Lakewood like Elegante Construction is the perfect choice, if you’re thinking of a space management activity at home for accommodating a growing family size. It is done by creating Granny Flats & in-law suites in an attached, detached, semi-detached or above-the-floor format.
Home and ADU Remodeling in Lakewood, CA - https://www.eleganteconstruction.com/
 User
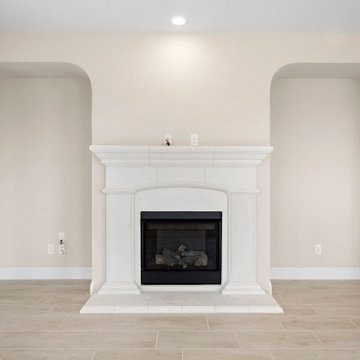
For all homeowners looking to carve out that extra living space within a property, an ADU-garage conversion in Walnut, CA, is the perfect solution, without having to buy a new home. The structural engineers, workers, architects & designers at “Elvire Development” help get that attached or detached dwelling unit, to be used as a Granny Flat, a rental accommodation or as a home-based office.
ADU Conversion in Walnut, CA - https://www.elviredevelopment.com/
 California Renovation
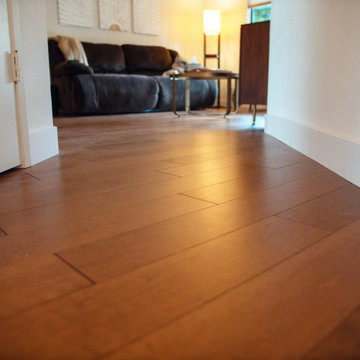
This contemporary living room is perfectly complimented by a medium hardwood floor. Hardwood adds value to a home, is durable, and has a classic look that suits any space. Our installers accommodated every nook and cranny of this house to make sure that the hardwood is neatly installed in each room.

Sponsored
Columbus, OH
Free consultation for landscape design!

Peabody Landscape Group
Franklin County's Reliable Landscape Design & Contracting

 We Got Lites
Crystal chandeliers are glamorous and old Hollywood. We have expanded our best selling Solaris Collection to add crystal elements inside the perfect sphere. We have married the contemporary sphere with the cut crystal chandelier, making the most beautiful jewelry for the room.
Measurements and Information:
Width: 28"
Height: 30" adjustable to 102" overall
Includes 6' Chain
Supplied with 10' electrical wire
Approximate hanging weight: 22 pounds
Finish: Olde Silver
Crystal: Clear Hand Cut
6 Lights
Accommodates 6 x 60 watt (max.) candelabra base bulbs
Safety Rating: UL and CUL listed

 Trillium Architects
Eat-in kitchen - mid-sized traditional u-shaped light wood floor eat-in kitchen idea in New York with an undermount sink, recessed-panel cabinets, white cabinets, granite countertops, stainless steel appliances, white walls and an island

 Ross Howard Designs
Exterior Screens
MORE THAN JUST SOLAR PROTECTION
AERO
THE IDEAL OPEN ROLLER SCREEN
Aero is an open roller system perfect for installation in recessed pockets. Our most functional basic shade accommodates any tracking and/or fabric option we offer. The Aero uses a heavy galvanized steel roll tube for the least amount of deflection, ease of maintenance and consistent quality performance. May be ceiling or wall mounted. Exposed, weighted hem bar is standard with end plugs that allow for guiding the fabric on side cable guides. The hem bar and brackets are provided in colors to match a side track, such as ShyZip tracks. Manual, motor or automated operations are available.
Corradi Outdoor Living Solutions available at www.rosshoward.com

 Brace Builders LLC
Ashley Smith, Charleston Realty Pics
Inspiration for a transitional master white tile and subway tile freestanding bathtub remodel in Charleston with shaker cabinets, gray cabinets, an undermount sink, granite countertops and gray walls
Inspiration for a transitional master white tile and subway tile freestanding bathtub remodel in Charleston with shaker cabinets, gray cabinets, an undermount sink, granite countertops and gray walls
 Veronica Sanders, Allied ASID
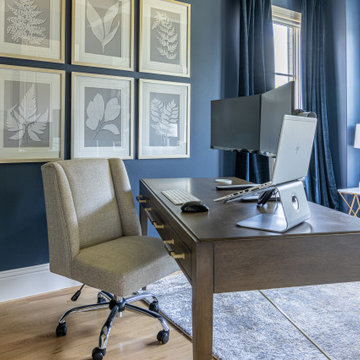
Gorgeous home office doubling as a guest room. The walls are painted in a rich naval blue, complemented by luxurious navy blue velvet drapery. Warm gold and brass fixtures add a touch of elegance, while rustic wood case goods provide a natural and inviting feel. For added comfort and doubling in function to accommodate guests, a custom upholstered heathered gray fabric sleeper sofa is the perfect addition. The gold ceiling and white coffers create a sense of grandeur, while the shell inlay table lamps and marble top accent table add a touch of sophistication. Finally, a sleek black glass metal bookcase completes the look, providing ample storage for all your professional needs. With these design elements, your home office will be transformed into a space that is both functional and stylish. The ideal space for the working professional woman to focus… or to unwind. It perfectly captures a transitional glam sophistication yet is inviting and cozy so she can be productive or relax in style.
 Sea Pointe Design & Remodel
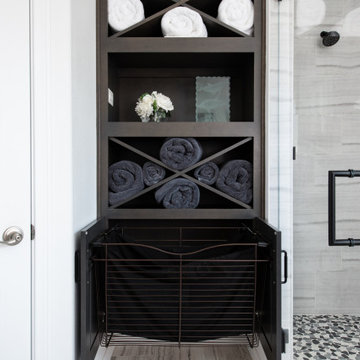
This master bathroom remodel features a pull-out hamper that is built into the cabinetry for easy access to store dirty clothes and away from the bedroom.

Sponsored
Delaware, OH

Buckeye Basements, Inc.
Central Ohio's Basement Finishing ExpertsBest Of Houzz '13-'21

 Seattle Staged to Sell and Design LLC
Inspiration for a contemporary rooftop rooftop deck remodel in Seattle with a fire pit
 Ryan Hughes Design
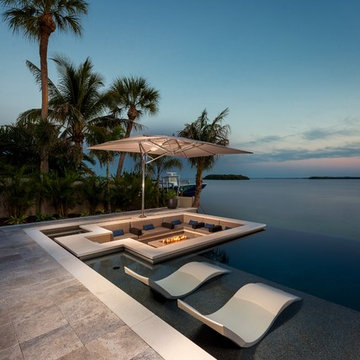
Lounge in luxury on the sun shelf of this infinity pool by Ryan Hughes Design Build. A 12’ x 14’ sunken fire lounge appears to rise out of the waters of the modern pool. Combinations of travertine, stucco and glass tile create a lounging area that is full of color and classic elegance when combined with cushions and accents. A 3’ x 5’ linear gas fire feature is at the center of the lounge cladded with oceanside lineage glass tile. A grand Tuuci cantilever umbrella, built to follow the sun, offers sophisticated shade perfectly engineered to accommodate the shape of the fire lounge. Designer in-pool loungers on the sun shelf allow for cooling with comfort and style.
Photography by Jimi Smith

 Riddle Construction & Design
This beautiful kitchen evokes a Joie de vivre with its vaulted ceilings, rustic beam and soothing blend of materials. The LaCanche range and custom VentAHood are paired with painted cabinetry, quartz countertops and herringbone marble tile. Waterstone faucets and Hudson Valley pendants add the perfect accent touch. The adjacent dining room features a decorative built in hutch for serving and additional storage. A side alcove includes handy desks with a cozy center window seat.
 Kimberlee Marie Interiors
Our Seattle studio gave this dated family home a fabulous facelift with bright interiors, stylish furnishings, and thoughtful decor. We kept all the original interior doors but gave them a beautiful coat of paint and fitted stylish matte black hardware to provide them with that extra elegance. Painting the millwork a creamy light grey color created a fun, unique contrast against the white walls. We opened up walls to create a spacious great room, perfect for this family who loves to entertain. We reimagined the existing pantry as a wet bar, currently a hugely popular spot in the home. To create a seamless indoor-outdoor living space, we used NanaWall doors off the kitchen and living room, allowing our clients to have an open atmosphere in their backyard oasis and covered front deck. Heaters were also added to the front porch ensuring they could enjoy it during all seasons. We used durable furnishings throughout the home to accommodate the growing needs of their two small kids and two dogs. Neutral finishes, warm wood tones, and pops of color achieve a light and airy look reminiscent of the coastal appeal of Puget Sound – only a couple of blocks away from this home. We ensured that we delivered a bold, timeless home to our clients, with every detail reflecting their beautiful personalities.
Sponsored
Columbus, OH
Free consultation for landscape design!
Peabody Landscape Group
Franklin County's Reliable Landscape Design & Contracting

 Morey Remodeling Group
A crisp white Farmhouse sink is perfect in a kitchen with high contrast. Expanded kitchen area now accommodates Engineered Quartz topped island, wine fridge area, and plenty of space for entertaining. Dark wood stained cabinetry, white Subway tile backsplash, and custom pendant lighting beautifully dress the space.

 Dona Designs
This toddler was being promoted to big sister, so the guest bedroom was converted to fit her new role. This upholstered daybed from Restoration hardware was paired with the matching armoire. An ivory and pink rug on the dark hardwood was perfect for balancing the light colored walls. The ceiling was painted a pink hue and the damask wallpaper created the perfect backdrop for the bed. This washable coverlet is practical for children's rooms, while the custom pillows and neckrolls give an elegant and sophisticated look for the growing girl. Custom table skirts were made for the round side tables to keep a soft look in the room. Stationary drapery panels add a dramatic, yet soft effect on either side of the operable exterior doors to the patio.
The attached bathroom features soft pink walls with a custom shower curtain to accommodate extra length and personalized with a monogram and ruffles for this little lady.

 Windhill+Co.
Main Streets and Back Roads...
The homeowners fell in love with this spectacular Lynnfield, MA Colonial farmhouse, complete with iconic New England style timber frame barn, grand outdoor fireplaced living space and in-ground pool. They bought the prestigious location with the desire to bring the home’s character back to life and at the same time, reconfigure the layout, expand the living space and increase the number of rooms to accommodate their needs as a family. Notice the reclaimed wood floors, hand hewn beams and hand crafted/hand planed cabinetry, all country living at its finest only 17 miles North of Boston.
Photo by Eric Roth
102