
Search results for "Perfect accommodation" in Home Design Ideas

 G.B. Construction and Development, Inc.
A small ranch remodeled to accommodate a growing family now has a newly installed central staircase with balcony. Square newels with a dark oak handrail maintain the traditional feel the family was going for.

 TVL Creative Ltd.
Our clients had just recently closed on their new house in Stapleton and were excited to transform it into their perfect forever home. They wanted to remodel the entire first floor to create a more open floor plan and develop a smoother flow through the house that better fit the needs of their family. The original layout consisted of several small rooms that just weren’t very functional, so we decided to remove the walls that were breaking up the space and restructure the first floor to create a wonderfully open feel.
After removing the existing walls, we rearranged their spaces to give them an office at the front of the house, a large living room, and a large dining room that connects seamlessly with the kitchen. We also wanted to center the foyer in the home and allow more light to travel through the first floor, so we replaced their existing doors with beautiful custom sliding doors to the back yard and a gorgeous walnut door with side lights to greet guests at the front of their home.
Living Room
Our clients wanted a living room that could accommodate an inviting sectional, a baby grand piano, and plenty of space for family game nights. So, we transformed what had been a small office and sitting room into a large open living room with custom wood columns. We wanted to avoid making the home feel too vast and monumental, so we designed custom beams and columns to define spaces and to make the house feel like a home. Aesthetically we wanted their home to be soft and inviting, so we utilized a neutral color palette with occasional accents of muted blues and greens.
Dining Room
Our clients were also looking for a large dining room that was open to the rest of the home and perfect for big family gatherings. So, we removed what had been a small family room and eat-in dining area to create a spacious dining room with a fireplace and bar. We added custom cabinetry to the bar area with open shelving for displaying and designed a custom surround for their fireplace that ties in with the wood work we designed for their living room. We brought in the tones and materiality from the kitchen to unite the spaces and added a mixed metal light fixture to bring the space together
Kitchen
We wanted the kitchen to be a real show stopper and carry through the calm muted tones we were utilizing throughout their home. We reoriented the kitchen to allow for a big beautiful custom island and to give us the opportunity for a focal wall with cooktop and range hood. Their custom island was perfectly complimented with a dramatic quartz counter top and oversized pendants making it the real center of their home. Since they enter the kitchen first when coming from their detached garage, we included a small mud-room area right by the back door to catch everyone’s coats and shoes as they come in. We also created a new walk-in pantry with plenty of open storage and a fun chalkboard door for writing notes, recipes, and grocery lists.
Office
We transformed the original dining room into a handsome office at the front of the house. We designed custom walnut built-ins to house all of their books, and added glass french doors to give them a bit of privacy without making the space too closed off. We painted the room a deep muted blue to create a glimpse of rich color through the french doors
Powder Room
The powder room is a wonderful play on textures. We used a neutral palette with contrasting tones to create dramatic moments in this little space with accents of brushed gold.
Master Bathroom
The existing master bathroom had an awkward layout and outdated finishes, so we redesigned the space to create a clean layout with a dream worthy shower. We continued to use neutral tones that tie in with the rest of the home, but had fun playing with tile textures and patterns to create an eye-catching vanity. The wood-look tile planks along the floor provide a soft backdrop for their new free-standing bathtub and contrast beautifully with the deep ash finish on the cabinetry.

 Gappsi
Backyard And Pool Designer in Mount-Sinai NY, please contact Gappsi. This large free-form vinyl lined swimming pool was built by Gappsi in Mount Sinai, Long Island NY. This very unique layout incorporates a wooden bridge going across the narrow part of the swimming pool. A basketball hoop was installed on the side of the bridge facing the shallow area creating a perfect play area for grown ups and kids to enjoy. In the shallow area, a curved sundeck was built to accommodate lounge chairs, and to enter the pool, five steps were installed leading down to a 48 inch shallow pool area. Three LED jet bubblers were installed on the second step creating a very elegant water feature and accent. If you need a Backyard And Pool Designer in Mount-Sinai NY please contact gappsi at 631-543-1177.
Find the right local pro for your project

 We Got Lites
Mixing metals is very hot in fashion right now, and we've done that in Garland by foiling silver over gold. This gives the collection an antique, yet contemporary feel and tremendous versatility to work in a variety of decors. The hand cut oval beads create a perfect marriage with the wrought iron frame which in turn dresses the frame from daytime to nightime. The Distressed Twilight finish from Crystorama is a perfect blend of silver and gold.
Measurements and Information:
Width: 18"
Height: 28.5" adjustable to 100.5" overall
Includes 6' Chain
Supplied with 12' electrical wire
Approximate hanging weight: 9 pounds
Finish: Distressed Twilight
Crystal: Hand Cut Beads
3 Lights
Accommodates 3 x 60 watt (max.) candelabra base bulbs
Safety Rating: UL and CUL listed

 Foundation Homes Inc.
Looking for lots of room? This home, with the added optional two car garage, can provide that with style! Foundation Homes, offers, with The Haven plan, THE perfect Colonial for today’s home owner. The two story plan feels very open and spacious while accommodating with space for all customary rooms.
A choice of charming front exteriors open to a center hall foyer flanked by the formal living and dining rooms. Center Hall continues to lead you past the powder room and into the open and airy family room that opens to the roomy kitchen with island and breakfast room. The kitchen features tons of counter space as well as a pantry.
The second floor boasts a Master Suite with a huge walk in closet, dual vanities, garden tub and separate shower, three generous secondary bedrooms, a hall bath with another set of dual vanities, a large linen closet and a sizable laundry room.
- See more at: http://foundationhomesinc.com/property/the-haven/#sthash.KIdH0qgq.dpuf

 Amy Mizner, Benoit Mizner Simon & Co.
This beautifully sited Colonial captures the essence of the serene and sophisticated Webster Hill neighborhood. Stunning architectural design and a character-filled interior will serve with distinction and grace for years to come. Experience the full effect of the family room with dramatic cathedral ceiling, built-in bookcases and grand brick fireplace. The open floor plan leads to a spacious kitchen equipped with stainless steel appliances. The dining room with built-in china cabinets and a generously sized living room are perfect for entertaining. Exceptional guest accommodations or alternative master suite are found in a stunning renovated second floor addition with vaulted ceiling, sitting room, luxurious bath and custom closets. The fabulous mudroom is a true necessity for today's living. The spacious lower level includes play room and game room, full bath, and plenty of storage. Enjoy evenings on the screened porch overlooking the park-like grounds abutting conservation land.

 Signature Interiors/Rita Coltrane
Luxury Kitchen Remodel in this highly traditional, and slightly Tuscan residence. Focal points included a custom copper hood, and perfectly sized custom tile medallion at the Viking Range. The built-in area for the double ovens was designed to also accommodate a built-in television. Kravet Fabric selected for the Mock Roman shade at the kitchen window. The window was enlarged to allow more natural light into this now state-of-the-art Gourmet Kitchen.


 Rachiele Custom Sinks
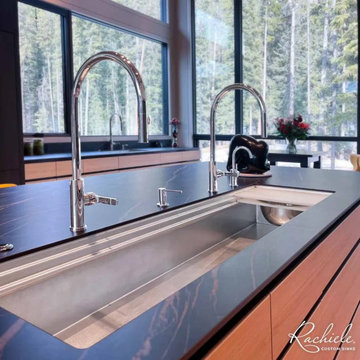
This Rachiele® 316L surgical-grade stainless steel dual-tier Paragon™ workstation sink is meticulously hand-finished for a flawless, enduring surface. Designed with two functional ledges, it transforms into a multi-level prep and cleanup station, accommodating cutting boards, colanders, drying racks, and more. The expansive single-bowl design allows for effortless handling of large cookware, while the ergonomic depth ensures comfort during extended use. Paired with sleek, non-Waterstone faucets, this installation blends refined craftsmanship with a clean, contemporary aesthetic—perfect for a high-performance luxury kitchen.

 Blue Sound Construction, Inc.
We transformed a former office space/house into the perfect getaway. Work included lifting the structure several feet in the air, and re-constructing all the interior spaces to accommodate three private guest suites, each complete with their own bathroom. The beachy, casual vibe carries throughout the spaces, thanks to the owners' (an architect/artist duo) creative vision. The Santa Rosalia guest house is now the perfect space for launching a PNW getaway, with Edmonds' storefronts, bookshops, coffee, and beaches just steps away.
Builder: Blue Sound Construction
Designer: Aaron Bush of Workshop AB2C
Photo:Alex Hayden
 Amy Mizner, Benoit Mizner Simon & Co.
This beautifully sited Colonial captures the essence of the serene and sophisticated Webster Hill neighborhood. Stunning architectural design and a character-filled interior will serve with distinction and grace for years to come. Experience the full effect of the family room with dramatic cathedral ceiling, built-in bookcases and grand brick fireplace. The open floor plan leads to a spacious kitchen equipped with stainless steel appliances. The dining room with built-in china cabinets and a generously sized living room are perfect for entertaining. Exceptional guest accommodations or alternative master suite are found in a stunning renovated second floor addition with vaulted ceiling, sitting room, luxurious bath and custom closets. The fabulous mudroom is a true necessity for today's living. The spacious lower level includes play room and game room, full bath, and plenty of storage. Enjoy evenings on the screened porch overlooking the park-like grounds abutting conservation land.
 House of Brazier
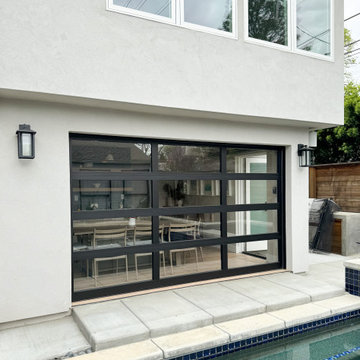
This small but mighty ADU is sitting pretty and poolside! Once a single story structure, my clients knew they needed additional accommodations for guests and decided to build a poolside ADU with sleeping quarters above. The downstairs kitchen and lounge area features plenty of storage, a sink, ice maker, double fridge drawers, and a beverage center. The wood tile floors make it pool-friendly and the chairs and bench provide a place to sit, chat, and watch the game on the TV. The ocean tile perfectly compliments the thatched wallpaper and accents the white oak woods throughout. Upstairs, the bedroom feels like a treehouse and is complete with a full size bathroom and closet/storage space. The natural light in there is beautiful and feels like a retreat all on its own!

 NW Shade Co
We install custom shades to your specifications using high quality components manufactured by SW Sun Control. Our sun shades will reduce wind, sun damage and harmful UV rays while preserving your view of the outdoors. Perfect for sliders, patio covers, pergolas, and windows, these beautiful, easy-to-use, durable vinyl mesh screens block up to 97% of sun, wind, and mist yet let in soft, filtered light and air. Whether you need protection from the elements or you want to enjoy the sun, our sun shades retract smoothly, giving you complete control of your outdoor space. With so many options to choose from we can accommodate any budget, no project is too large or too small.
Consider your options and let us help you improve the way you live outdoors!

 Schroeder Design/Build, Inc.
Schroeder Design/Build created this open concept kitchen and dining room to accommodate more eat-in space and improve access to the backyard and pool. In the kitchen, the island was extended for bar seating. A bay window was removed and the back of the house was bumped out to create a new dining area. This new space has a mini-fridge, ice maker and serving area and provides the perfect space for parties or family meals.

Sponsored
Delaware, OH

Buckeye Basements, Inc.
Central Ohio's Basement Finishing ExpertsBest Of Houzz '13-'21
 Neil Kelly Company
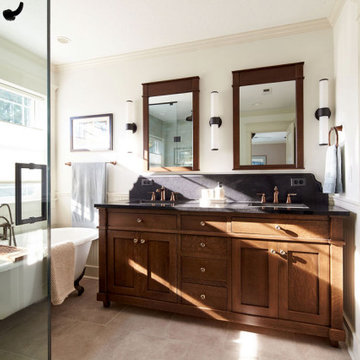
Step into luxury with this stunning Craftsman bathroom remodel, expertly crafted by Neil Kelly's design consultant, Tessa Stanton. Striking a perfect balance between chic aesthetics and practical functionality, this renovation breathes new life into the primary bathroom while carefully respecting budget constraints. The focal point of this project was to rejuvenate the space, addressing storage needs and expanding the confines of the cramped shower to accommodate a luxurious bench. With an eye for detail, updated vanity lighting illuminates the room, casting a warm glow for those moments of preparation. A fresh tile floor anchors the space, while thoughtful design elements enhance flow and usability, resulting in an elegantly reimagined sanctuary where every element seamlessly harmonizes for an unparalleled bathing experience.
 Neil Kelly Company
Step into luxury with this stunning Craftsman bathroom remodel, expertly crafted by Neil Kelly's design consultant, Tessa Stanton. Striking a perfect balance between chic aesthetics and practical functionality, this renovation breathes new life into the primary bathroom while carefully respecting budget constraints. The focal point of this project was to rejuvenate the space, addressing storage needs and expanding the confines of the cramped shower to accommodate a luxurious bench. With an eye for detail, updated vanity lighting illuminates the room, casting a warm glow for those moments of preparation. A fresh tile floor anchors the space, while thoughtful design elements enhance flow and usability, resulting in an elegantly reimagined sanctuary where every element seamlessly harmonizes for an unparalleled bathing experience.
 NW Shade Co
We install custom shades to your specifications using high quality components manufactured by SW Sun Control. Our sun shades will reduce wind, sun damage and harmful UV rays while preserving your view of the outdoors. Perfect for sliders, patio covers, pergolas, and windows, these beautiful, easy-to-use, durable vinyl mesh screens block up to 97% of sun, wind, and mist yet let in soft, filtered light and air. Whether you need protection from the elements or you want to enjoy the sun, our sun shades retract smoothly, giving you complete control of your outdoor space. With so many options to choose from we can accommodate any budget, no project is too large or too small.
Consider your options and let us help you improve the way you live outdoors!
 ZEPHYR
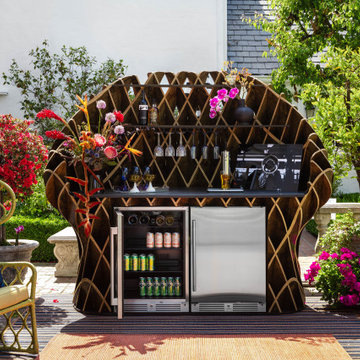
Bring the party al fresco with our new Outdoor Refrigerator. The perfect co-host, this Outdoor and Indoor-certified model is ready to serve up food and drinks to wow your guests from apps right through dessert. Features include party-ready perks like adjustable shelving, customizable door shelving — accommodating two-liter and gallon jugs — all-white interior, sleek stainless steel exterior, white LED lighting and door lock

Sponsored
Columbus, OH
Free consultation for landscape design!

Peabody Landscape Group
Franklin County's Reliable Landscape Design & Contracting
 Signature Interiors/Rita Coltrane
Luxury Kitchen Remodel in this highly traditional, and slightly Tuscan residence. Focal points included a custom copper hood, and perfectly sized custom tile medallion at the Viking Range. The built-in area for the double ovens was designed to also accommodate a built-in television. Kravet Fabric selected for the Mock Roman shade at the kitchen window. The window was enlarged to allow more natural light into this now state-of-the-art Gourmet Kitchen.
 House of Brazier
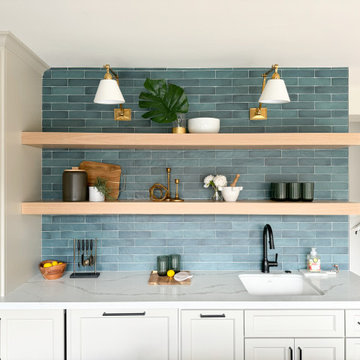
This small but mighty ADU is sitting pretty and poolside! Once a single story structure, my clients knew they needed additional accommodations for guests and decided to build a poolside ADU with sleeping quarters above. The downstairs kitchen and lounge area features plenty of storage, a sink, ice maker, double fridge drawers, and a beverage center. The wood tile floors make it pool-friendly and the chairs and bench provide a place to sit, chat, and watch the game on the TV. The ocean tile perfectly compliments the thatched wallpaper and accents the white oak woods throughout. Upstairs, the bedroom feels like a treehouse and is complete with a full size bathroom and closet/storage space. The natural light in there is beautiful and feels like a retreat all on its own!

 Main Street Custom Homes & Remodeling
The perfect starter home for a growing family! As a young professional couple, the homeowners were looking for a place to start their lives together. This 4-bedroom, 2-1/2 bath center hall colonial with an eat-in kitchen, formal dinging room, living room and family room, offers the homeowners plenty of room for entertaining as well as space to accommodate future needs. A large back patio with built-in fire pit provides additional entertainment space for large gatherings or intimate get togethers.
114