
Search results for "Perfect accommodation" in Home Design Ideas
 House of Brazier
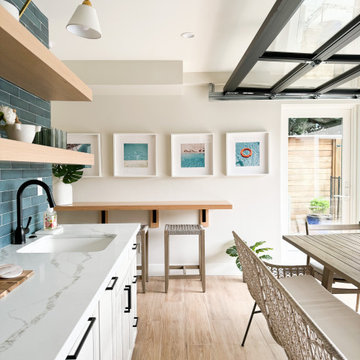
This small but mighty ADU is sitting pretty and poolside! Once a single story structure, my clients knew they needed additional accommodations for guests and decided to build a poolside ADU with sleeping quarters above. The downstairs kitchen and lounge area features plenty of storage, a sink, ice maker, double fridge drawers, and a beverage center. The wood tile floors make it pool-friendly and the chairs and bench provide a place to sit, chat, and watch the game on the TV. The ocean tile perfectly compliments the thatched wallpaper and accents the white oak woods throughout. Upstairs, the bedroom feels like a treehouse and is complete with a full size bathroom and closet/storage space. The natural light in there is beautiful and feels like a retreat all on its own!
 The Hands Of Sean Perry
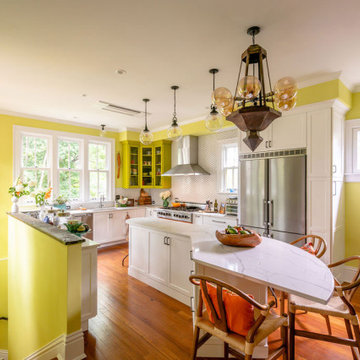
This Montford family had many helping hands in the kitchen — but lacked the space to accommodate more than one chef at a time.
The Hands of Sean Perry Co. got to work opening up the home’s floorplan to improve flow between rooms, built an addition onto the lower level, constructed a new 300-square foot deck and, upstairs, added a laundry nook and powder room. Then, they took a closer look at the kitchen. To improve functionality, the team installed a large island, but left a wide clearance for multiple guests to maneuver in and out without disruption.
Quartz countertops and white and citronella cabinetry provided the perfect contrast for industrial-inspired cabinet hardware and shelf brackets, and the crew was even able to repurpose and incorporate the owner’s heirloom cabinet as a wall cap along the stairwell.
 House of Brazier
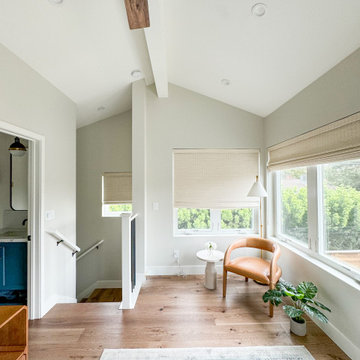
This small but mighty ADU is sitting pretty and poolside! Once a single story structure, my clients knew they needed additional accommodations for guests and decided to build a poolside ADU with sleeping quarters above. The downstairs kitchen and lounge area features plenty of storage, a sink, ice maker, double fridge drawers, and a beverage center. The wood tile floors make it pool-friendly and the chairs and bench provide a place to sit, chat, and watch the game on the TV. The ocean tile perfectly compliments the thatched wallpaper and accents the white oak woods throughout. Upstairs, the bedroom feels like a treehouse and is complete with a full size bathroom and closet/storage space. The natural light in there is beautiful and feels like a retreat all on its own!
Find the right local pro for your project
 Back Forty Building Co.
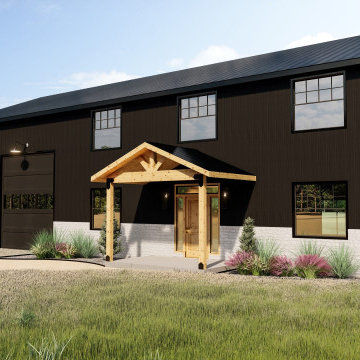
The Melrose is the floor plan that can accommodate all phases of your life! From young family, to empty nester, and everything in between…this functional and beautiful layout will feel like home! Downstairs you’ll find a spacious master, across from a bedroom ideal for guests or a nursery. The living room boasts a dramatic fireplace and cathedral ceilings, while the huge kitchen island and walk-in pantry is any entertainers dream! Throw in fun features like a glass garage door from the kitchen in to the shop, and thoughtful touches such as a second upstairs laundry room, and this home couldn’t be more delightful! Enjoy your view from the upstairs porch, and keep all your toys, equipment, and vehicles tucked away in the generous shop (that can easily be modified to fit any type of square footage/space needs). Everything about this layout feels intentional, comfortable, and even a little luxurious! The Melrose is certainly the perfect place to call “home”.
 House of Brazier
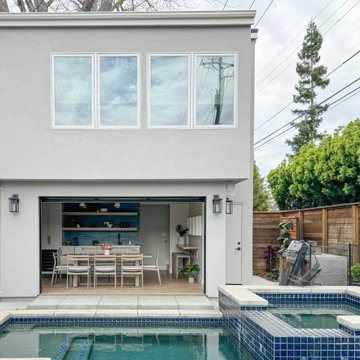
This small but mighty ADU is sitting pretty and poolside! Once a single story structure, my clients knew they needed additional accommodations for guests and decided to build a poolside ADU with sleeping quarters above. The downstairs kitchen and lounge area features plenty of storage, a sink, ice maker, double fridge drawers, and a beverage center. The wood tile floors make it pool-friendly and the chairs and bench provide a place to sit, chat, and watch the game on the TV. The ocean tile perfectly compliments the thatched wallpaper and accents the white oak woods throughout. Upstairs, the bedroom feels like a treehouse and is complete with a full size bathroom and closet/storage space. The natural light in there is beautiful and feels like a retreat all on its own!
 The Hands Of Sean Perry
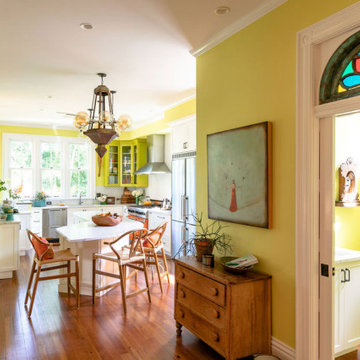
This Montford family had many helping hands in the kitchen — but lacked the space to accommodate more than one chef at a time.
The Hands of Sean Perry Co. got to work opening up the home’s floorplan to improve flow between rooms, built an addition onto the lower level, constructed a new 300-square foot deck and, upstairs, added a laundry nook and powder room. Then, they took a closer look at the kitchen. To improve functionality, the team installed a large island, but left a wide clearance for multiple guests to maneuver in and out without disruption.
Quartz countertops and white and citronella cabinetry provided the perfect contrast for industrial-inspired cabinet hardware and shelf brackets, and the crew was even able to repurpose and incorporate the owner’s heirloom cabinet as a wall cap along the stairwell.
 Lilola Home
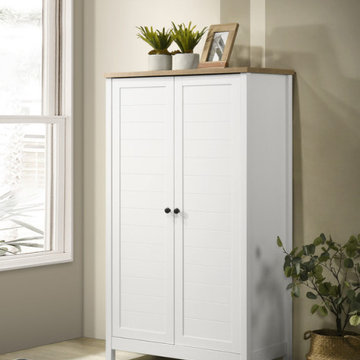
The Claire Storage Cabinet is here to revolutionize your organization game! The framed panel doors with slatted design bring a touch of timeless sophistication to your surroundings. Whether you're aiming for a rustic farmhouse vibe or a classic aesthetic, this cabinet seamlessly complements your decor with its refined design. The cabinet comes in a refreshing white finish with oak accents, providing a crisp and clean look that brightens up any room. The top of the cabinet provides ample space for displaying cherished mementos or decorative accents. Plus, with four adjustable shelves, you have the freedom to customize the interior to accommodate items of various sizes, making it an ideal storage solution for books, knick-knacks, or even media components. With plenty of storage compartments behind the doors, the Claire Storage Cabinet provides the perfect space to keep your clutter out of sight and your space looking serene.


 Garner Homes
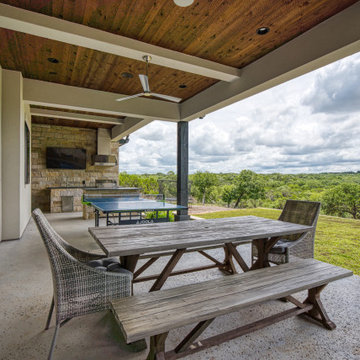
This two-story transitional home with French country accents featured a mixture of stone and stucco with a beautiful charcoal colored metal roof and black metal-framed windows and door. Upon arrival, visitors cross a creek via a reclaimed wood bridge before arriving at the double glass doors framed in black metal. Through the foyer and past a wine room exposed on two sides lies the great room with a wall of windows that perfectly showcase the Texas Hill Country views. Pet and kid-friendly features, a design that accommodates entertaining friends and family, and a selection of materials that allowed modern and rustic to blend together make this home memorable.

 Vision Interiors
This cozy lake cottage skillfully incorporates a number of features that would normally be restricted to a larger home design. A glance of the exterior reveals a simple story and a half gable running the length of the home, enveloping the majority of the interior spaces. To the rear, a pair of gables with copper roofing flanks a covered dining area and screened porch. Inside, a linear foyer reveals a generous staircase with cascading landing.
Further back, a centrally placed kitchen is connected to all of the other main level entertaining spaces through expansive cased openings. A private study serves as the perfect buffer between the homes master suite and living room. Despite its small footprint, the master suite manages to incorporate several closets, built-ins, and adjacent master bath complete with a soaker tub flanked by separate enclosures for a shower and water closet.
Upstairs, a generous double vanity bathroom is shared by a bunkroom, exercise space, and private bedroom. The bunkroom is configured to provide sleeping accommodations for up to 4 people. The rear-facing exercise has great views of the lake through a set of windows that overlook the copper roof of the screened porch below.
 LiLu Interiors
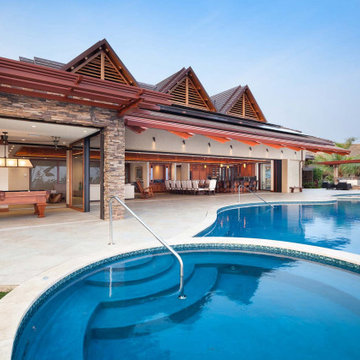
Chris and Marna believe in Ohana Mau Loa which means “family forever.” As return clients, they knew LiLu could help them build a vacation home in Hawaii that would provide a desirable and comfortable gathering place for four adult children and their spouses and 11 grandchildren. A central common space at the heart of the home with separate living quarters surrounding it helps to accommodate everyone with both shared and personal living spaces. Each has its own personality that showcases playful references to Big Island life. And yet the overall design concept weaves together a love of world travel with traditional tastes. Built with mahogany wood that is a staple of island construction, treasured heirlooms and other personal keepsakes are the perfect complement to make this dream home feel welcoming and familiar. Fabrics, finishes and furnishings were selected with the sea in mind and to accommodate wet swim suits, bare feet, and sandy shoes.
-----
Project designed by Minneapolis interior design studio LiLu Interiors. They serve the Minneapolis-St. Paul area including Wayzata, Edina, and Rochester, and they travel to the far-flung destinations that their upscale clientele own second homes in.
----
For more about LiLu Interiors, click here: https://www.liluinteriors.com/
-----
To learn more about this project, click here:
https://www.liluinteriors.com/blog/portfolio-items/ohana-mau-loa/

 Schroeder Design/Build, Inc.
Schroeder Design/Build created this open concept kitchen and dining room to accommodate more eat-in space and improve access to the backyard and pool. In the kitchen, the island was extended for bar seating. A bay window was removed and the back of the house was bumped out to create a new dining area. This new space has a mini-fridge, ice maker and serving area and provides the perfect space for parties or family meals.
 La Costa Cabinets & Design
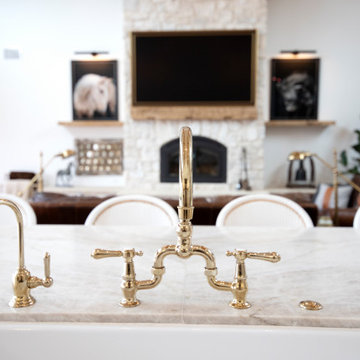
What a transformation this home built in the late 70's went through to create the picture perfect rustic-yet-elegant farmhouse style. This great room features soaring ceilings, with massive chandeliers to light the space, suspended from wood trusses. An island to accommodate this large entertaining family, anchors the kitchen. A subtle hood projects off the back wall, flanked by sconces and a quartz shelf. The paneled Thermador fridge/freezer mirrors the pantry - part of it as a walk through space to the secret butlers pantry behind the kitchen. The rustic alder island is topped with Taj Mahal quartzite. The bar peeks through in the background.
 Lifetime Remodeling Systems
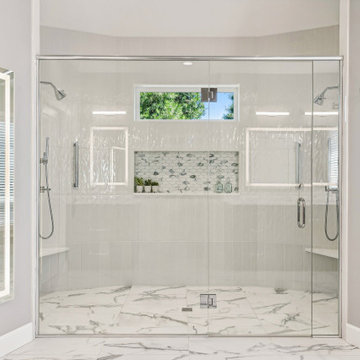
The design of this bathroom job truly reflects the highest quality standards. We successfully revitalized an outdated primary bathroom into a space that perfectly suits a forever home. The major transformation involved the removal of the built-in tub, which significantly opened up the space. The result is a generously sized, meticulously detailed shower featuring a centralized niche and window, complemented by thoughtfully laid-out tiles to accommodate the shower door. Moreover, the entire primary bath now features heated floors including the shower floor. The creation of the niche was carefully planned, allowing for full tiling up to the bottom and a one-tile-high niche. The framing of the angled wall was skillfully executed, ensuring precise alignment of the tiles and bullnose.

Sponsored
Delaware, OH

Buckeye Basements, Inc.
Central Ohio's Basement Finishing ExpertsBest Of Houzz '13-'21
 La Costa Cabinets & Design
What a transformation this home built in the late 70's went through to create the picture perfect rustic-yet-elegant farmhouse style. This great room features soaring ceilings, with massive chandeliers to light the space, suspended from wood trusses. An island to accommodate this large entertaining family, anchors the kitchen. A subtle hood projects off the back wall, flanked by sconces and a quartz shelf. The paneled Thermador fridge/freezer mirrors the pantry - part of it as a walk through space to the secret butlers pantry behind the kitchen. The rustic alder island is topped with Taj Mahal quartzite. The bar peeks through in the background.
 Lifetime Remodeling Systems
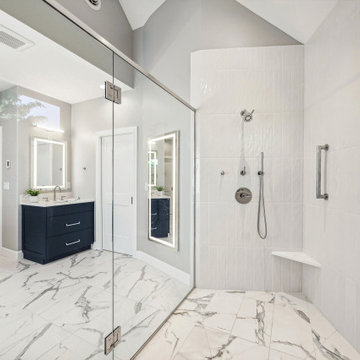
The design of this bathroom job truly reflects the highest quality standards. We successfully revitalized an outdated primary bathroom into a space that perfectly suits a forever home. The major transformation involved the removal of the built-in tub, which significantly opened up the space. The result is a generously sized, meticulously detailed shower featuring a centralized niche and window, complemented by thoughtfully laid-out tiles to accommodate the shower door. Moreover, the entire primary bath now features heated floors including the shower floor. The creation of the niche was carefully planned, allowing for full tiling up to the bottom and a one-tile-high niche. The framing of the angled wall was skillfully executed, ensuring precise alignment of the tiles and bullnose.

 Amy Mizner, Benoit Mizner Simon & Co.
This beautifully sited Colonial captures the essence of the serene and sophisticated Webster Hill neighborhood. Stunning architectural design and a character-filled interior will serve with distinction and grace for years to come. Experience the full effect of the family room with dramatic cathedral ceiling, built-in bookcases and grand brick fireplace. The open floor plan leads to a spacious kitchen equipped with stainless steel appliances. The dining room with built-in china cabinets and a generously sized living room are perfect for entertaining. Exceptional guest accommodations or alternative master suite are found in a stunning renovated second floor addition with vaulted ceiling, sitting room, luxurious bath and custom closets. The fabulous mudroom is a true necessity for today's living. The spacious lower level includes play room and game room, full bath, and plenty of storage. Enjoy evenings on the screened porch overlooking the park-like grounds abutting conservation land.

 Signature Interiors/Rita Coltrane
Luxury Kitchen Remodel in this highly traditional, and slightly Tuscan residence. Focal points included a custom copper hood, and perfectly sized custom tile medallion at the Viking Range. The built-in area for the double ovens was designed to also accommodate a built-in television. Kravet Fabric selected for the Mock Roman shade at the kitchen window. The window was enlarged to allow more natural light into this now state-of-the-art Gourmet Kitchen.

Sponsored
Columbus, OH
Free consultation for landscape design!

Peabody Landscape Group
Franklin County's Reliable Landscape Design & Contracting
 Lifetime Remodeling Systems
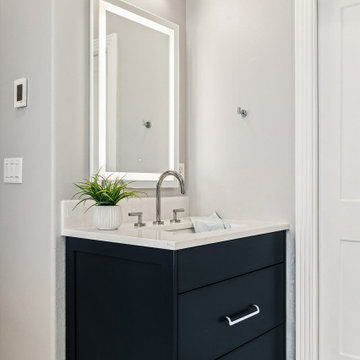
The design of this bathroom job truly reflects the highest quality standards. We successfully revitalized an outdated primary bathroom into a space that perfectly suits a forever home. The major transformation involved the removal of the built-in tub, which significantly opened up the space. The result is a generously sized, meticulously detailed shower featuring a centralized niche and window, complemented by thoughtfully laid-out tiles to accommodate the shower door. Moreover, the entire primary bath now features heated floors including the shower floor. The creation of the niche was carefully planned, allowing for full tiling up to the bottom and a one-tile-high niche. The framing of the angled wall was skillfully executed, ensuring precise alignment of the tiles and bullnose.

 NW Shade Co
We install custom shades to your specifications using high quality components manufactured by SW Sun Control. Our sun shades will reduce wind, sun damage and harmful UV rays while preserving your view of the outdoors. Perfect for sliders, patio covers, pergolas, and windows, these beautiful, easy-to-use, durable vinyl mesh screens block up to 97% of sun, wind, and mist yet let in soft, filtered light and air. Whether you need protection from the elements or you want to enjoy the sun, our sun shades retract smoothly, giving you complete control of your outdoor space. With so many options to choose from we can accommodate any budget, no project is too large or too small.
Consider your options and let us help you improve the way you live outdoors!
 Garner Homes
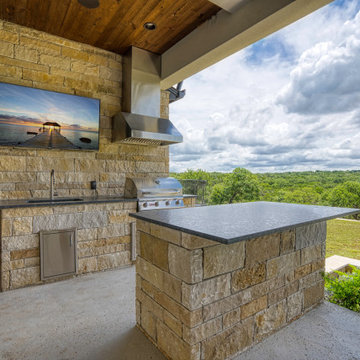
This two-story transitional home with French country accents featured a mixture of stone and stucco with a beautiful charcoal colored metal roof and black metal-framed windows and door. Upon arrival, visitors cross a creek via a reclaimed wood bridge before arriving at the double glass doors framed in black metal. Through the foyer and past a wine room exposed on two sides lies the great room with a wall of windows that perfectly showcase the Texas Hill Country views. Pet and kid-friendly features, a design that accommodates entertaining friends and family, and a selection of materials that allowed modern and rustic to blend together make this home memorable.
116