
Search results for "Perfect accommodation" in Home Design Ideas

 Interior Planning Collective
Removed cabs and appliances and reconfigured the space by eliminating the peninsula and adding a large island which will accommodate 5 stools for eating and entertaining. Included a window seat with storage that overlooks the backyard and pool area. Created a space for a built-in coffee maker as well a tall wine frig. The custom cabinets were built to provide the optimum in storage space and special features like a custom hood, lighted cabinets for display and even paper towel storage in the island. The wood for the island was all hand selected to give interest and anchor the space. The large pendants add the perfect compliment while allowing an airy feeling without being too heavy and bulky looking.
The window seat is the perfect place to relax with a beverage or stretch out and read.

 Drury Design
Perfect for entertaining, this spacious kitchen not only has a large island with seating at one end to accommodate guests, but it is also equipped with high-end appliances and cabinet accessories to make cooking a breeze. Pull out racks on both sides of the Stainless Steel Wolf Rangetop allow for plenty of storage. The custom designed hood & backsplash create a striking focal point in the center of the kitchen. Multiple layers of artificial light provide the perfect combination of task lighting and ambient lighting. Glass inserts on the wall cabinetry serve as a perfect place to display the homeowner’s accessories. All in all, the traditional design and characteristics of this kitchen compliments that of the traditional feel of the rest of this Oak Brook estate.
 Two Birds Design
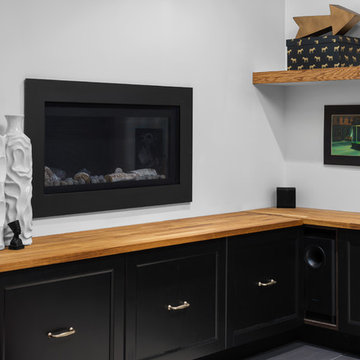
This eclectic space is infused with unique pieces and warm finishes combined to create a welcoming and comfortable space. We used Ikea kitchen cabinets and butcher block counter top for the bar area and built in media center. Custom wood floating shelves to match, maximize storage while maintaining clean lines and minimizing clutter. A custom bar table in the same wood tones is the perfect spot to hang out and play games. Splashes of brass and pewter in the hardware and antique accessories offset bright accents that pop against or white walls and ceiling. Grey floor tiles are an easy to clean solution warmed up by woven area rugs.
Find the right local pro for your project

 Christy Webber Landscapes
With amazing city views, its hard not to want to spend all your time living outside. With this design, you can. In one corner you have planters packed with seasonal vegetables that can be picked, rinsed and served, all within about 10 footsteps. Want some protein with that? No problem. The outdoor kitchen is set to feed a crowd, all while engaging friends over the bar, and into the dining area. Here, with built-in retractable pergola canopies, you can control your environment to whatever shade, sun, or night sky setting you desire. And then, when you can eat no more, kick-back and relax in the comfy, heated lounge seating area.

 Novatto
This traditional faucet from Novatto beautifully complements any bathroom decor. Specifically designed to accommodate a vessel sink, the single hole faucet is to be mounted directly on the counter. A single lever controls the temperature and water pressure. Durable and easy to clean, the faucet is constructed of solid brass with a lifelong brushed nickel finish. Also available in Oil-Rubbed Bronze. Pair this faucet with the Novatto RETTANGOLARE glass vessel sink for a perfect combo.

 Finesse, Inc.
This client was looking to create a guest bathroom that had more of an "East Coast" feel. The vanity has inset doors and drawers. Wainscoting was added around the entire bathroom. The pony wall was added to the tub to accommodate fixtures to be within reach. One niche was added above the tub and another was added in the shower (away from view). The flooring is a porcelain tile with a wood grain pattern, applied over a full mortar bed and a heating system—perfect for a cold winter morning.
Photo: Jessica Abler, Los Angeles, CA

 The Brooklyn Studio
This Cobble Hill Brownstone for a family of five is a fun and captivating design, the perfect blend of the wife’s love of English country style and the husband’s preference for modern. The young power couple, her the co-founder of Maisonette and him an investor, have three children and a dog, requiring that all the surfaces, finishes and, materials used throughout the home are both beautiful and durable to make every room a carefree space the whole family can enjoy.
The primary design challenge for this project was creating both distinct places for the family to live their day to day lives and also a whole floor dedicated to formal entertainment. The clients entertain large dinners on a monthly basis as part of their profession. We solved this by adding an extension on the Garden and Parlor levels. This allowed the Garden level to function as the daily family operations center and the Parlor level to be party central. The kitchen on the garden level is large enough to dine in and accommodate a large catering crew.
On the parlor level, we created a large double parlor in the front of the house; this space is dedicated to cocktail hour and after-dinner drinks. The rear of the parlor is a spacious formal dining room that can seat up to 14 guests. The middle "library" space contains a bar and facilitates access to both the front and rear rooms; in this way, it can double as a staging area for the parties.
The remaining three floors are sleeping quarters for the family and frequent out of town guests. Designing a row house for private and public functions programmatically returns the building to a configuration in line with its original design.
This project was published in Architectural Digest.
Photography by Sam Frost



 Steven Ray Construction Inc.
Perfect high-contrast kitchen renovated with classic, modern materials. Expanded kitchen area now accommodates marble topped island, bar area & great workspace/storage. Premium quartz paired with classic Vagli marble, dark stain cherry cabinetry, hand made ceramic tile backsplash and custom lighting fixtures beautifully dress the space.
Construction & Design by Steven Ray Construction, Inc

 A. Maris Design
This custom bar provides the perfect setting to greet guests with a glass of wine, beer, or a mixed drink. The shelving was engineered by the client's son to accommodate all the glassware needed for the perfect entertainment. The Artwork over the mirrored buffet had been installed on a brick fireplace in the former home, and reapplied beautifully by the artist's son as framed art to the new condominium. The elecric fireplace and large-screen tv were installed in a custom millwork element designed by A. Maris Bernard, and incorporated an ochre custom-colored concrete mantle. The wall is covered with a wave-formed acoustical material ordered from Inhabitat Design.

 EuroLux Furniture
Features:
Upholstered in brown leather
Soft cushioning and retractable headrests lend topmost comfort
Ample seating areas accommodate multiple persons comfortably, perfect for entertaining
Stainless steel legs
Sturdy construction ensures long-lasting use
Perfect for spacious living rooms
Dimensions:
3 Seat: W77" x D44" x H28"
Corner: W56" x D56" x H28"
2 Seat: W65" x D44" x H28"
Chaise: W44" x D72" x H28"

 Rove Concepts
Conceal your cords and consoles with confidence in the Mikkel TV Stand. Three spacious drawers accommodate your storage needs effortlessly, while the modern form creates the perfect base for a wall mounted or standing TV. This item utilizes a solid Ash wood base and white lacquer finish for a strong foundation and sophisticated finish. Built for daily use, this item is a space efficient and affordable investment piece that can complement any home.

Living room - mid-sized contemporary formal and enclosed light wood floor and beige floor living room idea in Seattle with white walls

 SunCoast Iron Doors
Homes with arched entries perfectly accommodate wrought iron doors from SunCoast. http://suncoastirondoors.com

Sponsored
Columbus, OH
Free consultation for landscape design!

Peabody Landscape Group
Franklin County's Reliable Landscape Design & Contracting

 Anita Clark
Our clients lived in a wonderful home they designed and built which they referred to as their dream home until this property they admired for many years became available. Its location on a point with spectacular ocean views made it impossible to resist. This 40-year-old home was state of the art for its time. It was perfectly sited but needed to be renovated to accommodate their lifestyle and make use of current materials. Thus began the 3-year journey. They decided to capture one of the most exquisite views of Boston’s North Shore and do a full renovation inside and out. This project was a complete gut renovation with the addition of a guest suite above the garage and a new front entry.
 Interior Planning Collective
Removed cabs and appliances and reconfigured the space by eliminating the peninsula and adding a large island which will accommodate 5 stools for eating and entertaining. Included a window seat with storage that overlooks the backyard and pool area. Created a space for a built-in coffee maker as well a tall wine frig. The custom cabinets were built to provide the optimum in storage space and special features like a custom hood, lighted cabinets for display and even paper towel storage in the island. The wood for the island was all hand selected to give interest and anchor the space. The large pendants add the perfect compliment while allowing an airy feeling without being too heavy and bulky looking.
The window seat is the perfect place to relax with a beverage or stretch out and read.
 Interior Planning Collective
Removed cabs and appliances and reconfigured the space by eliminating the peninsula and adding a large island which will accommodate 5 stools for eating and entertaining. Included a window seat with storage that overlooks the backyard and pool area. Created a space for a built-in coffee maker as well a tall wine frig. The custom cabinets were built to provide the optimum in storage space and special features like a custom hood, lighted cabinets for display and even paper towel storage in the island. The wood for the island was all hand selected to give interest and anchor the space. The large pendants add the perfect compliment while allowing an airy feeling without being too heavy and bulky looking.
The window seat is the perfect place to relax with a beverage or stretch out and read.
 Steven Ray Construction Inc.
Perfect high-contrast kitchen renovated with classic, modern materials. Expanded kitchen area now accommodates marble topped island, bar area & great workspace/storage. Premium quartz paired with classic Vagli marble, dark stain cherry cabinetry, hand made ceramic tile backsplash and custom lighting fixtures beautifully dress the space.
Construction & Design by Steven Ray Construction, Inc

Sponsored
Delaware, OH

Buckeye Basements, Inc.
Central Ohio's Basement Finishing ExpertsBest Of Houzz '13-'21
 Counterbalance Studio
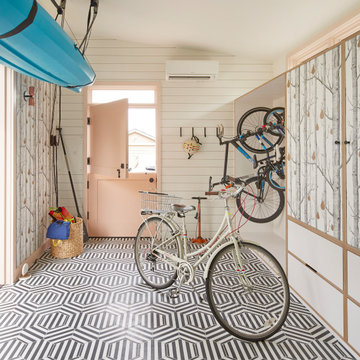
When it became apparent mid-pandemic that “working from home” was going to be more than a short-term gig, this repeat client decided it was time to seriously upgrade her professional digs. Having worked together previously, this owner-designer-builder team quickly realized that the dilapidated detached garage was the perfect She-Shed location, but a full-teardown was in order. Programmatically, the design team was tasked with accommodating sports equipment, stroller parking, an exercise bike, wine storage, a lounge area, and of course, a workstation for this busy mama.
 LiLu Interiors
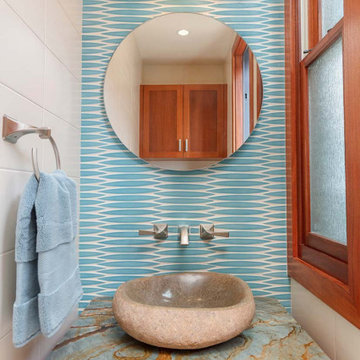
Chris and Marna believe in Ohana Mau Loa which means “family forever.” As return clients, they knew LiLu could help them build a vacation home in Hawaii that would provide a desirable and comfortable gathering place for four adult children and their spouses and 11 grandchildren. A central common space at the heart of the home with separate living quarters surrounding it helps to accommodate everyone with both shared and personal living spaces. Each has its own personality that showcases playful references to Big Island life. And yet the overall design concept weaves together a love of world travel with traditional tastes. Built with mahogany wood that is a staple of island construction, treasured heirlooms and other personal keepsakes are the perfect complement to make this dream home feel welcoming and familiar. Fabrics, finishes and furnishings were selected with the sea in mind and to accommodate wet swim suits, bare feet, and sandy shoes.
-----
Project designed by Minneapolis interior design studio LiLu Interiors. They serve the Minneapolis-St. Paul area including Wayzata, Edina, and Rochester, and they travel to the far-flung destinations that their upscale clientele own second homes in.
----
For more about LiLu Interiors, click here: https://www.liluinteriors.com/
----
To learn more about this project, click here:
https://www.liluinteriors.com/blog/portfolio-items/ohana-mau-loa/

 Vision Interiors
This cozy lake cottage skillfully incorporates a number of features that would normally be restricted to a larger home design. A glance of the exterior reveals a simple story and a half gable running the length of the home, enveloping the majority of the interior spaces. To the rear, a pair of gables with copper roofing flanks a covered dining area and screened porch. Inside, a linear foyer reveals a generous staircase with cascading landing.
Further back, a centrally placed kitchen is connected to all of the other main level entertaining spaces through expansive cased openings. A private study serves as the perfect buffer between the homes master suite and living room. Despite its small footprint, the master suite manages to incorporate several closets, built-ins, and adjacent master bath complete with a soaker tub flanked by separate enclosures for a shower and water closet.
Upstairs, a generous double vanity bathroom is shared by a bunkroom, exercise space, and private bedroom. The bunkroom is configured to provide sleeping accommodations for up to 4 people. The rear-facing exercise has great views of the lake through a set of windows that overlook the copper roof of the screened porch below.
61