
Search results for "Perfect accommodation" in Home Design Ideas

 SV Design
The challenge: take a run-of-the mill colonial-style house and turn it into a vibrant, Cape Cod beach home. The creative and resourceful crew at SV Design rose to the occasion and rethought the box. Given a coveted location and cherished ocean view on a challenging lot, SV’s architects looked for the best bang for the buck to expand where possible and open up the home inside and out. Windows were added to take advantage of views and outdoor spaces—also maximizing water-views were added in key locations.
The result: a home that causes the neighbors to stop the new owners and express their appreciation for making such a stunning improvement. A home to accommodate everyone and many years of enjoyment to come.
 Counterbalance Studio
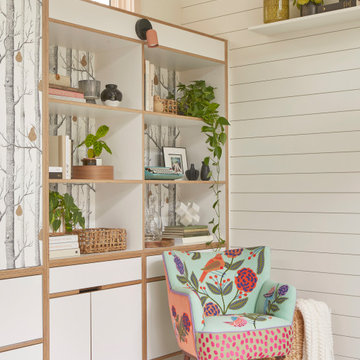
When it became apparent mid-pandemic that “working from home” was going to be more than a short-term gig, this repeat client decided it was time to seriously upgrade her professional digs. Having worked together previously, this owner-designer-builder team quickly realized that the dilapidated detached garage was the perfect She-Shed location, but a full-teardown was in order. Programmatically, the design team was tasked with accommodating sports equipment, stroller parking, an exercise bike, wine storage, a lounge area, and of course, a workstation for this busy mama.

 Melton Design Build
The kitchen remodel includes a cool white backsplash in the kitchen. This detail beautifully compliments the cool tones throughout the rest of the kitchen's tiles and kitchen cabinets. The highlight and most significant feature of this kitchen remodel has not one, but two kitchen islands. This allows for more working space, and more room to makes hosting more enjoyable. The brass detailing on the cabinets and kitchen sink is rich and warm, giving the perfect detail to this regal kitchen. We love a kitchen that can accommodate a wine fridge and mini-fridge for the family who loves to entertain and enjoys hosting. This kitchen includes open shelving while allowing for plenty of storage.
Photo by Mark Quentin / StudioQphoto.com
Find the right local pro for your project
 Lean Lens Architects
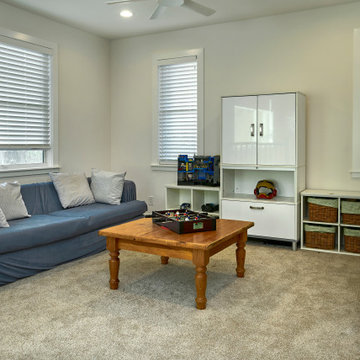
A young growing family was looking for more space to house their needs and decided to add square footage to their home. They loved their neighborhood and location and wanted to add to their single story home with sensitivity to their neighborhood context and yet maintain the traditional style their home had. After multiple design iterations we landed on a design the clients loved. It required an additional planning review process since the house exceeded the maximum allowable square footage. The end result is a beautiful home that accommodates their needs and fits perfectly on their street.
 Barn Furniture
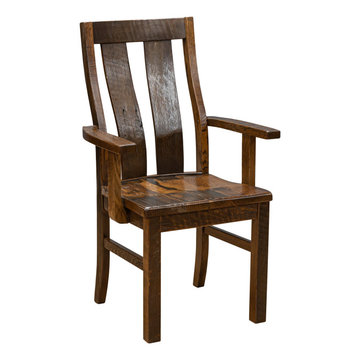
This Amish Silverton Arm Chair is constructed out of solid Oak and is skillfully handmade by highly experienced Amish Craftsmen in the Heartland of America. Inspired by the Arts & Crafts movement at the turn of the last century, this beautiful mission-style chair features a curved back that accommodates the natural curve of the spine providing excellent comfort.
This striking chair can be perfectly coupled with a matching dining set or used independently as an accent piece. Built with the finest Northern White Oak and using only the highest of standards this heirloom-quality oak mission dining chair is bound to last for generations.
Available to be custom-made in a variety of woods and finishes.
Seat: 17" W x 17" D x 18" H
 Floor Decor
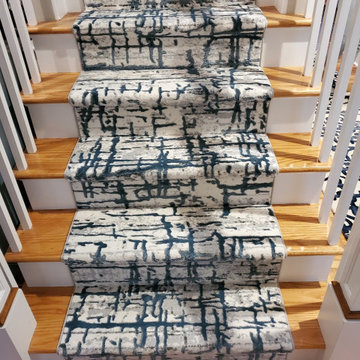
Check out this gorgeous custom stair runner we just installed for another happy client! ? So in love with this modern striation pattern that truly showcases texture and dimension so perfectly. The high / low cut pile also creates a durable surface to accommodate the needs of a busy household. Such a luxurious style with modern and contemporary design! This one is an absolute stunner! ?
Stair runner: Couristan Daring in Aegean Blue fabricated with narrow cotton binding

 The Interior Collection
I was hired to design this 20,000 square foot home for a family of 6. The goal was to make the home functional for the family and yet perfect for entertaining. Traditional was the style with some formality. We used architectural details in cabinetry, ceiling details, and trim out throughout the house to accommodate the 12' tall ceiling on the main floor. The colors scheme also agreed with tradition. Using the tool of visualization, we pulled together furnishings, and accessories and drapery that completed the overall magnificence of the house.
Steven Long Photography

Sponsored
Columbus, OH
Free consultation for landscape design!

Peabody Landscape Group
Franklin County's Reliable Landscape Design & Contracting
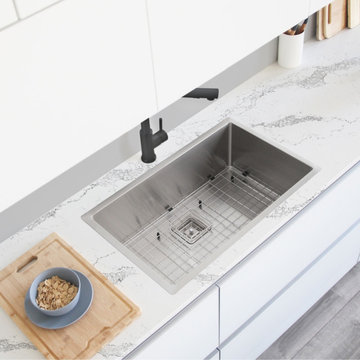
 Azuni Products
AZUNI sinks are manufactured with the highest quality, extremely resistant austenitic stainless steel, together with the best design and functionality
The AZUNI design represents the latest in modern home fixture designs and traditional European crafting technique. This stunning piece of art is hand shaped to perfection using certified 16 Gauge 304 Stainless Steel for superior strength and quality. The large and deep bowls comfortably accommodate the big dish loads including pots, pans and more. Every AZUNI sink features thick and large echo-stop sound dampening pads and a layer of protective composite coating to further eliminate noise and prevent condensation.
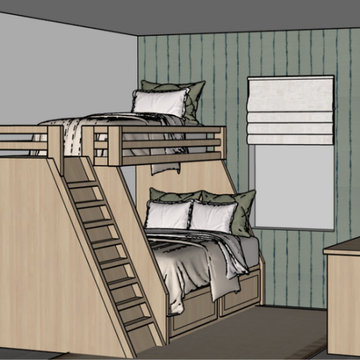
 YKK Interiors
This bunk room design combines functionality with a cozy aesthetic, perfect for shared or guest accommodations. The custom-built bunk bed features a twin-over-full configuration, with sturdy railings and a wide ladder for safe, easy access to the upper bed. Light wood tones give the space a warm, natural feel, while the striped accent wall adds a subtle pop of color and texture. Under-bed storage maximizes space, keeping essentials neatly tucked away. The soft, layered bedding and Roman shade create a comfortable and inviting atmosphere, making this bunk room both practical and stylish.
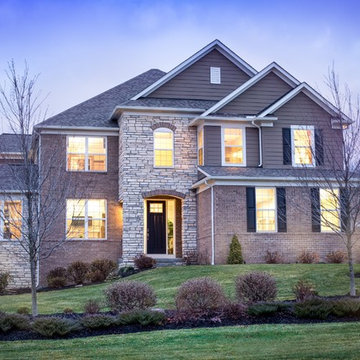
 Home Builders Association of Greater Cleveland
Gourmet kitchen with center island, but in appliances and abundant cabinetry, impressive two story formal dining room with coffered ceiling, extended gathering room to accommodate entertaining large groups, cozy sunroom with floor to ceiling stone fireplace, casual living area with fireplace leads to step up home office, Plute Planning Center provides a perfect homework zone, everyday entry provides a private drop zine for clutter, spectacular owner suite with raised sleeping area and owner's retreat, stunning owner's bath with freestanding tub and walk in shower, second story loft provides a great kids retreat - The Woodlands of Brecksville - Plute Homes
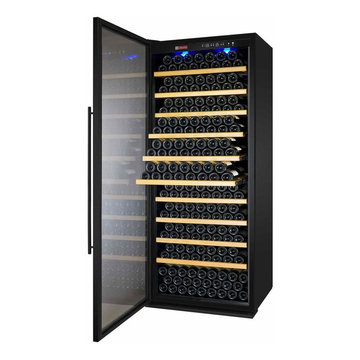
 Mark Huff
ELEGANT, DURABLE and CONVENIENT wine cooler that is perfect for wine lovers with a large and diverse collection
BLACK CABINET, a sleek black framed glass door on a left hinge, a black towel bar handle, and blue LED interior lights
ACTIVATED CHARCOAL AIR FILTER, fan-forced cooling, and a single zone temperature control with a range between 41°F and 72°F - one of the largest temperature ranges available on the market
10 ADJUSTABLE GLIDE-OUT HARDWOOD SHELVES that are capable of storing and cooling up to 305 bottles of wine at one time
ADJUSTABLE RACKS in 1 1/4" increments to accommodate larger bottles, so you are not limited in the types of bottles you can store

 Anita Clark
Our clients lived in a wonderful home they designed and built which they referred to as their dream home until this property they admired for many years became available. Its location on a point with spectacular ocean views made it impossible to resist. This 40-year-old home was state of the art for its time. It was perfectly sited but needed to be renovated to accommodate their lifestyle and make use of current materials. Thus began the 3-year journey. They decided to capture one of the most exquisite views of Boston’s North Shore and do a full renovation inside and out. This project was a complete gut renovation with the addition of a guest suite above the garage and a new front entry.

 Randi Destefano, ASID
This black and white marble tile bathroom was created from an existing guest bedroom and bathroom. Varying ceiling heights were used to accommodate existing ductwork that couldn't be relocated. By incorporating wide doorways and walkways, along with a double vanity area, these Baby Boomer homeowners have the perfect Master Retreat. No more climbing three flights of stairs every night!
(Photography by Jan Stittleburg at JS Photo FX)
Sponsored
Columbus, OH
Free consultation for landscape design!
Peabody Landscape Group
Franklin County's Reliable Landscape Design & Contracting

 Anderson Design Center
A Spiff Midtown Kitchen & Bath Renovation
A renovation as unique and extraordinary as the homeowners, this kitchen and bath remodel brings this 1969 home new life and exceptional style. Both the kitchen and bath were stripped to the bones and completely reconfigured to accommodate the homeowners’ needs. If you are wondering what a home renovation can do, take a look at these before and after photos to view this amazing transformation.
Designer: Lindsey West
Contractor: Johnny Spiers
Photographer: Al Pursley, The Digital Studio
Kitchen:
Mother of Pearl quartzite perimeter countertops are complimented by an island of Azul Macaubus Quartzite paired with a rich, maple butcher block. White oak oil finished wood flooring and Ledger Stone walls are contrasted against rich blue custom cabinetry. New appliances and hardware are among the many features that work in perfect harmony to create this truly custom look.
Master Bathroom:
The large walk-in shower features porcelain plank wall tile, teak mosaic flooring, and comes complete with a full length soaking tub. Ledger stone walls, Mexican tile flooring, and a custom-built vanity conclude this peaceful bathroom retreat.

 Reyes Creative Concepts LLC.
The kitchen, dining, and living room underwent a complete transformation with the addition of an open floor concept, creating a spacious and functional living space. The new design features contemporary and clean lines, highlighted by a colorful palette that pleases the customers' taste. The modern feel is further enhanced with carefully selected furniture and decor, creating a comfortable yet stylish living space. The kitchen boasts of new, state-of-the-art appliances and ample storage space, perfect for the home chef. The dining room features a large table that can accommodate a big family or guests, while the living room has a cozy seating area for relaxation and entertainment. The result is a beautiful, colorful, and functional space that is perfect for everyday living and entertaining.

 Jillian Klaff Homes
5 Compo Beach Road | Exceptional Westport Waterfront Property
Welcome to the Ultimate Westport Lifestyle…..
Exclusive & highly sought after Compo Beach location, just up from the Compo Beach Yacht Basin & across from Longshore Golf Club. This impressive 6BD, 6.5BA, 5000SF+ Hamptons designed beach home presents fabulous curb appeal & stunning sunset & waterviews. Architectural significance augments the tasteful interior & highlights the exquisite craftsmanship & detailed millwork. Gorgeous high ceiling & abundant over-sized windows compliment the appealing open floor design & impeccable style. The inviting Mahogany front porch provides the ideal spot to enjoy the magnificent sunsets over the water. A rare treasure in the Beach area, this home offers a square level lot that perfectly accommodates a pool. (Proposed Design Plan provided.) FEMA compliant. This pristine & sophisticated, yet, welcoming home extends unrestricted comfort & luxury in a superb beach location…..Absolute perfection at the shore.
 YKK Interiors
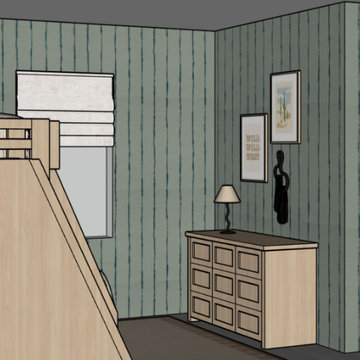
This bunk room design combines functionality with a cozy aesthetic, perfect for shared or guest accommodations. The custom-built bunk bed features a twin-over-full configuration, with sturdy railings and a wide ladder for safe, easy access to the upper bed. Light wood tones give the space a warm, natural feel, while the striped accent wall adds a subtle pop of color and texture. Under-bed storage maximizes space, keeping essentials neatly tucked away. The soft, layered bedding and Roman shade create a comfortable and inviting atmosphere, making this bunk room both practical and stylish.

Sponsored
Delaware, OH

Buckeye Basements, Inc.
Central Ohio's Basement Finishing ExpertsBest Of Houzz '13-'21
 Brass Light Gallery
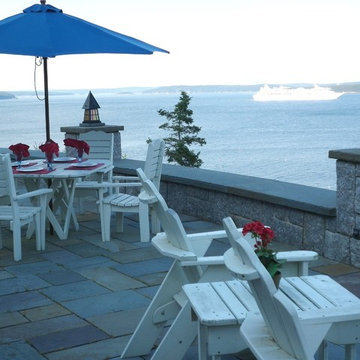
The terrace is built of large granite blocks and slabs and blends in naturally with its craggy location. Lastly, a handsome Carriage House in perfect keeping with the Shingle Style residence is in process. It will contain a 2 bedroom apartment to accommodate guests.

 TVL Creative Ltd.
Our clients had just recently closed on their new house in Stapleton and were excited to transform it into their perfect forever home. They wanted to remodel the entire first floor to create a more open floor plan and develop a smoother flow through the house that better fit the needs of their family. The original layout consisted of several small rooms that just weren’t very functional, so we decided to remove the walls that were breaking up the space and restructure the first floor to create a wonderfully open feel.
After removing the existing walls, we rearranged their spaces to give them an office at the front of the house, a large living room, and a large dining room that connects seamlessly with the kitchen. We also wanted to center the foyer in the home and allow more light to travel through the first floor, so we replaced their existing doors with beautiful custom sliding doors to the back yard and a gorgeous walnut door with side lights to greet guests at the front of their home.
Living Room
Our clients wanted a living room that could accommodate an inviting sectional, a baby grand piano, and plenty of space for family game nights. So, we transformed what had been a small office and sitting room into a large open living room with custom wood columns. We wanted to avoid making the home feel too vast and monumental, so we designed custom beams and columns to define spaces and to make the house feel like a home. Aesthetically we wanted their home to be soft and inviting, so we utilized a neutral color palette with occasional accents of muted blues and greens.
Dining Room
Our clients were also looking for a large dining room that was open to the rest of the home and perfect for big family gatherings. So, we removed what had been a small family room and eat-in dining area to create a spacious dining room with a fireplace and bar. We added custom cabinetry to the bar area with open shelving for displaying and designed a custom surround for their fireplace that ties in with the wood work we designed for their living room. We brought in the tones and materiality from the kitchen to unite the spaces and added a mixed metal light fixture to bring the space together
Kitchen
We wanted the kitchen to be a real show stopper and carry through the calm muted tones we were utilizing throughout their home. We reoriented the kitchen to allow for a big beautiful custom island and to give us the opportunity for a focal wall with cooktop and range hood. Their custom island was perfectly complimented with a dramatic quartz counter top and oversized pendants making it the real center of their home. Since they enter the kitchen first when coming from their detached garage, we included a small mud-room area right by the back door to catch everyone’s coats and shoes as they come in. We also created a new walk-in pantry with plenty of open storage and a fun chalkboard door for writing notes, recipes, and grocery lists.
Office
We transformed the original dining room into a handsome office at the front of the house. We designed custom walnut built-ins to house all of their books, and added glass french doors to give them a bit of privacy without making the space too closed off. We painted the room a deep muted blue to create a glimpse of rich color through the french doors
Powder Room
The powder room is a wonderful play on textures. We used a neutral palette with contrasting tones to create dramatic moments in this little space with accents of brushed gold.
Master Bathroom
The existing master bathroom had an awkward layout and outdated finishes, so we redesigned the space to create a clean layout with a dream worthy shower. We continued to use neutral tones that tie in with the rest of the home, but had fun playing with tile textures and patterns to create an eye-catching vanity. The wood-look tile planks along the floor provide a soft backdrop for their new free-standing bathtub and contrast beautifully with the deep ash finish on the cabinetry.
 Jillian Klaff Homes
5 Compo Beach Road | Exceptional Westport Waterfront Property
Welcome to the Ultimate Westport Lifestyle…..
Exclusive & highly sought after Compo Beach location, just up from the Compo Beach Yacht Basin & across from Longshore Golf Club. This impressive 6BD, 6.5BA, 5000SF+ Hamptons designed beach home presents fabulous curb appeal & stunning sunset & waterviews. Architectural significance augments the tasteful interior & highlights the exquisite craftsmanship & detailed millwork. Gorgeous high ceiling & abundant over-sized windows compliment the appealing open floor design & impeccable style. The inviting Mahogany front porch provides the ideal spot to enjoy the magnificent sunsets over the water. A rare treasure in the Beach area, this home offers a square level lot that perfectly accommodates a pool. (Proposed Design Plan provided.) FEMA compliant. This pristine & sophisticated, yet, welcoming home extends unrestricted comfort & luxury in a superb beach location…..Absolute perfection at the shore.
84