
Search results for "Perfect accommodation" in Home Design Ideas
 Lean Lens Architects
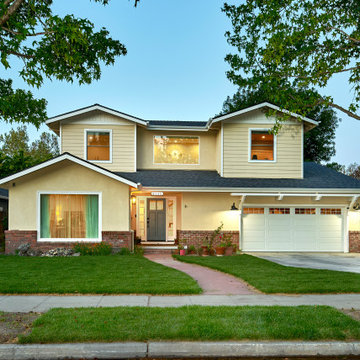
A young growing family was looking for more space to house their needs and decided to add square footage to their home. They loved their neighborhood and location and wanted to add to their single story home with sensitivity to their neighborhood context and yet maintain the traditional style their home had. After multiple design iterations we landed on a design the clients loved. It required an additional planning review process since the house exceeded the maximum allowable square footage. The end result is a beautiful home that accommodates their needs and fits perfectly on their street.
 Anita Clark
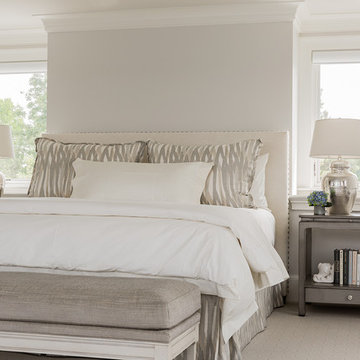
Our clients lived in a wonderful home they designed and built which they referred to as their dream home until this property they admired for many years became available. Its location on a point with spectacular ocean views made it impossible to resist. This 40-year-old home was state of the art for its time. It was perfectly sited but needed to be renovated to accommodate their lifestyle and make use of current materials. Thus began the 3-year journey. They decided to capture one of the most exquisite views of Boston’s North Shore and do a full renovation inside and out. This project was a complete gut renovation with the addition of a guest suite above the garage and a new front entry.

 Reyes Creative Concepts LLC.
The kitchen, dining, and living room underwent a complete transformation with the addition of an open floor concept, creating a spacious and functional living space. The new design features contemporary and clean lines, highlighted by a colorful palette that pleases the customers' taste. The modern feel is further enhanced with carefully selected furniture and decor, creating a comfortable yet stylish living space. The kitchen boasts of new, state-of-the-art appliances and ample storage space, perfect for the home chef. The dining room features a large table that can accommodate a big family or guests, while the living room has a cozy seating area for relaxation and entertainment. The result is a beautiful, colorful, and functional space that is perfect for everyday living and entertaining.
Find the right local pro for your project
 Reyes Creative Concepts LLC.
The kitchen, dining, and living room underwent a complete transformation with the addition of an open floor concept, creating a spacious and functional living space. The new design features contemporary and clean lines, highlighted by a colorful palette that pleases the customers' taste. The modern feel is further enhanced with carefully selected furniture and decor, creating a comfortable yet stylish living space. The kitchen boasts of new, state-of-the-art appliances and ample storage space, perfect for the home chef. The dining room features a large table that can accommodate a big family or guests, while the living room has a cozy seating area for relaxation and entertainment. The result is a beautiful, colorful, and functional space that is perfect for everyday living and entertaining.
 Reyes Creative Concepts LLC.
The kitchen, dining, and living room underwent a complete transformation with the addition of an open floor concept, creating a spacious and functional living space. The new design features contemporary and clean lines, highlighted by a colorful palette that pleases the customers' taste. The modern feel is further enhanced with carefully selected furniture and decor, creating a comfortable yet stylish living space. The kitchen boasts of new, state-of-the-art appliances and ample storage space, perfect for the home chef. The dining room features a large table that can accommodate a big family or guests, while the living room has a cozy seating area for relaxation and entertainment. The result is a beautiful, colorful, and functional space that is perfect for everyday living and entertaining.
 Anita Clark
Our clients lived in a wonderful home they designed and built which they referred to as their dream home until this property they admired for many years became available. Its location on a point with spectacular ocean views made it impossible to resist. This 40-year-old home was state of the art for its time. It was perfectly sited but needed to be renovated to accommodate their lifestyle and make use of current materials. Thus began the 3-year journey. They decided to capture one of the most exquisite views of Boston’s North Shore and do a full renovation inside and out. This project was a complete gut renovation with the addition of a guest suite above the garage and a new front entry.

 Riverside Construction, LLC
Before the renovation, this country-style kitchen was perfectly functional – but perfectly bland. Flower wallpaper jumpstarted this makeover, while new Harvest Square Cherry Wellborn Cabinets, upgraded appliances, and a new large center island kept the momentum going. Bold use of dark quartz countertops, 16 x 16 Mannington Adura Century Pebble tile flooring, and a neutral beige backsplash (with Daltile Jewel Tide Beach Pebble tile accent) complete the look.
While the square footage remained the same, an existing built-in desk and pantry were removed to accommodate new, substantial cabinet storage and a larger, reconfigured pantry with convenient pullouts.
The new large center island was designed to house the new gas cooktop, allowing space for a built-in GE French Door Wall Oven.

Sponsored
Delaware, OH

Buckeye Basements, Inc.
Central Ohio's Basement Finishing ExpertsBest Of Houzz '13-'21
 Degnan Design-Build-Remodel
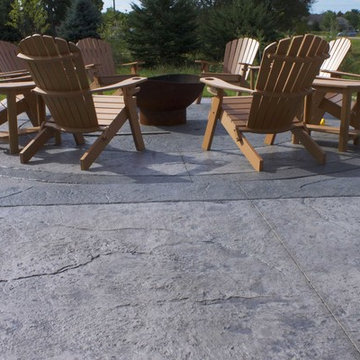
The multi-colored, stamped concrete of this patio blends in beautifully with the exterior colors of the home. With concrete accents throughout the interior, the back patio is a perfect complement to the home's already existing character. The spacious fire-pit area has been designed to accommodate eight adirondack chairs. and allows extra room for end tables. The main patio area has plenty of room for an additional table and chairs. To complete the concept, this versatile space overlooks a spacious and picturesque backyard.

 Millesime Wine Racks
For prices, products information and other details, visit our website: www.millesimewineracks.com
Toll free: 1-844-772-5722

 We Got Lites
There's undeniable magic when light meets crystal or glass. It sparks the same fire one sees when light meets precious and semi-precious stones. Great lighting often takes styling cues from jewelry as well, with its primary use of gold and silver tones. Just like an outfit isn't complete without the perfect necklace, bracelet or earrings, a room isn't complete until it has lighting that adds the WOW factor when you walk in.
Measurements and Information:
Width: 23"
Height: 25" adjustable to 97" overall
Includes 6' Chain
Supplied with 12' electrical wire
Approximate hanging weight: 28 pounds
Crystal: Hand Polished
6 Lights
Accommodates 6 x 60 watt (max.) candelabra base bulbs
Safety Rating: UL and CUL listed

 Timberlin Homes
This space between the great room and kitchen is an example of the possibilities an open floor plan offers. Here we have designed this area to accommodate a spacious farmhouse table and cozy sitting nook, perfect for keeping the family together.
 Riverside Construction, LLC
Before the renovation, this country-style kitchen was perfectly functional – but perfectly bland. Flower wallpaper jumpstarted this makeover, while new Harvest Square Cherry Wellborn Cabinets, upgraded appliances, and a new large center island kept the momentum going. Bold use of dark quartz countertops, 16 x 16 Mannington Adura Century Pebble tile flooring, and a neutral beige backsplash (with Daltile Jewel Tide Beach Pebble tile accent) complete the look.
While the square footage remained the same, an existing built-in desk and pantry were removed to accommodate new, substantial cabinet storage and a larger, reconfigured pantry with convenient pullouts.
The new large center island was designed to house the new gas cooktop, allowing space for a built-in GE French Door Wall Oven.

 Visbeen Architects
This cozy lake cottage skillfully incorporates a number of features that would normally be restricted to a larger home design. A glance of the exterior reveals a simple story and a half gable running the length of the home, enveloping the majority of the interior spaces. To the rear, a pair of gables with copper roofing flanks a covered dining area that connects to a screened porch. Inside, a linear foyer reveals a generous staircase with cascading landing. Further back, a centrally placed kitchen is connected to all of the other main level entertaining spaces through expansive cased openings. A private study serves as the perfect buffer between the homes master suite and living room. Despite its small footprint, the master suite manages to incorporate several closets, built-ins, and adjacent master bath complete with a soaker tub flanked by separate enclosures for shower and water closet. Upstairs, a generous double vanity bathroom is shared by a bunkroom, exercise space, and private bedroom. The bunkroom is configured to provide sleeping accommodations for up to 4 people. The rear facing exercise has great views of the rear yard through a set of windows that overlook the copper roof of the screened porch below.
Builder: DeVries & Onderlinde Builders
Interior Designer: Vision Interiors by Visbeen
Photographer: Ashley Avila Photography

Sponsored
Columbus, OH
Free consultation for landscape design!

Peabody Landscape Group
Franklin County's Reliable Landscape Design & Contracting
 Reyes Creative Concepts LLC.
The kitchen, dining, and living room underwent a complete transformation with the addition of an open floor concept, creating a spacious and functional living space. The new design features contemporary and clean lines, highlighted by a colorful palette that pleases the customers' taste. The modern feel is further enhanced with carefully selected furniture and decor, creating a comfortable yet stylish living space. The kitchen boasts of new, state-of-the-art appliances and ample storage space, perfect for the home chef. The dining room features a large table that can accommodate a big family or guests, while the living room has a cozy seating area for relaxation and entertainment. The result is a beautiful, colorful, and functional space that is perfect for everyday living and entertaining.
 Reyes Creative Concepts LLC.
The kitchen, dining, and living room underwent a complete transformation with the addition of an open floor concept, creating a spacious and functional living space. The new design features contemporary and clean lines, highlighted by a colorful palette that pleases the customers' taste. The modern feel is further enhanced with carefully selected furniture and decor, creating a comfortable yet stylish living space. The kitchen boasts of new, state-of-the-art appliances and ample storage space, perfect for the home chef. The dining room features a large table that can accommodate a big family or guests, while the living room has a cozy seating area for relaxation and entertainment. The result is a beautiful, colorful, and functional space that is perfect for everyday living and entertaining.
 Post Services Inc
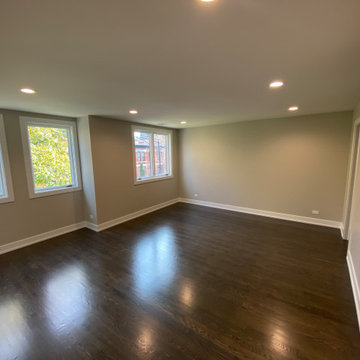
This stunning primary bedroom exudes modern luxury and sophistication. The space is bathed in natural light, thanks to the expansive, energy-efficient windows that frame picturesque views of the surrounding greenery. The walls feature a soft, neutral palette, providing a serene and inviting ambiance, perfect for relaxation.
The hardwood floors are a true masterpiece, crafted from premium-grade wood with a rich, dark stain that adds warmth and depth to the room. Recessed LED lighting is thoughtfully installed, creating an elegant glow that highlights the flawless craftsmanship of the finishes.
The room’s expansive layout allows for versatile furniture arrangements, effortlessly accommodating a king-sized bed, seating area, or additional décor to enhance the space further. The high baseboards and clean-lined trim add a touch of sophistication, seamlessly tying together the room's timeless aesthetic.
This primary bedroom is a perfect blend of luxury and comfort, offering a tranquil retreat that embodies high-end design and meticulous attention to detail.
 Reyes Creative Concepts LLC.
The kitchen, dining, and living room underwent a complete transformation with the addition of an open floor concept, creating a spacious and functional living space. The new design features contemporary and clean lines, highlighted by a colorful palette that pleases the customers' taste. The modern feel is further enhanced with carefully selected furniture and decor, creating a comfortable yet stylish living space. The kitchen boasts of new, state-of-the-art appliances and ample storage space, perfect for the home chef. The dining room features a large table that can accommodate a big family or guests, while the living room has a cozy seating area for relaxation and entertainment. The result is a beautiful, colorful, and functional space that is perfect for everyday living and entertaining.
Sponsored
Columbus, OH
Free consultation for landscape design!
Peabody Landscape Group
Franklin County's Reliable Landscape Design & Contracting
 Reyes Creative Concepts LLC.
The kitchen, dining, and living room underwent a complete transformation with the addition of an open floor concept, creating a spacious and functional living space. The new design features contemporary and clean lines, highlighted by a colorful palette that pleases the customers' taste. The modern feel is further enhanced with carefully selected furniture and decor, creating a comfortable yet stylish living space. The kitchen boasts of new, state-of-the-art appliances and ample storage space, perfect for the home chef. The dining room features a large table that can accommodate a big family or guests, while the living room has a cozy seating area for relaxation and entertainment. The result is a beautiful, colorful, and functional space that is perfect for everyday living and entertaining.

 The Interior Collection
I was hired to design this 20,000 square foot home for a family of 6. The goal was to make the home functional for the family and yet perfect for entertaining. Traditional was the style with some formality. We used architectural details in cabinetry, ceiling details, and trim out throughout the house to accommodate the 12' tall ceiling on the main floor. The colors scheme also agreed with tradition. Using the tool of visualization, we pulled together furnishings, and accessories and drapery that completed the overall magnificence of the house.
Steven Long Photography

 Vision Interiors
This cozy lake cottage skillfully incorporates a number of features that would normally be restricted to a larger home design. A glance of the exterior reveals a simple story and a half gable running the length of the home, enveloping the majority of the interior spaces. To the rear, a pair of gables with copper roofing flanks a covered dining area and screened porch. Inside, a linear foyer reveals a generous staircase with cascading landing.
Further back, a centrally placed kitchen is connected to all of the other main level entertaining spaces through expansive cased openings. A private study serves as the perfect buffer between the homes master suite and living room. Despite its small footprint, the master suite manages to incorporate several closets, built-ins, and adjacent master bath complete with a soaker tub flanked by separate enclosures for a shower and water closet.
Upstairs, a generous double vanity bathroom is shared by a bunkroom, exercise space, and private bedroom. The bunkroom is configured to provide sleeping accommodations for up to 4 people. The rear-facing exercise has great views of the lake through a set of windows that overlook the copper roof of the screened porch below.
86