
Search results for "Perfect factor" in Home Design Ideas
 S.Flynn Design + Build

Because basements are prone to moisture, we opted for luxury vinyl plank (LVP) flooring instead of hardwood. This mid-tone plank is one of my favorites, and I love the character it brings to the basement. To ensure the living room setting looked cohesive with the rest of the space, we paired the flooring with a deeper wood tone, which we placed around the fireplace, bar, and serving area. We reinforced the sultry, sophisticated deep brown color on the leather armchairs and coffee table.
Our clients desperately wanted a fireplace in the living room, so we amped up the cozy factor by installing a panorama fireplace with a sophisticated black brick tile front. We loved the bold veining on the quartz bar island so much that we carried it over to the fireplace surround. It was definitely a bold option, but it was perfectly balanced against the deep black.
 UpperKey
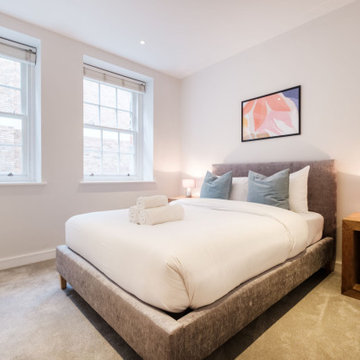
UpperKey is excited to unveil our newest project: Bedrooms in London. We offer a wide range of services to design and remodel bedrooms that cater to the needs of Londoners. Our skilled team of professionals will bring your bedroom vision to fruition, creating a space that is both elegant and functional. You can trust UpperKey to create a bedroom that truly reflects your personal style and needs.
In addition, we offer an array of services for property owners, including guaranteed rent, comprehensive property management, and Airbnb concierge services. Our experts will assist you in finding the perfect balance between design and functionality, so you can have the bedroom of your dreams without any compromises.
Discover the key factors to consider when selecting a guaranteed rent scheme for your property in this article: https://www.theupperkey.com/post/how-to-choose-a-guaranteed-rent-scheme
 Buchanan Construction
Kevin Meechan
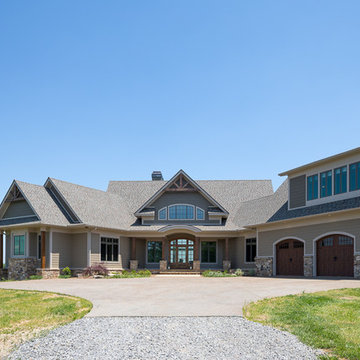
Imagine waking up to beautiful long-range mountain views every morning from your bed. This prominent Craftsman Luxury Home definitely has the WOW Factor. Large Dormers, Gabled Roofs and Timber Detailing provide a Dramatic Entry to this gorgeous Ridge Top home. The massive Great Room with Vaulted Ceilings and expansive Arched Windows provide a birds-eye view of rolling horse pastures. The large Granite Kitchen Island is every Chefs dream. The Master Bath Garden Tub, Walk-in Shower with double sink Vanity provides tranquility. The beautifully stained-interior floors, trim, crown-molding and timber beams are all hand-crafted by our team of Master Carpenters. Perfect for every outdoor lover, this home features a spacious screened-in deck, two covered decks and a hot tub deck.
Find the right local pro for your project
 Luxe Custom Homes
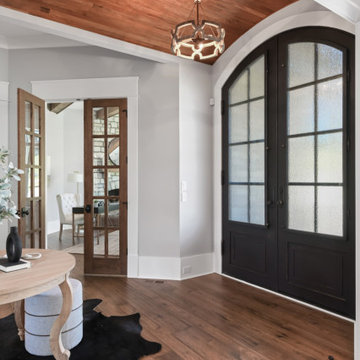
Make a striking first impression with this luxurious modern-farmhouse entry that blends dramatic architecture and warm textures. Soaring reclaimed-wood tongue-and-groove ceilings pair beautifully with a massive arched stone surround framing custom black steel-and-glass double doors featuring rain-glass for privacy and elegance. A rustic wagon-wheel chandelier casts welcoming light over wide-plank hardwood floors and subtle cowhide accents, creating instant wow-factor the moment guests arrive. Clean-lined yet cozy, this grand foyer perfectly sets the tone for a high-end home that balances sophistication and rustic soul.
 Camden Lane Interiors
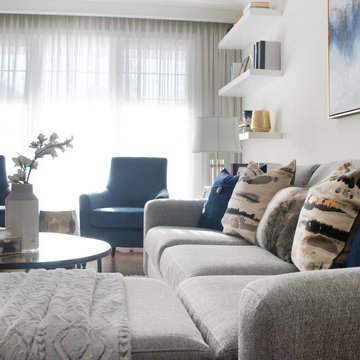
An interior design refresh was exactly what this Toronto home needed! We wanted this client’s living room to have an updated look with some major wow-factor and increased function! Our interior design worked around the beautiful abstract art by pulling out those blue & gold tones in the pillows, accent chairs, and shelving display. Nesting tables are a great use of space and perfect when entertaining to extend the table out when you need it. Newly installed floating shelves also offer a stylish solution for display that doesn’t take up too much space and accommodates great use for a book display.
Project completed by Toronto interior design firm Camden Lane Interiors, which serves Toronto.
For more about Camden Lane Interiors, click here: https://www.camdenlaneinteriors.com/
To learn more about this project, click here: https://www.camdenlaneinteriors.com/portfolio-item/bloorwestresidence/
 Boxwood Interiors
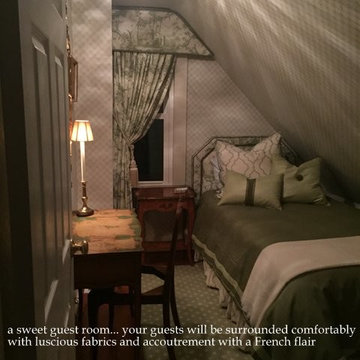
Comfort and serenity are key factors to a perfect guest room...
Small elegant guest light wood floor bedroom photo in New York with multicolored walls
Small elegant guest light wood floor bedroom photo in New York with multicolored walls
 Reico Kitchen & Bath
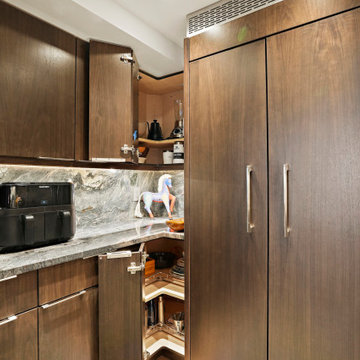
Kathy Brandt, Mandy Moskowitz and Drakakis Architecture collaborated to design a modern style kitchen featuring Ultracraft cabinetry in the Richmond II door style with Walnut Peppercorn finish.
The kitchen also includes JennAir Panel Ready appliances. Countertop and other materials were provided by others.
"Finding a contractor for the demo was the hardest part. Mandy perfectly interpreted our needs and aesthetic, really nailing the layout in an awkward space. Kathy was wonderful, consistently helping us navigate through odd changes due to external factors. I love the new layout of the kitchen," said the client.
“The kitchen was a very oddly shaped which made it challenging to accommodate the built-in refrigerator, wall ovens and refrigerator drawers while still having cabinets for storage as well as countertop space,” said Kathy.
"Modifying cabinet specifications to fit both the space and appliances was key for a successful layout. The client had a clear vision and was fantastic to work with. Despite some initial issues with the order, they handled it calmly, allowing us to revise the layout smoothly. I'm very happy with how the design worked out, providing functional space without overcrowding any of the appliances."
Photos courtesy of BTW Images.

Sponsored
Delaware, OH

Buckeye Basements, Inc.
Central Ohio's Basement Finishing ExpertsBest Of Houzz '13-'21
 Camden Lane Interiors
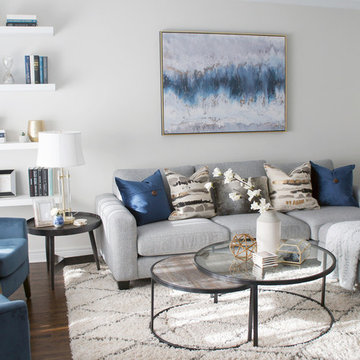
An interior design refresh was exactly what this Toronto home needed! We wanted this client’s living room to have an updated look with some major wow-factor and increased function! Our interior design worked around the beautiful abstract art by pulling out those blue & gold tones in the pillows, accent chairs, and shelving display. Nesting tables are a great use of space and perfect when entertaining to extend the table out when you need it. Newly installed floating shelves also offer a stylish solution for display that doesn’t take up too much space and accommodates great use for a book display.
Project completed by Toronto interior design firm Camden Lane Interiors, which serves Toronto.
For more about Camden Lane Interiors, click here: https://www.camdenlaneinteriors.com/
To learn more about this project, click here: https://www.camdenlaneinteriors.com/portfolio-item/bloorwestresidence/
 Wile Designs
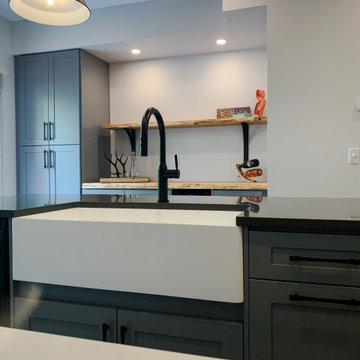
Modern Farmhouse inspired kitchen design, that brings custom Architectural elements into the Interior Design. Grey lower cabinets, white upper cabinets tied in with black and cedar features create the perfect balance in this kitchen design. The custom, handmade steel brackets give this kitchen the wow-factor it deserves.
 The Myers Touch
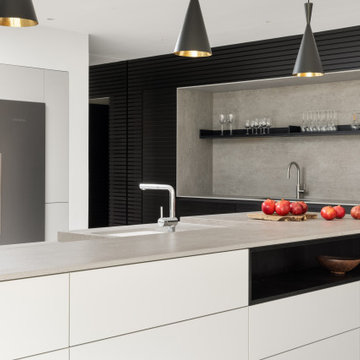
We worked alongside ACG Architects and accessible kitchen design specialist, Adam Thomas to create this stunning wheelchair-accessible kitchen so our client could prepare, cook and serve meals for her family independently.
We designed this kitchen to have three different heights to enable our client and family to prepare and cook food easily. For example, the accessible worktop with a custom-made sink was made to be 870mm - the perfect height for a wheelchair user.
Other key features in this design include wheelchair level ovens with tray slides that sit directly under two Neff Slide & Glide ovens, a Neff Steamer and a Microwave, so hot oven trays can be moved easily across each tray slide.
A pull-out shelf allows for food/trays to be moved easily to the worktop level that was designed to be lower than standard for wheel-chair use. In front of the hob, there is also a protective lip at the edge of the worktop to stop a pan from boiling over onto the floor, or onto the client's lap.
A stone sink was also custom made by Cosentino, so it wasn’t too deep for our client to reach into.
The architects included wood slatting across the entire ground floor that creating a stunning feature in the kitchen space. Each slat was designed to run with precision over the door units - there were also toasters and pull-out drawers hidden behind this area which were designed to be isolated from the power when the doors were closed.
Mixing different materials and textures in a kitchen space created interest and contrast. The striking mix of the stained wood slatting, Graphite Grey cabinetry and durable Dekton Keon worktops in this collaborative kitchen design creates a real wow factor.
This kitchen design works for each family member with varying needs and heights so that it is a space that allows for the whole family to enjoy and create memories together.
Photography by: Paul Craig
Kitchen designed by The Myers Touch in collaboration with Ayre Chamberlain Gaunt Architects & Adam Thomas adamthomasconsultancy.com
 Kaufman Construction Design and Build
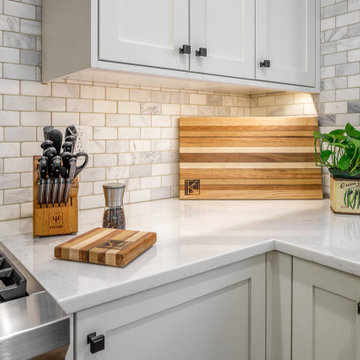
Emily and Steve have remodeled several pieces of their home and because they love Kaufman’s process so much, they keep coming back. In past years, we’ve remodeled most of their main floor including an updated living space and staircase, and a completely remodeled powder room and kitchen with a nice big island that’s perfect for entertaining. Their most recent project was this year when we remodeled their deck. The major pain points Steve and Emily dealt with before the remodel was lack of functionality due to poor design and because the previous owners had built the deck themselves, there were quite a few safety concerns. Throughout the design process, we decided to remove the existing deck completely and start fresh with a screened in porch, Emily’s Porch, and a deck off the porch with stairs going down to the beautiful backyard – one of the factors that motivated them to make this house their home to begin with.
 Bianchi Design
When it comes to small spaces every inch counts! The key to making them work is to think of traffic flow, and how you’re going to arrange furniture for ease of access and comfort. This gives credence to the form over function motto!
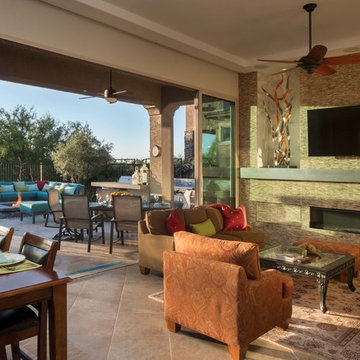
For this project we knew we were expanding the indoor outdoor flow by removing a wall of the house, creating a pocket door, so the interior living room was going to merge perfectly with the new exterior living room.
The first element of the design we worked out was a built-in Banco seating around a central fire pit, with cushions and exterior fabrics, that even has a one piece cover that can snap in place. This will protect the fabrics in place while the couple travels, without having to drag them through the house to the garage for storage.
The second critical factor of the design was implementing an outdoor kitchen just off camera, built-in to a patio Column, so that it becomes a serving bar and the appliances are behind the bar not out in the public space.
Across the water, the vanishing edge spa was the visual draw, reflecting a fruitless olive tree, all enjoyed from the fire pit seating area.
The back edge of the pool features a knife edge tile to granite interface without a coping, to minimize the line between water and landscape.
Last but not least, the sweeping arc curvature of the pools leading edge was done so as to ease traffic flow from the entertaining and fire seating area to the spa, and to soften the otherwise rectangular lines of the yard.
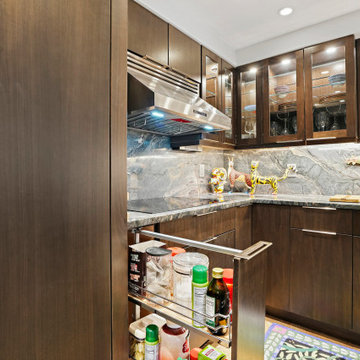 Reico Kitchen & Bath
Kathy Brandt, Mandy Moskowitz and Drakakis Architecture collaborated to design a modern style kitchen featuring Ultracraft cabinetry in the Richmond II door style with Walnut Peppercorn finish.
The kitchen also includes JennAir Panel Ready appliances. Countertop and other materials were provided by others.
"Finding a contractor for the demo was the hardest part. Mandy perfectly interpreted our needs and aesthetic, really nailing the layout in an awkward space. Kathy was wonderful, consistently helping us navigate through odd changes due to external factors. I love the new layout of the kitchen," said the client.
“The kitchen was a very oddly shaped which made it challenging to accommodate the built-in refrigerator, wall ovens and refrigerator drawers while still having cabinets for storage as well as countertop space,” said Kathy.
"Modifying cabinet specifications to fit both the space and appliances was key for a successful layout. The client had a clear vision and was fantastic to work with. Despite some initial issues with the order, they handled it calmly, allowing us to revise the layout smoothly. I'm very happy with how the design worked out, providing functional space without overcrowding any of the appliances."
Photos courtesy of BTW Images.


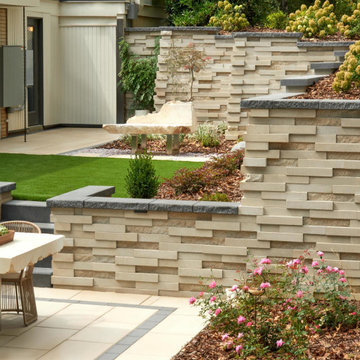
 Techo-Bloc
This retaining wall design was inspired by our Graphic Wall. The Graphix wall’s varying depths and unique but simple installation process creates a 3 dimensional visual effect. The mix of smooth and chiseled textures add another factor of visual interest to this wall, making it perfect for design lovers and those seeking something sleek and out of the box.
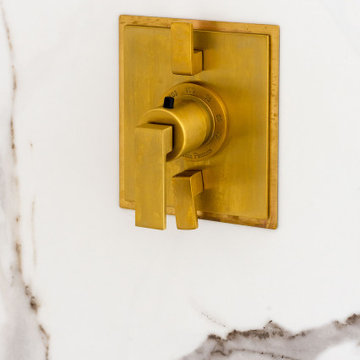
 Neil Kelly Company
In the Eugene area, this stunning bathroom remodel exudes glamour and contemporary elegance.
Neil Kelly design consultant Gregory Thomas transformed the space into a luxurious spa retreat, featuring a striking marble tile vanity wall, a sleek freestanding soaking tub, and a spacious shower complete with a functional bench.
To enhance the glam factor, Thomas selected gold and satin brass finishes for the fixtures, complementing minimalist window casings and high-gloss cabinets.
Despite challenges like exterior walls and plumbing logistics, innovative solutions like furring out walls and precise plumbing rerouting were implemented. Special features include trim-less windows and doors, meticulously aligned vanity elements, and large-format porcelain tiles with integrated storage niches. The result is a harmonious, serene space that perfectly balances modern aesthetics with functional design.
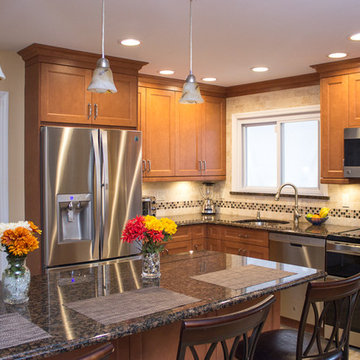

 Motif Architects
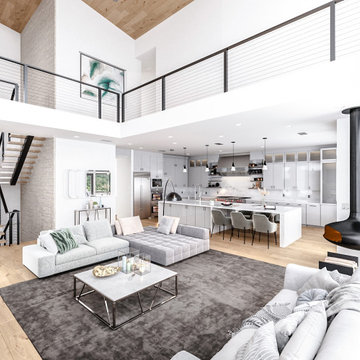
Outdoor areas for entertainment and recreation play a key role in offering the residents with varied experiences, each with a function of its own. Engage yourself in open-air activities, take a dive in the pool or go fishing off the docks.
To a location that’s celebrated for its marinas and golf courses, this residence checks all factors, defining a home that’s magnetic and fascinating beside a lake.
Perched on a hill alongside Lake Austin is a modern expression of residential architecture. Stacked and staggered on a terrain, the ‘Big Horn’ project designed by Motif Architects visualizes an adventurous home that nestles within nature.
Every level captures stunning views of the lake that kindle its residents to step out for recreational activities and outdoor entertainment. Arriving by a boat would be the perfect entry to this residence, building momentum and curiosity as you step out onto the docks.

Sponsored
Delaware, OH
Buckeye Basements, Inc.
Central Ohio's Basement Finishing ExpertsBest Of Houzz '13-'21
 Pike Properties
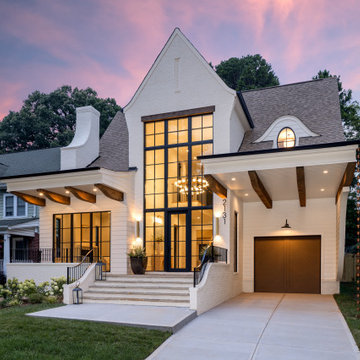
We designed our Newbury plan to blend seamlessly into its neighborhood. A home that invites you to sit on the front porch and chat with your neighbors. Thoughtful details like oversized front windows that seamlessly blend the glass front door into it, paired with wood accents, creating a stunning focal point that’s both warm and modern.
Painted in Benjamin Moore’s Olympic Mountains with accents in Fairview Taupe, this exterior strikes the perfect balance between timeless charm and architectural wow factor.
 MTK Design Group
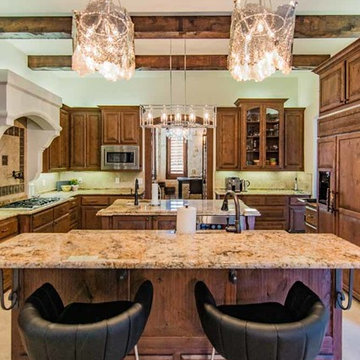
Trophy Club Rustic Glam, to us, concerned achieving the modern look they wanted for their home that was traditional in nature with heavy rustic features. With a few pieces already in place including a contemporary curved sofa and metallic silver breakfast nook table, we used that starting point to begin interjecting the right amount of modern touches that would balance the rustic and reach the wow factor end result desired. One important change was updating the light fixtures with bold statements that transition the new look throughout. Luxurious window treatments also aided in calming down the rustic woods. We especially enjoyed a unique room project; The bonus wine room attached to the Kitchen was always a challenge for the homeowners to find the right functionality. The new high top bar and low profile stools, along with a customized wine barrel-top table and "corkscrew" bar stools made for the perfect layout to entertain. Metallic wallpaper on the walls and zebra-print on the ceiling contrasted against the thick stone. These features as well as the custom wine racks and grapevine-esque crystal light fixture created a cozy and exciting place to lounge in their very own wine country. We just loved the end result and the homeowners couldn't believe the big reveal transformation.
 Presidential Pools, Spas & Patio

A description of the homeowners and space from Linnzy, the Presidential Pools, Spas & Patio designer who worked on this project:
"The homeowners can be described as an active family of three boys. They tend to host family and friends and wanted a space that could fill their large backyard and yet be functional for the kids and adults. The contemporary straight lines of the pool match the interior of the house giving them a resort feel in the very own backyard! The large pergola is a perfect area to cool off in the shade while enjoying a large outdoor kitchen as well as an oversized fire pit for the cooler nights and roasting marshmallows. They wanted a wow factor as the pool is the main focal point from the living room, and the oversized wall and rain sheer did the trick!"
59