
Search results for "Perfectly listed" in Home Design Ideas
 O’Hara Interiors
Martha O'Hara Interiors, Interior Design & Photo Styling | John Kraemer & Sons, Remodel | Troy Thies, Photography
Please Note: All “related,” “similar,” and “sponsored” products tagged or listed by Houzz are not actual products pictured. They have not been approved by Martha O’Hara Interiors nor any of the professionals credited. For information about our work, please contact design@oharainteriors.com.

 Amazing Spaces

This project incorporated the main floor of the home. The existing kitchen was narrow and dated, and closed off from the rest of the common spaces. The client’s wish list included opening up the space to combine the dining room and kitchen, create a more functional entry foyer, and update the dark sunporch to be more inviting.
The concept resulted in swapping the kitchen and dining area, creating a perfect flow from the entry through to the sunporch.
The new kitchen features blue-gray cabinets with polished white countertops and a white island with a dramatic Cielo Quartzite countertop. The soffit above features stained shiplap, helping to create the boundary of the kitchen. Custom window treatments and rattan chairs make the space feel casual and sophisticated.

Find the right local pro for your project
 Larina Kase Interior Design
Aliza Schlabach Photography
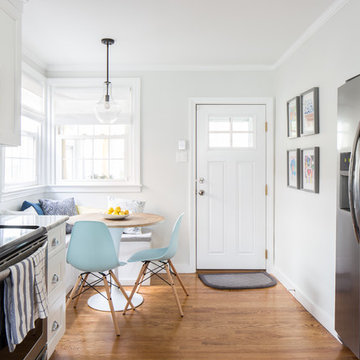
Mid-sized transitional l-shaped medium tone wood floor eat-in kitchen photo in Philadelphia with an undermount sink, shaker cabinets, white cabinets, granite countertops, white backsplash, cement tile backsplash, stainless steel appliances and a peninsula
Mid-sized transitional l-shaped medium tone wood floor eat-in kitchen photo in Philadelphia with an undermount sink, shaker cabinets, white cabinets, granite countertops, white backsplash, cement tile backsplash, stainless steel appliances and a peninsula
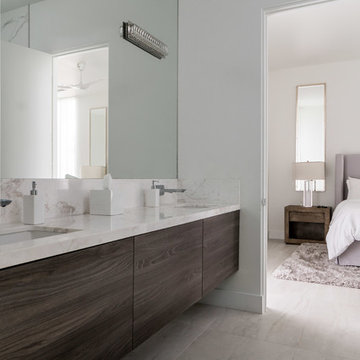
 Legacy Listing Photography
Design: Wendy Williams
Cabinets: SnaideroUSA
Photography: Ryan W. Carr
Kitchen - contemporary kitchen idea in Los Angeles
Kitchen - contemporary kitchen idea in Los Angeles
 User
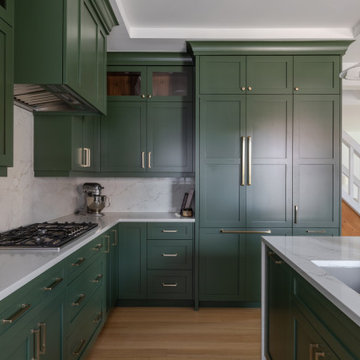
UserInspiration for a large transitional l-shaped light wood floor, brown floor and tray ceiling eat-in kitchen remodel in Detroit with an undermount sink, shaker cabinets, green cabinets, quartz countertops, white backsplash, quartz backsplash, stainless steel appliances, an island and white countertops

Sponsored
Westerville, OH

The Steele Group
Industry Leading General Contractors in Franklin County, Ohio

 O’Hara Interiors
Martha O’Hara Interiors, Interior Design & Photo Styling | John Kraemer & Sons, Builder | Troy Thies, Photography | Ben Nelson, Designer | Please Note: All “related,” “similar,” and “sponsored” products tagged or listed by Houzz are not actual products pictured. They have not been approved by Martha O’Hara Interiors nor any of the professionals credited. For info about our work: design@oharainteriors.com
 User

UserThe youngest boy loves chess, and really wanted a spot in his room where he could play. The couple shared a list of vintage pieces that she owned - the bean coffee table stood out as the perfect play table, nestled into the corner reading nook. To balance the wood, I incorporated industrial metal elements - the vintage fixture, and steel desk. Shop the bedroom here http://www.decorist.com/showhouse/room/11/youngest-boys-bedroom/
Photo by Aubrie Pick
 User
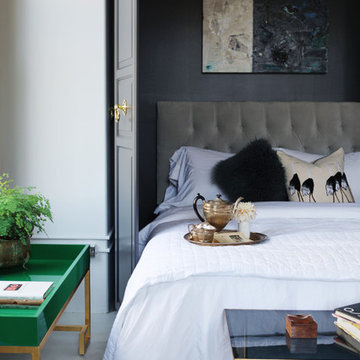
UserSecret Murphy Bed is perfect for unexpected overnight guests with decorative pillows, upholstered headboard, abstract art, and end of bed table.
Bedroom - contemporary bedroom idea in Los Angeles
Bedroom - contemporary bedroom idea in Los Angeles

 Jackson Design Build
Master Suite with walk-in closet and master bath with zero threshold shower
Walk-in shower - mid-sized transitional master white tile and porcelain tile marble floor, white floor and double-sink walk-in shower idea in Seattle with shaker cabinets, medium tone wood cabinets, a two-piece toilet, blue walls, an undermount sink, marble countertops, a hinged shower door, multicolored countertops and a built-in vanity
Walk-in shower - mid-sized transitional master white tile and porcelain tile marble floor, white floor and double-sink walk-in shower idea in Seattle with shaker cabinets, medium tone wood cabinets, a two-piece toilet, blue walls, an undermount sink, marble countertops, a hinged shower door, multicolored countertops and a built-in vanity
 Docking Drawer
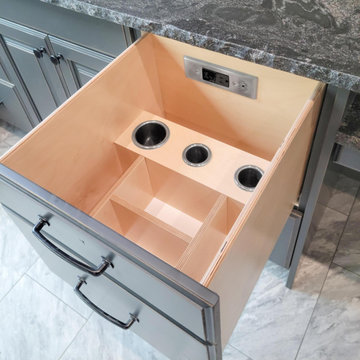
This custom drawer was designed to neatly store hair dryers, curling irons, and brushes, featuring Docking Drawer’s easy-to-install in-drawer outlet and canisters. The U.L. listed outlet delivers safe, reliable power for styling tools, making morning routines more organized and efficient. Perfect for keeping countertops clutter-free and essentials within reach.

Sponsored
Westerville, OH
The Steele Group
Industry Leading General Contractors in Franklin County, Ohio
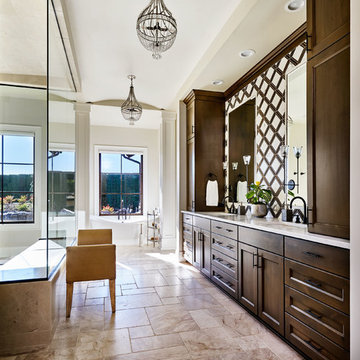
Inspiration for a large country brown tile and white tile brown floor freestanding bathtub remodel in Portland with shaker cabinets, dark wood cabinets, white walls, an undermount sink and white countertops
 Morrison Design House

Enclosed dining room - transitional dark wood floor enclosed dining room idea in Portland Maine with black walls and no fireplace
 Square Footage Inc.
Photos by Valerie Wilcox

Inspiration for a large contemporary l-shaped medium tone wood floor eat-in kitchen remodel in Toronto with shaker cabinets, blue cabinets, quartz countertops, an island, a double-bowl sink, multicolored backsplash, porcelain backsplash and stainless steel appliances
Inspiration for a large contemporary l-shaped medium tone wood floor eat-in kitchen remodel in Toronto with shaker cabinets, blue cabinets, quartz countertops, an island, a double-bowl sink, multicolored backsplash, porcelain backsplash and stainless steel appliances
 JB Walker Construction
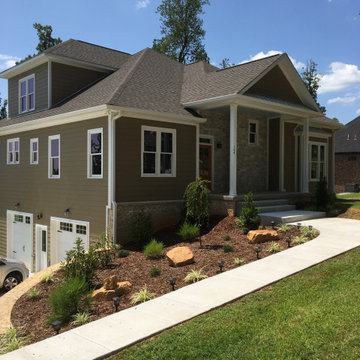
A blend of traditional and contemporary styles, this three story transitional home has something to offer everyone. Spacious 2-car garage, 3 full baths, large media room, formal dining, butler's pantry, wet bar, and tons of storage. The list goes on and on! Perfect fit for any high-end neighborhood, or larger private lot.

Sponsored
Columbus, OH
Free consultation for landscape design!

Peabody Landscape Group
Franklin County's Reliable Landscape Design & Contracting
 Rose Group (Silicon Valley)
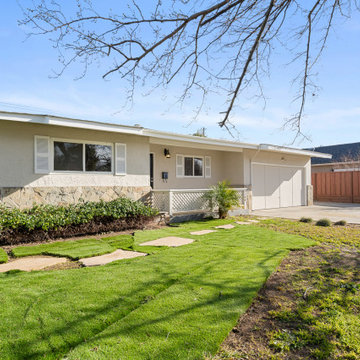
Here's the after photo. A fresh coat of neutral-colored paint, a great deal of yardwork, and professional photography transformed this neglected little ranch into a prize to be won! As you can see, listings don't have to be perfect—but you do have to know which updates will make a difference.
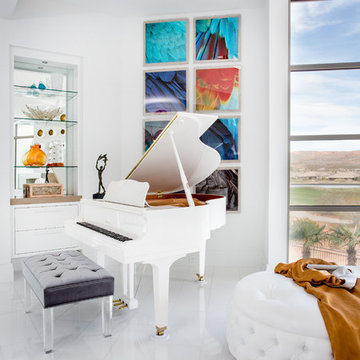
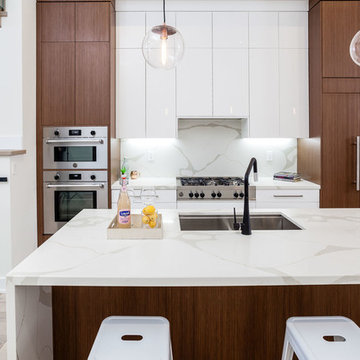
 Modern Staging | Spaces
Developer & Listing Realtor: Anastasia Florin
Photographer: Rob Howloka
Open concept kitchen - mid-sized modern galley light wood floor and beige floor open concept kitchen idea in Toronto with an undermount sink, flat-panel cabinets, white cabinets, marble countertops, white backsplash, marble backsplash, paneled appliances and an island
Open concept kitchen - mid-sized modern galley light wood floor and beige floor open concept kitchen idea in Toronto with an undermount sink, flat-panel cabinets, white cabinets, marble countertops, white backsplash, marble backsplash, paneled appliances and an island
36