
Search results for "Perfectly listed" in Home Design Ideas
 Adrienne DeRosa

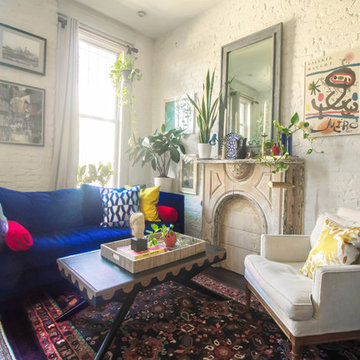
Part of the couple's draw to an eclectic style was based on the premise of each getting what they wanted out of the space. Although it may have initially posed a challenge to integrate Chelsea and Kiel's personal styles, the living room combines the two in perfect harmony. "Kiel tends to gravitate toward more masculine, rustic, and industrial pieces while I like more bright, colorful and whimsical pieces", states Chelsea.
The mid-century chair and ottoman were found at a garage sale for $5 and reupholstered by Kiel's mother. Unassuming doses of color and pattern lend a light-hearted quality to the grouping.
Photo: Adrienne DeRosa Photography © 2014 Houzz
 Crafted Custom Homes + Renovations
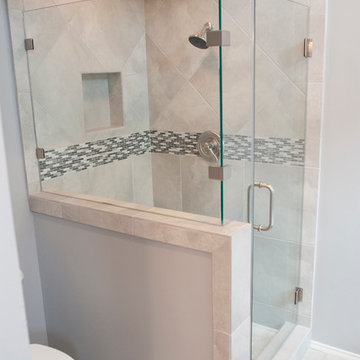
While we typically focus on high end homes, this small 1980's house in Stafford sold for under $200,000. We did a remodel and make ready for the homeowner prior to listing so they could take advantage of our hot market. This house is proof that good design can make inexpensive material selections look really good, and that you don't have to spend a fortune on a nice remodel.
Floors: Emser Tile 6x24 Heritage Walnut
Backsplash: Emser Tile 6x6 Ancient Tumbled Travertine
Backsplash Insert: Emser Tile Lucente Grazia Mosaic 5/8"
Bath Floors: Emser Tile 18x18 St Moritz Silver
Bath Insert: Emser Tile Lucente Grazia Linear
Kitchen Granite: Diamond Arrow
Master Bath Granite: Diamond Arrow
Guest Bath Granite: White Galaxy
Wall Paint: PPG Grey Marble
Trim Paint: PPG Arctic Cotton
Ceiling Paint: PPG Arctic Cotton
All Photos by Curtis Lawson
 Hermitage Kitchen Gallery LLC
Designed by Terri Sears
Photography by Steven Long

Inspiration for a large craftsman u-shaped medium tone wood floor and brown floor eat-in kitchen remodel in Nashville with a farmhouse sink, shaker cabinets, medium tone wood cabinets, granite countertops, gray backsplash, matchstick tile backsplash, stainless steel appliances, an island and multicolored countertops
Inspiration for a large craftsman u-shaped medium tone wood floor and brown floor eat-in kitchen remodel in Nashville with a farmhouse sink, shaker cabinets, medium tone wood cabinets, granite countertops, gray backsplash, matchstick tile backsplash, stainless steel appliances, an island and multicolored countertops
Find the right local pro for your project

 Craftsman Design and Renovation
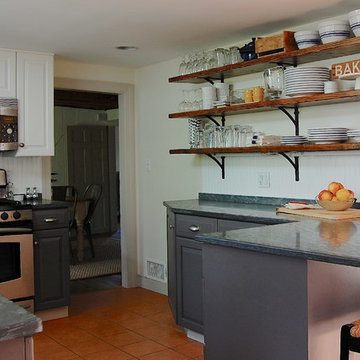
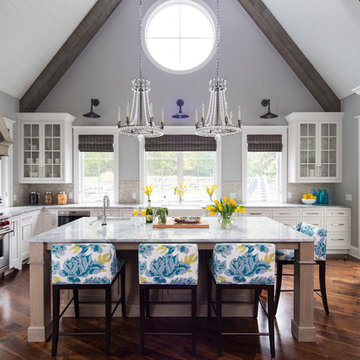
After years of renting out the house, the owners of this 1916 Craftsman were ready to make it their forever home. Both enthusiastic cooks, an updated kitchen was at the top of the list. Updating the fireplace, as well as two bathrooms in the house were also important. The homeowners passion for honoring the age of home, while also updating it, was at the forefront of our design. The end result beautifully blends the older elements with the new.

 O’Hara Interiors
Martha O'Hara Interiors, Interior Design & Photo Styling | TC Homebuilders | Troy Thies, Photography
Please Note: All “related,” “similar,” and “sponsored” products tagged or listed by Houzz are not actual products pictured. They have not been approved by Martha O’Hara Interiors nor any of the professionals credited. For information about our work, please contact design@oharainteriors.com.

 Dresner Design | Chicago Custom Kitchens Cabinets
This couple moved from Chicago’s Wicker Park to a rural setting but wanted to maintain their modern aesthetic. Scott Dresner of Dresner Design created a modern spa oasis for the couple’s master bathroom. The second project completed by Scott in the couple’s home. On the client’s, wish list…a luxurious space to relax, a new window to replace the dated looking glass block, great storage for towels and larger items as well as smaller toiletries. Scott accomplished a variety of storage with deep vanity drawers with push hardware, medicine cabinets with storage on the entire wall, and a large linen closet. Finishes are modern with a hint of warmth created by the floating walnut vanity and trim work. LED light along the vanity and medicine cabinets create a soft ambience perfect for a relaxing bath. Floors are radiant heat, window treatment is motorized, and panel controls a speaker and LED lighting in the rain showerhead.
Sources:
-Lighting, Lucy Slivinski
-Artwork, Linc Thelen
-Gray Porcelain Tile, Renaissance Tile + Bath
-White Porcelain Tile, Porcelainosa
-Black Porcelain tile, The Tile Outlet
-Mosaic Shower Floor, Porcelainosa
-Bath Tub, Victoria + Albert
-Tub Tray, Victoria + Albert
-Bath Filler, Phylich
-Regulators, Graff
-Shower Head, Jaclo
-Accessories, Colonial Bronze + Dezi
-Rain Shower (LED lighting + music), Thermasol
-Toilet, TOTO
-Hand spray, Graff
-Stone, Calia Stone Boutique
-Stone Fabrication, Euro Marble Supply
-Vanity, Mirrors, and Linen Closet, The Dresner Design Private Label Collection by De Angelis Italia
-Radiant Flooring, Warmup
-Linerar Drain, Infinity
-Sinks, Lacava
-Sink Plumbing, Graff
-Window Treatment, The Shade Store
-Chair, CB2

Sponsored
Westerville, OH

The Steele Group
Industry Leading General Contractors in Franklin County, Ohio

 Britany Hanthorn with MBS Interiors
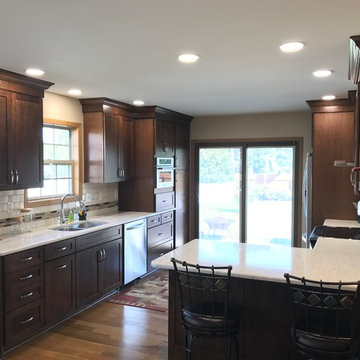
We expanded and improved this kitchen design from a small galley kitchen. The homeowner's wish list included a peninsula and hood above the range. The cabinets were designed in KraftMaid Cabinetry's Maple Lyndale full overlay door in Cognac. The quartz counters are part of Zodiaq's 2017 color launch in Venetia Cream and the perfect compliment to the warm tones in this home.
 Aria Design Inc
Darlene Halaby

Living room - large contemporary formal and open concept light wood floor living room idea in Orange County with multicolored walls, a ribbon fireplace, a tile fireplace and no tv
Living room - large contemporary formal and open concept light wood floor living room idea in Orange County with multicolored walls, a ribbon fireplace, a tile fireplace and no tv
 catlin stothers design
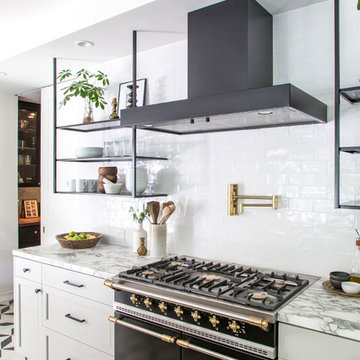
This country house was previously owned by Halle Berry and sits on a private lake north of Montreal. The kitchen was dated and a part of a large two storey extension which included a master bedroom and ensuite, two guest bedrooms, office, and gym. The goal for the kitchen was to create a dramatic and urban space in a rural setting.
Photo : Drew Hadley
 Cabinet Warehouse
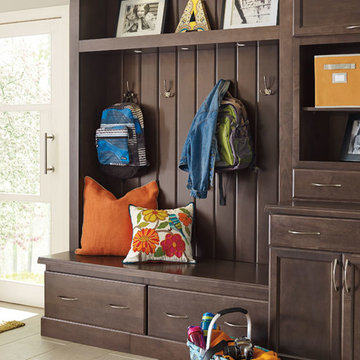
If you've read recent articles on how to be more organized, you'll have noticed that having a "drop zone" near your entrance is one of the key items on nearly every list. These entry cabinets, shown in Maple Thatch finish, are both beautiful and efficient, with plenty of open and closed storage, a seating area, and easy-to-access hooks, perfect for coats, umbrellas and more.
Hutton door from Schrock in Thatch finish
 Anna Addison Photography
Photo: Anna Addison Photography © 2013 Houzz
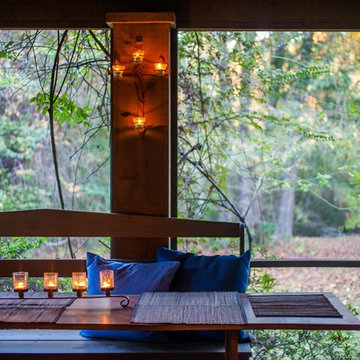
Mountain style porch photo in New Orleans
Mountain style porch photo in New Orleans

Sponsored
Columbus, OH
Free consultation for landscape design!

Peabody Landscape Group
Columbus' Reliable Landscape Design & Contracting
 Sarah Seung-McFarland
Photo: Sarah Seung McFarland © 2016 Houzz
Living room - eclectic living room idea in New York
Living room - eclectic living room idea in New York
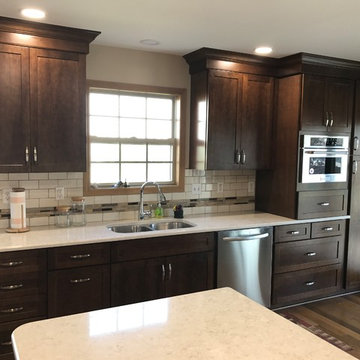 Britany Hanthorn with MBS Interiors
We expanded and improved this kitchen design from a small galley kitchen. The homeowner's wish list included a peninsula and hood above the range. The cabinets were designed in KraftMaid Cabinetry's Maple Lyndale full overlay door in Cognac. The quartz counters are part of Zodiaq's 2017 color launch in Venetia Cream and the perfect compliment to the warm tones in this home.
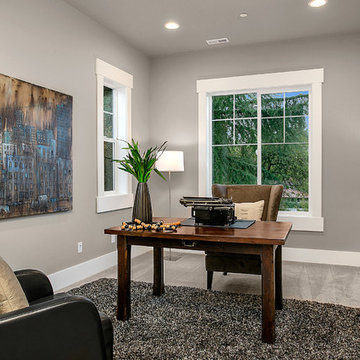
 JayMarc Homes
Tackle your to do list in this private and personal home office, perfect for work or study!
Home office - home office idea in Seattle
Home office - home office idea in Seattle
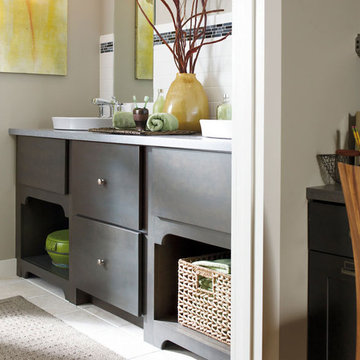 Cabinet Warehouse
Sedate and stylish describe this bath featuring dark gray cabinets in our Maple Storm finish. Openings retrofitted with furniture valances are perfect for stacking towels or tucking away a basket for trash. Deep drawers can surely handle whatever products are on your list of "must-haves", stowed away and ready when you are.
Hunxley door from Schrock in Storm finish


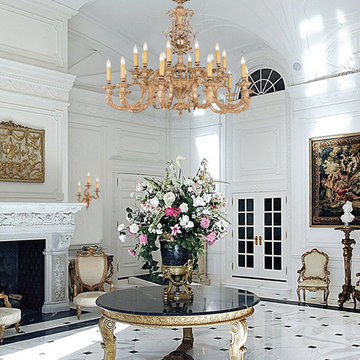
 We Got Lites
The Kensington Collection's Olde Brass finish and ornate designs make this European series a perfect fit for any traditionalist.
Measurements and Information:
Width: 40"
Height: 44" adjustable to 104" overall
Includes 3' 11" Chain
Supplied with 6' 8" electrical wire
Approximate hanging weight: 140 pounds
Finish: Olde Brass
20 Lights
Accommodates 20 x 40 watt (max.) candelabra base bulbs
Safety Rating: UL and CUL listed
 Inspired Closets Vermont
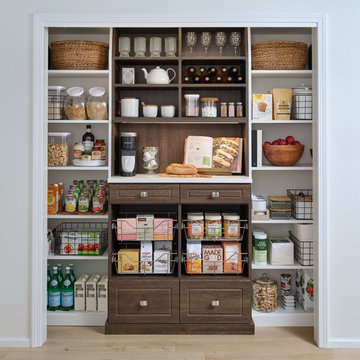
A pantry remodel is the perfect example of how one small, intentional project can completely change how your home functions without turning your entire house upside down. A thoughtful custom pantry transformation is fast, fresh, and functional–no drywall dust or endless to-do list in sight.
Call us at (802) 658-0000 or head to our website to get inspired https://www.inspiredclosets.com/locations/burlington/pantry/
 Antique Farmhouse
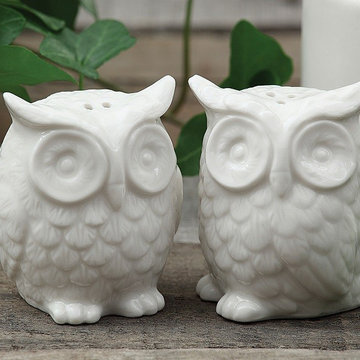
Invite some wise guests to your next dinner party! White ceramic owl salt and pepper shakers will add a fun touch to your table. A perfect gift for all those wise people on your gift list (and maybe for the wise guys too!)
Made of ceramic.
Dimensions: 2.75” H each.
40