
Search results for "Perform additional" in Home Design Ideas
 BAS Construction
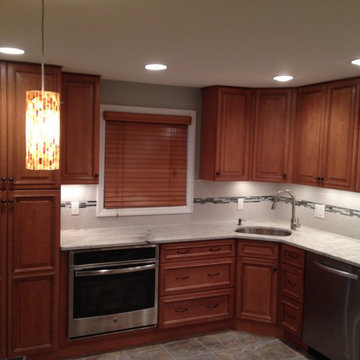
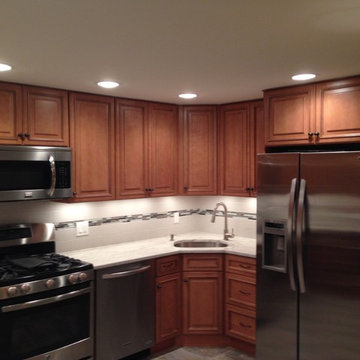
Remodeling of a non-Kosher kitchen to a Kosher kitchen. Installed new electrical oven and an additional dishwasher. Also performed all new plumbing in order to add a new sink.
Photo credited to BAS Construction, a subdivision of BAS Mechanical, LLC.
 Dream Coast Builders
Welcome to our Houzz profile! Based in the heart of Clearwater, FL, and serving the greater Tampa area (33756), we specialize in transforming homes with a focus on modern design and functional elegance. Our expertise spans a variety of remodeling projects, from creating stunning custom homes to innovative home additions.
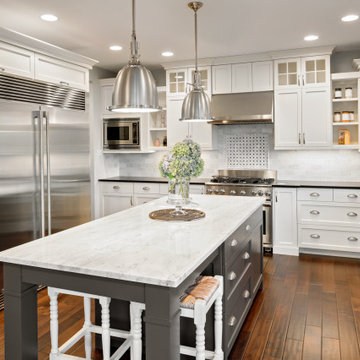
In the kitchen, we blend style and practicality, featuring sleek counter marble surfaces paired with sophisticated white countertops. Our custom fridges and kitchen refrigerators are designed to seamlessly integrate with your kitchen decor, while dark brown wood flooring and wood flooring options add warmth and character.
Our kitchen cabinets, available in both classic white and rich wood finishes, are complemented by modern kitchen accessories and chic kitchen stools. We pay attention to every detail, from the elegant kitchen chimney and functional kitchen sink to the stylish Kitchen Tap and high-performance oven.
To create the perfect ambiance, we incorporate ceiling lights, recessed lighting, and ceiling lamps throughout your home, ensuring every space is well-lit and inviting. Our selection of indoor plants and other decor elements enhances the beauty of your kitchen and living areas.
Whether you're seeking inspiration for remodeling ideas, or interior ideas, or need the services of experienced general contractors, our team is here to help. Explore our portfolio to see our latest projects and discover how we can bring your vision to life with our custom homes and expert remodeling services. Welcome to the world of modern, sophisticated living.

 Senergy360, LLC.
Capturing the critical importance of EMF testing, this professional photo showcases a certified inspector using a state-of-the-art EMF meter to measure dirty electricity levels near a home's electrical panel. The meter's digital display glows with clear numerical readings, while the inspector's careful positioning demonstrates proper testing technique for accurate measurements.
Dirty electricity testing is crucial for modern homes because:
Poor power quality can affect both human health and electronic equipment performance. When your home's electrical system carries microsurges and voltage spikes (dirty electricity), it can contribute to headaches, fatigue, and sleep issues. Additionally, sensitive electronics may malfunction or have shortened lifespans when exposed to poor power quality.
Dirty electricity often stems from modern devices like LED lights, smart appliances, solar inverters, and dimmer switches. These technologies, while energy-efficient, can create electrical noise that travels throughout your home's wiring. Professional testing helps identify problematic areas and guides targeted solutions like whole-house filters or circuit-specific interventions.
For families concerned about creating a truly healthy home environment, dirty electricity testing is an essential but often overlooked assessment. Our comprehensive testing services help identify EMF hotspots and power quality issues, allowing us to recommend effective mitigation strategies for a cleaner electrical environment.
[Note: This description would pair well with a photo on Houzz showcasing EMF inspection services and healthy home practices.]
Find the right local pro for your project
 Turner Home Remodeling
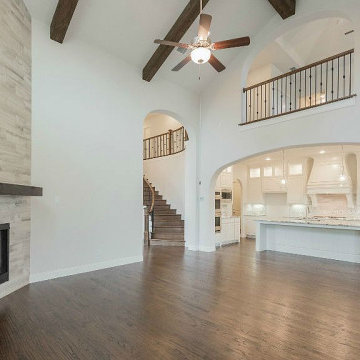
As general contractors in San Jose, we understand that designer homes in big cities seek the best in home renovation in San Jose, as performed by experts like Turner Home Remodeling that specializes in custom upgrades & improvements. It can be in the area of kitchen & bath remodels, ADU design & construction, room addition or backyard services, to mention a few.
General Contractors in San Jose at Home Remodeling in San Jose, CA - https://www.turnerhomeremodeling.com/
ZIP Code 95002, ZIP Code 95101, ZIP Code 95103, ZIP Code 95106, ZIP Code 95108, ZIP Code 95109 ,ZIP Code 95110, ZIP Code 95111, ZIP Code 95112, ZIP Code 95113, ZIP Code 95115, ZIP Code 95116, ZIP Code 95117, ZIP Code 95118, ZIP Code 95119, ZIP Code 95120, ZIP Code 95121, ZIP Code 95122, ZIP Code 95123, ZIP Code 95124, ZIP Code 95125, ZIP Code 95126, ZIP Code 95127 ,ZIP Code 95128, ZIP Code 95129, ZIP Code 95130, ZIP Code 95131, ZIP Code 95132, ZIP Code 95133
 The Dan Company
This historic home renovation off Music Row in Nashville underwent a full gut and remodel, transforming it from a residential space into a high-end commercial property while preserving its architectural charm. The renovation included refurbished hardwood flooring, blending timeless appeal with durable hardwood flooring solutions that ensure long-lasting performance.
The kitchen remodel features state-of-the-art appliances, modern countertops, custom cabinetry design, and modern kitchen hardware, offering a sleek yet functional layout. The addition of new cabinets and storage solutions maximizes efficiency, making the space ideal for commercial use. Recessed lighting and chandeliers provide elegant illumination throughout, enhancing the interior’s refined aesthetic.
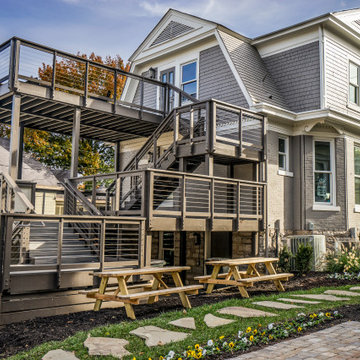
One of the standout features of this renovation is the three-story deck, designed with custom construction and deck building expertise. Built for both leisure and functionality, the custom deck seamlessly integrates an elevator, providing accessibility and convenience for guests and employees. The architectural planning ensured that the outdoor space remains both practical and visually striking.
As Nashville general contractors specializing in luxury renovations, commercial and residential remodeling, and design-build projects, we focus on custom millwork, eco-friendly renovations, and high-end homes. Whether modernizing historic homes or crafting custom construction solutions, our work reflects superior craftsmanship, innovative design, and a commitment to excellence.
 Fabl Design
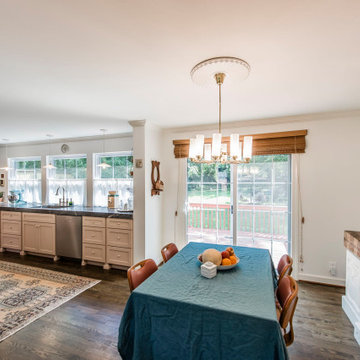
This kitchen renovation project combines modern functionality with classic farmhouse charm to create a warm and inviting culinary space. The room features custom cabinetry painted in a soft beige hue, lending a serene and cohesive look to the entire kitchen. The cabinets are complemented by sleek, modern hardware that adds a subtle touch of sophistication.
A standout feature of this kitchen is the expansive countertop, crafted from a rich, textured material that provides ample space for meal preparation and entertaining. The countertops are paired with a stylish apron-front sink, enhancing the farmhouse aesthetic while ensuring practical utility.
The kitchen boasts state-of-the-art stainless steel appliances, seamlessly integrated into the cabinetry for a streamlined appearance. The large double-door refrigerator and professional-grade gas range are both high-performing and visually striking, ensuring the kitchen is as functional as it is beautiful.
Natural light floods the space through three large windows adorned with charming café curtains, creating a bright and airy atmosphere. Pendant lights hang gracefully above the sink area, providing both task lighting and a decorative element that ties the design together.
A handwoven area rug in soft, muted tones adds warmth and texture to the dark hardwood flooring, further enhancing the inviting feel of the kitchen. Open shelving units and cleverly placed nooks offer additional storage and display opportunities, allowing for a personalized touch with decor and kitchen essentials.
Overall, this kitchen renovation project successfully marries timeless farmhouse elements with modern design features, resulting in a space that is both aesthetically pleasing and highly functional.
 A-1 Builders and Adaptations Design Studio
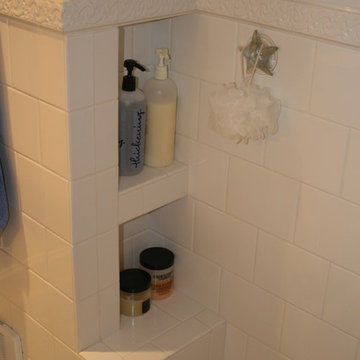
The overall space for this bathroom was small so we made use of every cubic inch available. We performed both the design work and the construction for this project.
For more information and additional photos of this project, which we both designed and built, go to http://a1builders.ws/2011/08/tired-bathroom-needed-rejuvenation-we-brought-it-back-to-life/

Sponsored
Columbus, OH

Structural Remodeling
Franklin County's Heavy Timber Specialists | Best of Houzz 2020!

 Shade And Shutter Systems, Inc
Built-in rollshutter application on a home in Massachusetts in the open position.
Rolling Shutters are the ultimate solution when you want to protect what’s behind your windows and doors. With Rolling Shutters, enjoy peace of mind knowing that your home has a sturdy layer of hurricane protection and storm protection. Rolling shutters shield against wind-blown debris, sand blasting and water penetration. Strong, secure, and durable, our Rolling Hurricane Shutters are proven to reduce energy and maintenance costs while making your home more comfortable to live in.
Hurricane Shutters
Hurricane Shutters are the premier protection against snow and ice storms, driving rain, high winds, and flying debris. We have huge selection of Hurricane Protection products for all types of applications. We specialize in new construction, retrofit projects and custom applications designed around more complex installations.
Hurricane Shutters protect your windows and doors from water penetration and breakage during hurricanes and Nor’easters bringing you comfort and protection. Even when you are not physically at the location of the storm, rolling shutters can offer you peace of mind. Homes and businesses not equipped with rolling shutters may experience glass breakage and door failures during high winds. Ultimately, those openings in the structure’s envelope can cause complete devastation to the home or business. Once the air pressure enters a building, no matter the type of construction, the likelihood of other windows and doors failing rises. If the pressure grows beyond a certain point, walls and and roof components begin to fail.
Security Shutters
Security Shutters are one of the best ways to discourage intruders from attempting to enter your home or business. This deterrent measure is just where rolling shutters start. While in the down position, rolling shutters can be locked in place by a motor, a gear, a keyed switch or by a separate locking device.
Rolling Shutters have been used as security shutters all over the world for decades with incredible success. Sometimes labeled as metal shutters and metal security shutters, they all have subtle differences, and the differences can’t be seen with the rolling shutter in the down position.
Security Shutters typically have end-retention pins that lock into the guide rails from the top. These pins are located throughout the entire curtain and are protected from manipulation while the curtain is in the close position.
Storm Shutters
Storm Shutters are the broad category of Storm Protection products. Of course, they come in all types of sizes, features and functionality. We have a full line of rolling shutters, hinged storm shutters and storm panels for you to to explore on our website or we would love for you to swing by one of our showrooms to see live demo models.
Storm Shutters are specifically engineered and designed for high hinds, flying debris protection and ultimately given a rating for Hurricane Protection. A little known fact: The most damaging type of wind value is not the force of the wind blowing directly on your home. This force is called positive pressure, and typically, many believe this is the strongest force against their home or business. Believe it or not, the negative pressure, or, the air passing by your windows and doors, has far greater power. Many low-grade storm shutters and hurricane protection products fail under this pressure.
Solar Shutters
Solar Shutters have a double wall construction and filled with a specialized polyurethane foam designed to increase R-factor and deflect solar penetration. Many rolling shutters can perform this function, but not all are created equal. The energy efficiency of exterior rolling shutters is up to 95% more effective than interior solar shades.
Solar Shutters have many unique and positive “side effects” from their dense foam-filled curtain profile. Many homeowners have taken advantage of energy savings by using these types of rolling shutters in both the summer and winter seasons. Reducing heating and air conditioning expenses throughout the entire year is not always our first thought, but many home and business owners have expressed massive savings. Not only do they block up to 90% of heat gain and loss, they also provide incredible noise control opportunities.
Privacy Shutters
Privacy Shutters are a great way to close of areas of your home or business from others. Some rolling shutters are equipped with perforations allowing ambient light to pass through when needed.
Privacy Shutters have many uses and are creatively used throughout the world in homes and businesses for all kinds of reasons. Close off food preparation areas, work shops, stock rooms, gun safes, closets, liquor cabinets and bars. Some business owners use rolling shutters to close off the outside world after working hours, to protect the last few employees as they finish money counts, paperwork, and prepare bank deposits.
If you have any questions or need additional information, our Product Specialists are available 800-522-1599
 Studio Giana
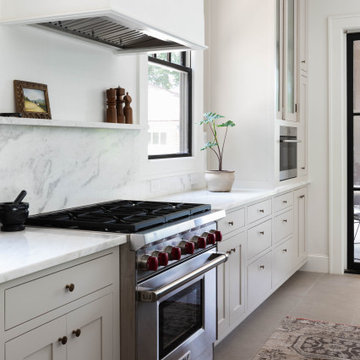
This kitchen features a sophisticated, neutral palette with clean lines and functional design. The custom cabinetry is adorned with classic, understated hardware, while the white marble backsplash and countertops add a timeless elegance. A high-end Wolf range is the centerpiece of the kitchen, offering both style and performance. The space is accented with thoughtful details like a minimalistic plant, a textured rug, and simple decor, creating a warm and inviting environment that feels curated yet comfortable. This kitchen seamlessly blends modern functionality with a serene, inviting aesthetic.

 Klopf Architecture
From Mid-Century Classic to the Present
An iconic design updated with comfort, function, and flow for today.
A Remodel That Balances Past and Present
What started as a desire to update a classic Eichler soon became an exploration of how Mid-Century Modern design can successfully evolve for today. The client, a tech professional with a passion for scuba diving and underwater photography, wanted a home that would both honor its original character and feel tailored to his daily life. A lifelong technology enthusiast, he still owns the very first Mac desktop he saved up for as a teenager working at Radio Shack, a detail that underscores his appreciation for design that melds function and form.
Honoring Separation While Expanding Possibility
Unlike many contemporary remodels where walls are opened up to create expansive living spaces, this project took a more restrained approach. The client valued the defined rooms of the original plan and wanted to preserve as much wall space as possible for displaying his large-format underwater photography. The emphasis was not on dramatic spatial reinvention, but on thoughtful refinements. Klopf Architecture shaped a gallery-like backdrop while also expanding the primary suite, modernizing materials and fixtures throughout the home, and improving the functionality and layout of the kitchen. The finished home feels at once timeless and renewed, an Eichler that continues to inspire while fully supporting the lifestyle of its present-day owner.
A major turning point came mid-design. The original project brief had not included an addition, but as the reconfiguration of the primary bedroom and bath unfolded, it became clear that an expansion was the best approach to achieve the client’s vision of a more spacious suite. Fortunately, the adjustment came at a stage when revisions were still manageable and was integrated seamlessly, showing how thoughtful course corrections can strengthen a project rather than hinder it.
Navigating Challenges With Precision
The design development included multiple conceptual rounds, balancing preservation with subtle expansion. During construction, an existing post previously thought to be load-bearing turned out not to be. The structural engineer was able to pivot quickly, and both the post and the cross beam that had been intended to replace it could be omitted, allowing the original rhythm of the Eichler beam bays to be preserved.
Sustainability was not just a checklist item, but a way to align the home with the client’s values of simplicity, efficiency, and long-term functionality. R-38 roof insulation reduced energy usage, solar panels with battery storage provided independence and resilience, and passive comfort strategies eliminated the need forenergy-intensive air conditioning. An electric vehicle charger and an on-demand hot water recirculation system (with call buttons as opposed to having constant circulation) add to the home’s long-term efficiency factors. Together, these moves created a home that is quieter, more comfortable, and better equipped for the future, qualities that supported the client’s pragmatic approach to design and living lightly.
Details That Respect the Eichler DNA
The remodel carries forward the Eichler’s original spirit while introducing new layers of modern livability. Originally, the house was approached along a deep, narrow walk, with the garage on one side and the house on the other, leaving the front door tucked far back within this chasm-like space. By pulling the entry forward, the design reshaped the arrival experience, creating a clearer threshold and a natural drop-off zone for bags, shoes, and keys. This shift also made room for a custom bench at the entry that extends seamlessly through the glass sidelight. The bench and drop-off zone now work together as a single, integrated sequence that supports everyday living while offering a tactile reminder of Eichler’s philosophy of connectedness.
At the client’s request, Klopf reintroduced a classic Eichler gesture by extending the exterior siding into the entry and living room. The detail reinforces a sense of indoor/outdoor continuity while providing a subtle architectural surface that allows the client’s photography to take visual precedence.
The signature concrete masonry wall at the front was reconstructed using blocks sourced to match the originals, now strengthened with rebar for seismic resilience while maintaining a private outdoor courtyard, visually extending the kitchen outward. A decorative trellis element, a detail borrowed from a neighboring Eichler, restores a familiar mid-century modern architectural motif. At the courtyard entry door, a custom etched glass sidelight with an ocean-themed design featuring kelp and jellyfish serves as a subtle homage to the client’s passion for deep-sea diving.
Landscaping became an integral part of the overall transformation. The homeowner engaged landscape architect Randi Johnsen of Third Nature Studio to shape a series of calm, inviting outdoor rooms that read as a natural extension of the interiors. While technically outside of the core construction scope, the landscape design proved central to achieving a sense of completeness and connectedness across the property. Such whole-property considerations often emerge as design ideas take shape, underscoring the importance of flexibility in planning and budgeting, as well as close collaboration among the design team starting early in the process.
The Value of Evolving Scope
As with many custom residential projects, the scope evolved during the design process. What began as a targeted remodel grew to include a new/expanded primary suite, a rebuilt CMU patio wall for strength and longevity, and a solar panel array and battery storage for energy resilience and carbon-reduction. Each thoughtful decision represented a conscious investment in the home’s performance and character, rather than a cost overrun.
The result was a project delivered on schedule, tailored precisely to the client’s lifestyle, and positioned to add long-term value both functionally and aesthetically. By embracing scope evolution as an opportunity rather than a challenge, and relying on good design paired with transparent communication, this remodel demonstrates how Eichler homes can be adapted for contemporary living without erasing their DNA.
Klopf Architecture project team: John Klopf, AIA, and Klara Kevane, Elise Webb and Nicholas LaNasa.
Contractor: Golden Cove Construction
Landscape Design: Third Nature Studio
Structural Engineer: Daniel Bastiao Design
Photography: ©2025 Mariko Reed
Year Completed: 2024
Location: Sunnyvale, CA
 JKL Development Inc.
This 5687 sf home was a major renovation including significant modifications to exterior and interior structural components, walls and foundations. Included were the addition of several multi slide exterior doors, windows, new patio cover structure with master deck, climate controlled wine room, master bath steam shower, 4 new gas fireplace appliances and the center piece- a cantilever structural steel staircase with custom wood handrail and treads.
A complete demo down to drywall of all areas was performed excluding only the secondary baths, game room and laundry room where only the existing cabinets were kept and refinished. Some of the interior structural and partition walls were removed. All flooring, counter tops, shower walls, shower pans and tubs were removed and replaced.
New cabinets in kitchen and main bar by Mid Continent. All other cabinetry was custom fabricated and some existing cabinets refinished. Counter tops consist of Quartz, granite and marble. Flooring is porcelain tile and marble throughout. Wall surfaces are porcelain tile, natural stacked stone and custom wood throughout. All drywall surfaces are floated to smooth wall finish. Many electrical upgrades including LED recessed can lighting, LED strip lighting under cabinets and ceiling tray lighting throughout.
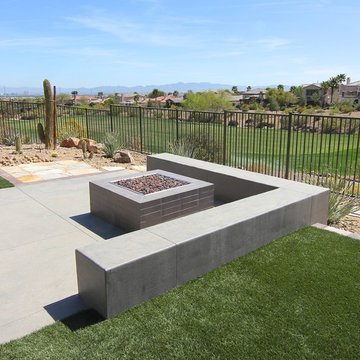
The front and rear yard was completely re landscaped including 2 gas fire features in the rear and a built in BBQ. The pool tile and plaster was refinished including all new concrete decking.
 User
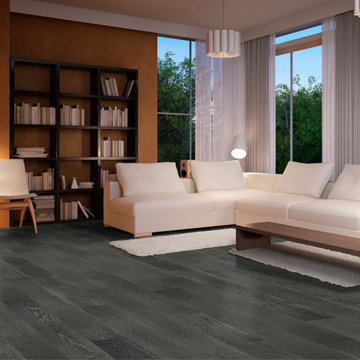
UserThe Floor Works, in Bethlehem, New Hampshire is a retailer for Hallmark Floors. This is the Ventura Collection.
The Ventura Hardwood Floors Collection with Hallmark Floors' NuOil Finish from Hallmark Hardwoods is finished with NuOil® which employs a revolutionary new technology. The finish has unique performance characteristics and durability that make it a great choice for someone who wants the visual character that only oil can provide. Oil finishes have been used for centuries on floors and furniture. NuOil® uses proprietary technology in the application of numerous coats of oil finish in the factory that make it the industry leader in wear-ability and stain resistance in oil finish.
Due to the unique hybrid multi-coat technology of NuOil®, it is not necessary to apply an additional coat of oil at time of installation. That can be reserved for a later date when it becomes desirable to refresh and renovate the floor.
Simply Better…Discover Why.
 James Lyman Reynolds Architect
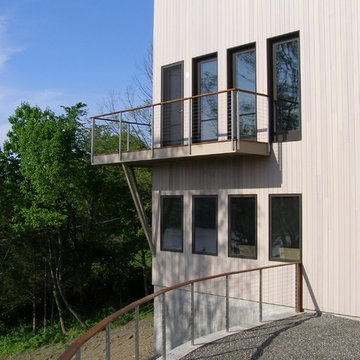
Dramatically sited on the slopes of Mt. Marino, this high performance contemporary styled home enjoys spectacular views of the Hudson River and Catskill mountains. A cozy front entry leads to 20' soaring cathedral ceiling in a space designed for the display of large format fine art and sculpture. All primary living spaces are located on the first floor, with additional bedroom and living spaces located on a lower level opening out to adjacent patio, garden, hot-tub and in-ground pool. An adjacent detached garage has independent access to studio space above.

Sponsored
Columbus, OH
Structural Remodeling
Franklin County's Heavy Timber Specialists | Best of Houzz 2020!
 The Dan Company
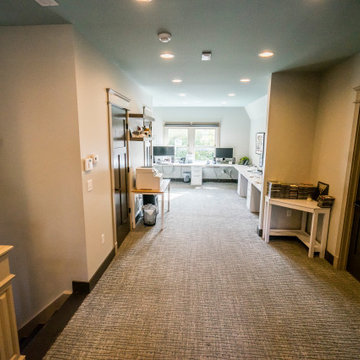
This historic home renovation off Music Row in Nashville underwent a full gut and remodel, transforming it from a residential space into a high-end commercial property while preserving its architectural charm. The renovation included refurbished hardwood flooring, blending timeless appeal with durable hardwood flooring solutions that ensure long-lasting performance.
The kitchen remodel features state-of-the-art appliances, modern countertops, custom cabinetry design, and modern kitchen hardware, offering a sleek yet functional layout. The addition of new cabinets and storage solutions maximizes efficiency, making the space ideal for commercial use. Recessed lighting and chandeliers provide elegant illumination throughout, enhancing the interior’s refined aesthetic.
One of the standout features of this renovation is the three-story deck, designed with custom construction and deck building expertise. Built for both leisure and functionality, the custom deck seamlessly integrates an elevator, providing accessibility and convenience for guests and employees. The architectural planning ensured that the outdoor space remains both practical and visually striking.
As Nashville general contractors specializing in luxury renovations, commercial and residential remodeling, and design-build projects, we focus on custom millwork, eco-friendly renovations, and high-end homes. Whether modernizing historic homes or crafting custom construction solutions, our work reflects superior craftsmanship, innovative design, and a commitment to excellence.
 Hinterland Supply Co.
Materials
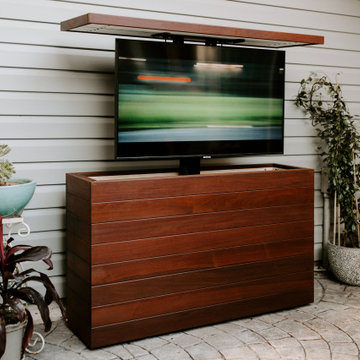
Ipe Hardwood, Marine Grade Birch, Brazilian Walnut
Dimensions
Height: 34 Inches; Width: 49 Inches; Depth: 15 Inches
Description
Modern, Contemporary luxury in a sleek stylish and modern design brings a beautiful style to any outdoor entertainment space. This outdoor TV cabinet it rated for both very cold and very hot environments, complete protection from mold, mildew or insects and with a fire rating identical to that of concrete you can be sure this piece of furniture will stand the test of time.
The sustainably sourced Ipe hardwood (also known as Brazilian Walnut) is hard, robust and durable. It's naturally weatherproof and survives equally well in hot or humid climates as it does in rain, frost, wind, ice or snow. It is guaranteed to not mildew or mold. In fact in tests performed by the USGA Ipe can be buried underground for over 50 years without rotting.
The simple and modern design is taken to the next level by the introduction of a Nexus TV lift system which allows your TV cabinet to be wirelessly opened by the touch of a button. The TV lift system comes with a 10-year warranty. With the addition of the 360 degree swivel option the TV can be viewed from any angle.
Comes with:
- American-made TV Lift system w/ 10 Year Warranty
- Fully waterproofed interior, power distribution box
- Front panel is fully removable for safe maintenance
- Universal TV Mount
- HDMI cable
 Integrity Design + Build
High-Functionality Laundry & Utility Room in Charlottesville, VA
Description:
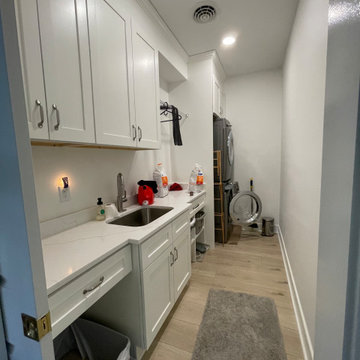
As part of our extensive whole-home interior overhaul in Charlottesville, Integrity Design + Build transformed this narrow footprint into a high-performance laundry and utility hub. This project demonstrates how thoughtful space planning can turn a secondary room into one of the most hardworking areas of the home.
To maximize the long, galley-style layout, we installed a seamless run of white shaker-style cabinetry paired with durable white quartz countertops. The design features a deep, integrated utility sink with a high-arc faucet, perfect for everything from soaking linens to quick clean-ups. To save precious floor space, we utilized a stacked washer and dryer configuration, allowing for additional countertop workspace and specialized storage nooks, including a dedicated area for pet needs.
Key Design Features:
Space-Saving Stacked Units: Maximizes vertical square footage in a compact layout.
Custom Task Lighting: Bright under-cabinet LEDs ensure a well-lit workspace for sorting and folding.
Integrated Utility Sink: A high-end undermount stainless steel sink that blends utility with a clean, modern aesthetic.
Optimized Storage: A mix of closed cabinetry and open nooks designed to house laundry baskets and supplies.
Cohesive Flooring: The wide-plank white oak-style flooring continues from the main living areas, ensuring a unified feel throughout the home.
Whether you are looking to optimize a mudroom or execute a full-scale home renovation in Charlottesville, Integrity Design + Build specializes in creating spaces that are as beautiful as they are functional.
 SPRUCED Interior Design and Construction
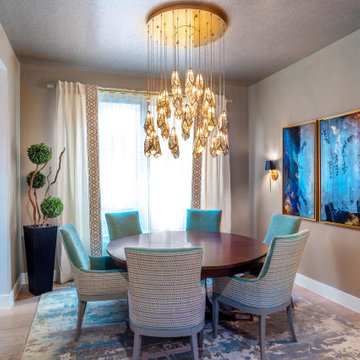
To make this space feel more formal and elegant we started with a backdrop of a warm taupe paint color on the walls. For added dimension, we added a shimmery taupe wallpaper on the ceiling that beautifully reflected the light in this room. As the centerpiece for the room, we added a beautiful art-inspired large glass and gold chandelier. We selected a round dining room table to center this square room and provide more seating than a square or rectangular table. In addition, the finish of the dining table brought warmth to the room. We added beautiful custom upholstered dining chairs in a performance fabric with a contrasting fabric back. We grounded the room with a large area rug accentuated with our taupes, blues, and creams. Lastly, we added large modern wall art in dramatic shades of blue and highlighted with wall scones.

Sponsored
Columbus, OH
Free consultation for landscape design!

Peabody Landscape Group
Columbus' Reliable Landscape Design & Contracting
 Turnbull Interiors of Distinction Inc.
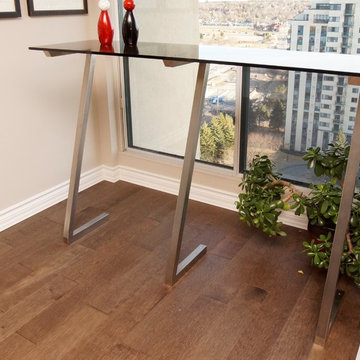
This open airy condo overlooking Kempenfelt Bay in Barrie, captures the essence of easy living by combining a harmonious balance of warmth & comfort in a sophisticated contemporary style. Its owners delight in calling it home.
We began this renovation project with a redesign of the interior footprint to permit more efficient use of space and effortless movement throughout. From tear out to completion, the usual challenges of steel stud & concrete construction and special condo bylaw requirements were easily handled by our team of certified professionals.
The creative use of millwork beams provided hidden channels to conceal electrical wiring and thus permit the addition of ceiling lighting where there had previously been none – a much needed design element for our clients who are avid readers and enjoy their art collection.
All surface materials were chosen to provide high performance and low maintenance as well as delivering a WOW factor aesthetic. This includes the engineered hardwood flooring throughout; the porcelain tile flooring in the three bathrooms and two shower enclosures; granite counters in the kitchen, bathrooms and office credenza; all cabinetry materials; as well as the fabrics on upholstered furniture and area rugs. The right products in the right places for the right reasons!!
Our furniture and cabinetry designs include the creative use of decorative glass; stainless steel; natural stone and custom wood and innovative laminate finishes. Soft draperies frame the large picture windows subtly drawing attention to the wonderful waterfront views in seamless fashion. Our attention to detail built on a foundation of good design and integration of quality well-chosen materials is truly a reflection of our client’s chic and balanced sense of style and commitment to live with uncluttered easy but comfortable elegance.
 Pablo Marble and Granite, LLC
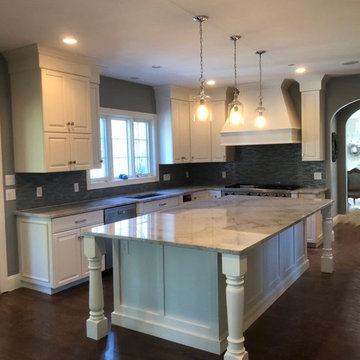
Kitchen with new dolomite countertops and island:
Dolomites are slightly harder than your average marble but are much softer than granite, therefore they can scratch.
In addition, dolomites will hold up better than marble to acids and etching, but they can still etch. Dolomites make a great looking countertop and can be used in the kitchen, bathroom, etc.
Dolomite, also known as dolostone and dolomite rock, is a sedimentary rock composed primarily of the mineral dolomite. Dolomite is found in sedimentary basins worldwide.
Dolomite, like most natural stones is porous and needs to be sealed to prevent staining. Although it performs better than true marble, it can scratch and etch, so know your options
 BAS Construction
Remodeling of a non-Kosher kitchen to a Kosher kitchen. Installed new electrical oven and an additional dishwasher. Also performed all new plumbing in order to add a new sink.
Photo credited to BAS Construction, a subdivision of BAS Mechanical, LLC.
108