
Search results for "Perform additional" in Home Design Ideas
 Fabl Design
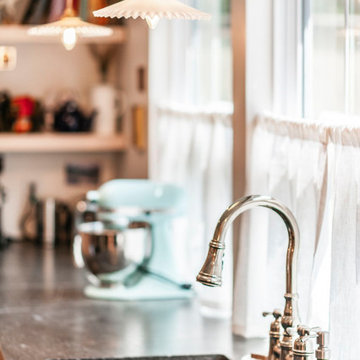
This kitchen renovation project combines modern functionality with classic farmhouse charm to create a warm and inviting culinary space. The room features custom cabinetry painted in a soft beige hue, lending a serene and cohesive look to the entire kitchen. The cabinets are complemented by sleek, modern hardware that adds a subtle touch of sophistication.
A standout feature of this kitchen is the expansive countertop, crafted from a rich, textured material that provides ample space for meal preparation and entertaining. The countertops are paired with a stylish apron-front sink, enhancing the farmhouse aesthetic while ensuring practical utility.
The kitchen boasts state-of-the-art stainless steel appliances, seamlessly integrated into the cabinetry for a streamlined appearance. The large double-door refrigerator and professional-grade gas range are both high-performing and visually striking, ensuring the kitchen is as functional as it is beautiful.
Natural light floods the space through three large windows adorned with charming café curtains, creating a bright and airy atmosphere. Pendant lights hang gracefully above the sink area, providing both task lighting and a decorative element that ties the design together.
A handwoven area rug in soft, muted tones adds warmth and texture to the dark hardwood flooring, further enhancing the inviting feel of the kitchen. Open shelving units and cleverly placed nooks offer additional storage and display opportunities, allowing for a personalized touch with decor and kitchen essentials.
Overall, this kitchen renovation project successfully marries timeless farmhouse elements with modern design features, resulting in a space that is both aesthetically pleasing and highly functional.

 Pierre Jean-Baptiste Interiors
The recently completed living room project showcases a custom performance fabric blue velvet sectional and matching floor-to-ceiling curtains, creating a cohesive and luxurious look. The new wood veneer wallpaper adds warmth and texture to the space, while two crystal base table lamps provide a touch of elegance. Metal and wood side tables, along with an extra-large round swivel chair, offer both style and functionality. The addition of new ceiling molding and an ottoman that doubles as extra seating and coffee tables enhances the room's versatility and sophistication.
In the bedroom, new dual-layer blackout curtains, wallpaper, and ceiling molding create a serene and stylish retreat. Premium bedding and white alabaster lamps add a touch of luxury and comfort. The bathroom renovation includes a custom vanity mirror, crystal twin vanity sconces, a new porcelain tile backsplash in a herringbone pattern, extra-large format shower tiles, and marble penny floor tiles. New brushed nickel plumbing fixtures complete the transformation, bringing a modern and elegant feel to the space.
 Nakamoto Forestry
Project Overview:
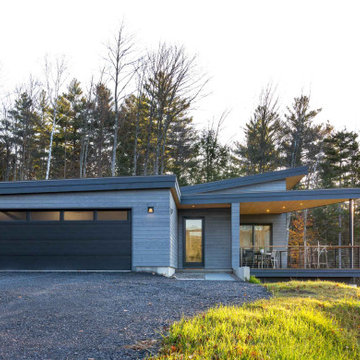
The project was a highly designed energy efficient residential new build in Colchester, Vermont by Red HouseBuilding and architect Elizabeth Herrmann using our Shou Sugi Ban – Gendai that was oiled with a Light Gray prefinish.
“Nestled into a steep Vermont hillside, this home was carefully designed and positioned to efficiently and thoughtfully take advantage of the challenging terrain and stunning mountain views. The house is characterized by a series of connected wedge-shaped volumes. Roof lines lift toward views and sunlight and provide airy, varied-height spaces within. Designed to make single-floor living possible, the home has all major living spaces including a bedroom suite and garage on the main level, with a dual-purpose guest room/office, bathroom, and dual-purpose art studio/exercise room below. Totaling just 2,200 square feet of finished area (with additional mechanical space and an unfinished garage), the house is small, though expansive in feel. A dramatically angled porch juts out over the hillside, expanding the living space by over 200 square feet in the warmer months.
This home is also a high-performance, energy-efficient home that takes advantage of solar exposure. Solar panels located just above the house generate power. The home is heated and cooled by just two air source heat pumps.
A natural, low-maintenance palette extends from interior to exterior including Shou Sugi Ban siding charred and stained a light gray, local maple wood flooring and cabinetry, and stone accents.”
Product: Gendai 1×6 select grade shiplap
Prefinish: Light Gray
Application: Residential – Exterior
SF: 2400SF
Designer: Elizabeth Herrmann Architecture + Design
Builder: Red House Building
Date: November 2018
Location: Colchester, VT
Find the right local pro for your project
 My Kitchen And Bath
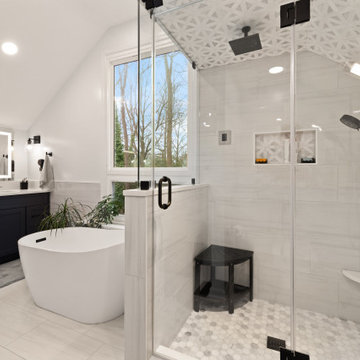
This master bathroom remodel in Reston was designed around a fully custom steam shower, creating a clean and comfortable space with a spa-like feel.
The shower area was completely reworked by removing one of the existing walls and opening up the layout. We installed a frameless glass enclosure that runs to the ceiling, which is essential for proper steam retention while also making the space feel more open.
Inside the shower, the entire enclosure was tiled from floor to ceiling, including the ceiling itself. This is an important detail for steam showers, along with proper waterproofing behind the tile to ensure long-term performance.
To improve functionality, we added a built-in bench with a quartz top, along with two recessed niches for storage. The shower floor features a hexagon mosaic tile, which adds texture and provides better grip.
The material selection throughout the bathroom was kept clean and consistent. We used MSI Eden Dolomite tile in both polished and matte finishes, paired with a Bianco Dolomite accent tile on the plumbing wall and inside the niches.
The vanity area features Fabuwood Galaxy Indigo cabinets, combined with a Frost White quartz countertop and matte black hardware. This contrast helps define the space while keeping the overall look balanced.
Additional updates included new recessed lighting with dimmers, updated electrical and plumbing work, and a fresh coat of paint throughout the bathroom and closet.
The final result is a modern master bathroom centered around a fully functional steam shower, designed for both everyday use and long-term durability.
 The Dan Company
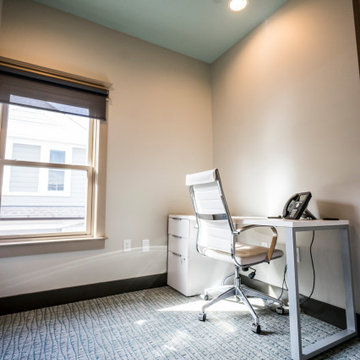
This historic home renovation off Music Row in Nashville underwent a full gut and remodel, transforming it from a residential space into a high-end commercial property while preserving its architectural charm. The renovation included refurbished hardwood flooring, blending timeless appeal with durable hardwood flooring solutions that ensure long-lasting performance.
The kitchen remodel features state-of-the-art appliances, modern countertops, custom cabinetry design, and modern kitchen hardware, offering a sleek yet functional layout. The addition of new cabinets and storage solutions maximizes efficiency, making the space ideal for commercial use. Recessed lighting and chandeliers provide elegant illumination throughout, enhancing the interior’s refined aesthetic.
One of the standout features of this renovation is the three-story deck, designed with custom construction and deck building expertise. Built for both leisure and functionality, the custom deck seamlessly integrates an elevator, providing accessibility and convenience for guests and employees. The architectural planning ensured that the outdoor space remains both practical and visually striking.
As Nashville general contractors specializing in luxury renovations, commercial and residential remodeling, and design-build projects, we focus on custom millwork, eco-friendly renovations, and high-end homes. Whether modernizing historic homes or crafting custom construction solutions, our work reflects superior craftsmanship, innovative design, and a commitment to excellence.

 Sunspace Design, Inc.
Kittery Junction was originally constructed by the York Harbor & Beach Railroad Co. between 1886 and 1887. In the days when the locomotive was the preferred method of transportation for much of America’s population, this project site provided both passenger and freight service between Portsmouth, New Hampshire, and York Beach, Maine. It was usually the case that a train station constructed during this period would have its own unique architecture, and this site was no exception.
Now privately owned, this structure proudly stands overlooking Barrell’s Pond. To capture this view, the new owner approached our design team with a vision of a master bedroom Victorian conservatory facing the serene body of water. Respectful of the existing architectural details, Sunspace Design worked to bring this vision to reality using our solid conventional walls, custom Marvin windows, and a custom shop-built octagonal conservatory glass roof system. This combination enabled us to meet strong energy efficiency requirements while creating a classic Victorian conservatory that met the client’s hopes.
The glass roof system was constructed in the shop, transported to site, and raised in place to reduce on site construction time. With windows and doors provided by a top window manufacturer, the 2’ x 6’ wall construction with gave us complete design control. With solid wood framing, fiberglass R-21 insulation in the walls, and sputter coated low-E sun control properties in the custom glass roof system, the construction is both structurally and thermally sound. The end result is a comfortable Victorian conservatory addition that can easily withstand the harsh elements of a Maine winter.
We’ve been designing and building conservatories in New England since 1981. This project stands as a model of our commitment to quality. We utilize this construction process for all of our sunrooms, skylights, conservatories, and orangeries to ensure a final product that is unsurpassed in quality and performance.
 Rylex Custom Cabinetry and Closets
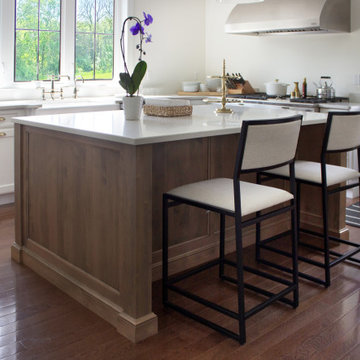
Function comes first in every kitchen but the addition of an island elevates this space in both performance and sophistication. Bright and airy, the kitchen cabinetry is complemented by the warmth of the earthy, portabella stain on the island which is loaded with storage.

Sponsored
Columbus, OH

Structural Remodeling
Franklin County's Heavy Timber Specialists | Best of Houzz 2020!
 A & WEZ CONSTRUCTION
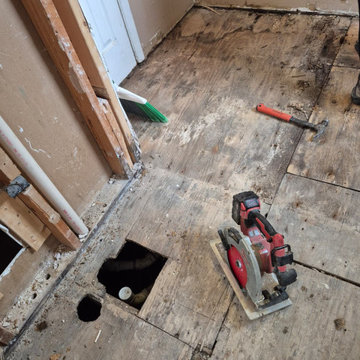
We began the demolition phase by removing the wall of the existing shower in the bathroom, as this area will be converted into a closet. The demolition was performed carefully to prepare the space for the next phase of the project, which includes the installation of the new wall framing.
 SteelBeam Construction
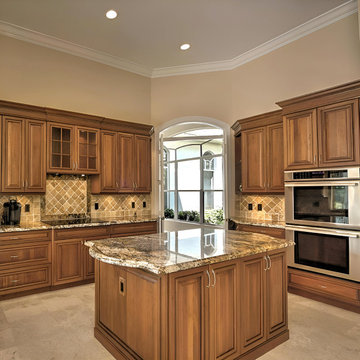
This kitchen remodel in San Jose’s River Oaks neighborhood highlights traditional solid wood overlay cabinets with raised panel doors in a warm wood finish. The cabinetry design emphasizes durability and craftsmanship, paired with soft-close hinges and smooth drawer slides for everyday convenience.
A single central island, finished in the same raised panel cabinetry and granite countertop, provides additional workspace and anchors the layout. The granite continues across the perimeter cabinetry, integrating seamlessly with an electric glass cooktop cut into the stone.
A custom stone tile backsplash in earthy tones adds warmth and texture, complementing the cabinetry’s natural wood character. Built-in wall ovens and a microwave are integrated into the design, while LED lighting beneath the upper glass-front cabinets enhances visibility and ambiance.
This San Jose kitchen remodel with solid wood raised panel overlay cabinets showcases SteelBeam Construction’s ability to balance timeless cabinet design with modern function, delivering a kitchen built for longevity and everyday performance.
 Turnbull Interiors of Distinction Inc.
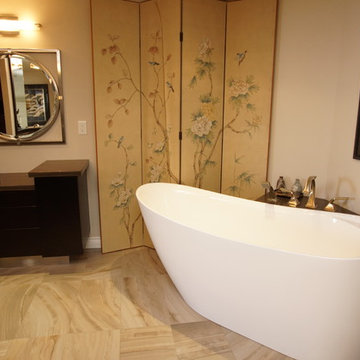
This open airy condo overlooking Kempenfelt Bay in Barrie, captures the essence of easy living by combining a harmonious balance of warmth & comfort in a sophisticated contemporary style. Its owners delight in calling it home.
We began this renovation project with a redesign of the interior footprint to permit more efficient use of space and effortless movement throughout. From tear out to completion, the usual challenges of steel stud & concrete construction and special condo bylaw requirements were easily handled by our team of certified professionals.
The creative use of millwork beams provided hidden channels to conceal electrical wiring and thus permit the addition of ceiling lighting where there had previously been none – a much needed design element for our clients who are avid readers and enjoy their art collection.
All surface materials were chosen to provide high performance and low maintenance as well as delivering a WOW factor aesthetic. This includes the engineered hardwood flooring throughout; the porcelain tile flooring in the three bathrooms and two shower enclosures; granite counters in the kitchen, bathrooms and office credenza; all cabinetry materials; as well as the fabrics on upholstered furniture and area rugs. The right products in the right places for the right reasons!!
Our furniture and cabinetry designs include the creative use of decorative glass; stainless steel; natural stone and custom wood and innovative laminate finishes. Soft draperies frame the large picture windows subtly drawing attention to the wonderful waterfront views in seamless fashion. Our attention to detail built on a foundation of good design and integration of quality well-chosen materials is truly a reflection of our client’s chic and balanced sense of style and commitment to live with uncluttered easy but comfortable elegance.
 Integrity Design + Build
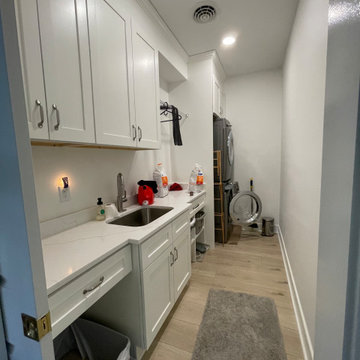
High-Functionality Laundry & Utility Room in Charlottesville, VA
Description:
As part of our extensive whole-home interior overhaul in Charlottesville, Integrity Design + Build transformed this narrow footprint into a high-performance laundry and utility hub. This project demonstrates how thoughtful space planning can turn a secondary room into one of the most hardworking areas of the home.
To maximize the long, galley-style layout, we installed a seamless run of white shaker-style cabinetry paired with durable white quartz countertops. The design features a deep, integrated utility sink with a high-arc faucet, perfect for everything from soaking linens to quick clean-ups. To save precious floor space, we utilized a stacked washer and dryer configuration, allowing for additional countertop workspace and specialized storage nooks, including a dedicated area for pet needs.
Key Design Features:
Space-Saving Stacked Units: Maximizes vertical square footage in a compact layout.
Custom Task Lighting: Bright under-cabinet LEDs ensure a well-lit workspace for sorting and folding.
Integrated Utility Sink: A high-end undermount stainless steel sink that blends utility with a clean, modern aesthetic.
Optimized Storage: A mix of closed cabinetry and open nooks designed to house laundry baskets and supplies.
Cohesive Flooring: The wide-plank white oak-style flooring continues from the main living areas, ensuring a unified feel throughout the home.
Whether you are looking to optimize a mudroom or execute a full-scale home renovation in Charlottesville, Integrity Design + Build specializes in creating spaces that are as beautiful as they are functional.
 SPRUCED Interior Design and Construction
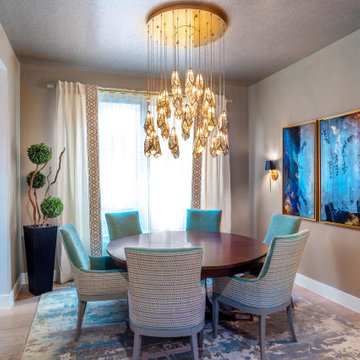
To make this space feel more formal and elegant we started with a backdrop of a warm taupe paint color on the walls. For added dimension, we added a shimmery taupe wallpaper on the ceiling that beautifully reflected the light in this room. As the centerpiece for the room, we added a beautiful art-inspired large glass and gold chandelier. We selected a round dining room table to center this square room and provide more seating than a square or rectangular table. In addition, the finish of the dining table brought warmth to the room. We added beautiful custom upholstered dining chairs in a performance fabric with a contrasting fabric back. We grounded the room with a large area rug accentuated with our taupes, blues, and creams. Lastly, we added large modern wall art in dramatic shades of blue and highlighted with wall scones.
 FRONTGATE
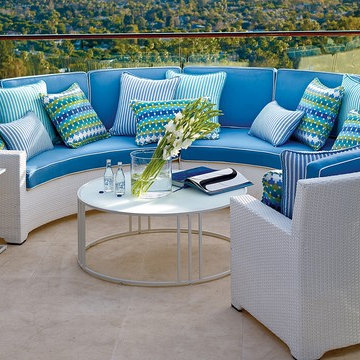
Outstanding comfort, structural integrity, and modular versatility make our Palermo Curved Modular Seating a welcome addition outdoors. White fibers are smoothly wrapped twice around the concealed powdercoated aluminum frames. Gently angled back and generous proportions encourage restful lounging. The industry’s best high-performing fabrics encase the thick, double-wrapped foam cushions.

Sponsored
Columbus, OH

Hope Restoration & General Contracting
Columbus Design-Build, Kitchen & Bath Remodeling, Historic Renovations
 StoneUnlimited Kitchen and Bath Remodeling
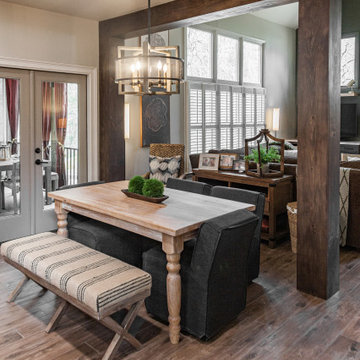
2024 interior design trends are moving beyond the classic white and gray toward warmer tones that create an ambience of comfort and connection with nature. This year, the spotlight has been on warm tones paired with green accents that are both inviting and rejuvenating. This Stoneunlimited Kitchen and Bath client's home serves as a beautiful example getting back to warmer neutral tones of incorporates deep chocolate tones, warm browns and taupe to create a harmonious feeling as you walk through each space. Creamy gray painted walls are the perfect backdrop for the bolder design elements found in the exposed beams, backsplash, two tone cabinetry and accent walls.
This home remodel has been inspired by nature. The dynamic sage green paint on the wall of the dedicated beverage station and in the living room bring life to each space. Our client has tastefully placed accent foliage and other decor throughout the home that has brought the outdoors into each room. Textures in the backsplash, natural wood grains in the cabinetry and exposed beams create a forest feel which is both inviting and peaceful.
Stoneunlimited Kitchen and Bath Remodeling had the opportunity to help this customer achieve their dream of a fully remodeled main floor which included: kitchen, guest bathroom, dining room, kitchenette, pantry, living room and office. Extensive carpentry work was performed in what used to be a dinning and sitting room on the main level. A large wall was removed, and a new wall was created with a door entry and a recessed beverage station was installed with two tone upper and lower cabinets that house a small fridge. The upper cabinets with lighting were installed inside the glass upper cabinetry to add layered lighting to the space. Three wood beams were installed in the ceiling and a new kitchenette/pantry area was created behind the newly constructed wall. The kitchenette/pantry area includes a tall storage area as well as upper and lower cabinetry with a sink and small fridge. The kitchenette pantry is a perfect place to house countertop mixers, crock pots, air fryers or other small appliances that are accessible for immediate use. The main kitchen tops remain free of small appliance clutter and the countertops become an expansive workspace.
The existing kitchen had a peninsula that made the area feel confined, prior to the kitchen remodel portion of the project. The peninsula was removed, and the fridge was relocated to the opposite wall, across the room to create a more open feel. Although a working island was installed, the flow through the kitchen feels more open and fluid than it did previously. The work island houses the microwave as well as additional storage. Spice and utensil pull outs to the left and right side of the range keep prepping utensils and seasonings conveniently tucked away.
Other projects that were completed included in the home included new cabinetry and floating shelves that were installed in the living area. The two-tone aesthetic of the cabinetry is consistent with the other areas of the home and merge beautifully with the natural stacked stone feature in the fireplace wall. Darker lower cabinets anchor the room while lighter warmer upper tones provide a lighter feel without overpowering the space. The guest bathroom off of the living area was also remodeled. Taupe tones were introduced with the natural warm tones of newly installed cabinetry and countertops to maximize the storage space. 6 1/2 x 40" nut brown plank tile was installed and can be seen throughout the expanse of the first floor, giving the appearance of wood but are porcelain which are highly durable and easy to maintain. The homeowner also opted to have their main stairwell redone which included removing existing carpet, installation of stair treads and hardwood for the steps and landing area which included sanding and staining.
Overall, the interior remodel of the main floor of this client's home was extensive and the impact of the changes that were made are incredible! The choices that were made with our client make this remodel not only specialized and customized to their everyday needs but a beautiful representation of how a dream home remodel can be achieved and accomplished. This home remodel checks all the boxes for what's in trend in 2024.
Here are some of the items used in this project:
Cabinetry: Waypoint Living Spaces: Cherry Wood Slate and Maple Wood Rye
Countertops: Natural Quartzite Taj Mahal
Tile: Cevica Cottage Off White, Dom Logwood Nut, San Marcos Tortora
Sinks: Bianco Performa
Faucets: Delta Trinsic
Appliances: Zline
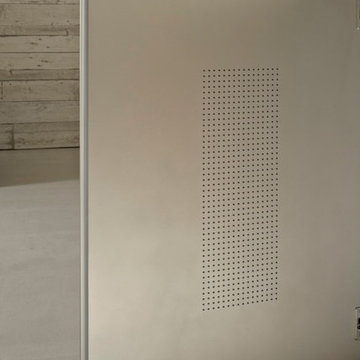
 Ernestomeda Toronto
AIR DOOR
The AIR door has a ventilation filter in the concealed edge (bottom edge for the doors of base units and cupboards, top edge for wall unit doors) and holes in the door's internal panel. Thanks to the filter fitted, the air entering the interior is cleaner. What's more, when kitchen units fitted with the Air Door are located close to heat sources (such as an oven) or close to zones with variations in air pressure (like the hood), the door performs even better, because it increases the air exchange inside the unit, ensuring optimal conservation of foods. In addition, the perimeter seal provides airtight door closure, keeping dust and dirt out. It should be noted that not all the kitchen's component elements are fitted with the Air Door. It is not fitted on elements on which the internal air recycling system would be ineffective due to their specific function. Examples include drainer, hood and oven units, dishwasher and refrigerator doors and indoor cupboard doors.
Patented system.
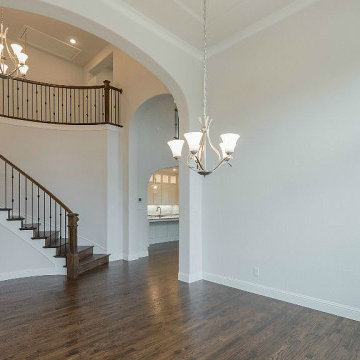
 Turner Home Remodeling
As general contractors in San Jose, we understand that designer homes in big cities seek the best in home renovation in San Jose, as performed by experts like Turner Home Remodeling that specializes in custom upgrades & improvements. It can be in the area of kitchen & bath remodels, ADU design & construction, room addition or backyard services, to mention a few.
General Contractors in San Jose at Home Remodeling in San Jose, CA - https://www.turnerhomeremodeling.com/
ZIP Code 95002, ZIP Code 95101, ZIP Code 95103, ZIP Code 95106, ZIP Code 95108, ZIP Code 95109 ,ZIP Code 95110, ZIP Code 95111, ZIP Code 95112, ZIP Code 95113, ZIP Code 95115, ZIP Code 95116, ZIP Code 95117, ZIP Code 95118, ZIP Code 95119, ZIP Code 95120, ZIP Code 95121, ZIP Code 95122, ZIP Code 95123, ZIP Code 95124, ZIP Code 95125, ZIP Code 95126, ZIP Code 95127 ,ZIP Code 95128, ZIP Code 95129, ZIP Code 95130, ZIP Code 95131, ZIP Code 95132, ZIP Code 95133
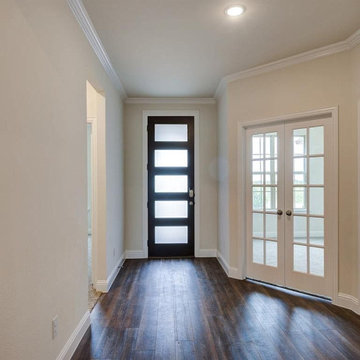
 User
UserHomeowners that were looking to strike a chord between style & functionality can now go for the services of a general remodeling contractor like Benio Construction. It is one of the city-based experts in performing complete home renovation, including kitchen & bath redesign, ADU design, room addition and general remodeling.
General Remodeling in Santa Monica, CA - https://www.benioconstruction.com/

Sponsored
Columbus, OH
Structural Remodeling
Franklin County's Heavy Timber Specialists | Best of Houzz 2020!
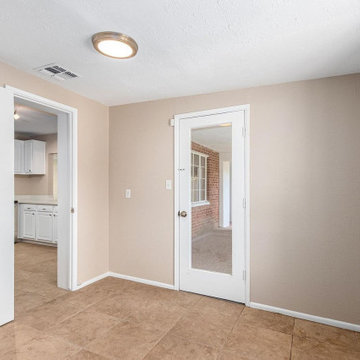 User
UserNothing seems more effective than an ADU-garage conversion in San Diego, as performed by the experts of Solomon Remodeling that help create additional dwelling space at any residential property. One such separate unit can act as an in-law suite, home-office, Granny Flat or a space for renting out for generating income.
ADU Contractor in San Diego, CA - https://www.solomonremodeling.com/
 Great Building Concepts, LLC
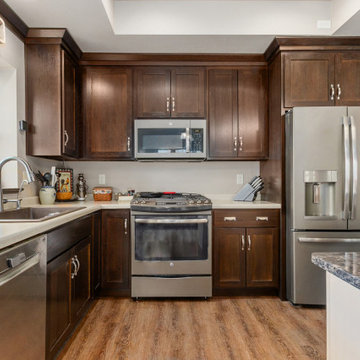
In addition to the built in benefits of FULL ICF construction (year round comfort, energy efficiency, storm and pest resistance, and peace and quiet to name a few), you will be amazed by the BIG feel of this beautiful Open Concept Empty Nester home. As you enter through the covered porch with custom stone accents you will notice that the floor plan makes great use of its 1250 sq ft with spacious kitchen, dining, and living areas. The large master bedroom and attached bath boasts a gorgeous custom tile shower and the walk in closet conveniently accesses the laundry room.
The fully finished custom Packers rec room in the walk out basement opens onto a spectacular patio area with stunning nature access.
 HUNTER DOUGLAS-LNG BLINDS
The Finishing Touch
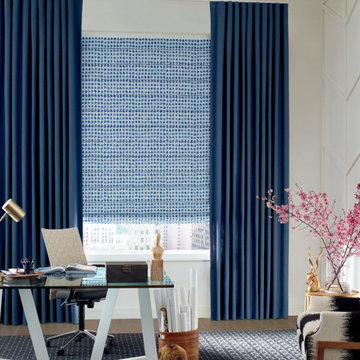
The most decorative accent at the window, Design Studio™ stationary Side Panels and fully functioning Drapery—part of our Design Studio suite of products—add drama, frame and elongate your windows while adding depth, dimension and texture. The carefully curated collection of fabrics, including eight from NY designer Rebecca Atwood, has been hand-selected to bring a signature, finished look to any décor. Did we mention they control light gaps as well? Add them as a layer to any Hunter Douglas window treatment and your look will be complete.
Key Features
Exquisite Fabrics—Featuring luxe basics, lofty textures, alluring jacquards, artisanal embroideries and luminous sheers. Performance fabrics, that is, ones designed specifically for durability, stain resistance and UV stability, are also available.
Styles—Side panels and drapery are available in multiple styles:
> Side Panels: Two-Finger Pinch Pleat, Two-Finger European Pinch Pleat and Grommet
> Drapery: Two-Finger Pinch Pleat, Two-Finger European Pinch Pleat and Ripplefold
> Fullness—Feature a deluxe 2.5x fullness. Ripplefold Drapery comes standard with 2x fullness.
Light Control—All fabrics other than sheers are fully lined with a white light-filtering or room-darkening liner.
Finishing Details—Tailored headers feature handcrafted pleats and a 4" buckrum for uniformity and quality. 4" double bottom hems, combined with double-turned side hems and 4" pillow-cased turned hems, provide a custom finish.
Drapery Hardware—Design Studio features both motorized and non-motorized options for Side Panels and Drapery.
Fabrics by the Yard—Order additional fabrics by the yard, and have them turned into beautiful accents for your room.
Pillows—Custom-made pillows are available in two exclusive sizes: a 22" square and a 12" x 16" oblong.
LNG Blinds
19 Addison Pl
Valley Stream, NY 11580
Call Us (516) 593-0044
#homesweethome #homedecor #lovemyhome #barenecessities #windows #instastyle #instadesign #interiordesign
#blinds #privacy #embellishment #instahomes #propertyowner #renovation #customblindsbydesign #hunterdouglas #showcase #displays #windowtreatments #windowcoverings #shades #shutters #drapery #interiors #decor
121