
Search results for "Perform additional" in Home Design Ideas
 Sato Architects, Inc.
Paul Vu

Inspiration for a mid-sized transitional galley medium tone wood floor and brown floor dedicated laundry room remodel in Los Angeles with white cabinets, quartz countertops, blue walls and a side-by-side washer/dryer
Inspiration for a mid-sized transitional galley medium tone wood floor and brown floor dedicated laundry room remodel in Los Angeles with white cabinets, quartz countertops, blue walls and a side-by-side washer/dryer
 Sweatman-Young, Inc.
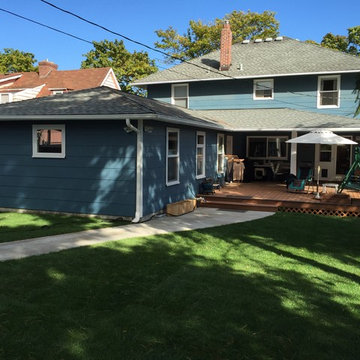
Sweatman-Young performed all the work from excavation to the completion of this bedroom suite addition that included laundry space. The original home was built in the 1940's and we made every effort to continue the style of that era inside and out.
 Baron Construction and Remodeling
Room Addition & Full Home Remodel
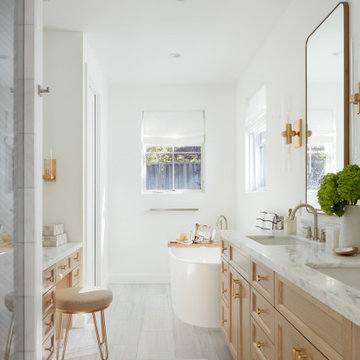
Inspiration for a bathroom remodel in San Francisco
Inspiration for a bathroom remodel in San Francisco
Find the right local pro for your project



 White Sands Coastal Development
Our clients built their Manhattan dream house years ago, but a couple of decades in, the yellow and green palette seemed stale. We brightened the home with new paint and countertops, white oak flooring and updated carpet, custom fixtures and furniture, and new finishes, window treatments, and accessories.
For enhanced functionality, we added built-in storage throughout, reupholstered existing furniture and the breakfast nook in performance fabric, and created a custom dining table that seats a dozen. To keep the dining room coastal and informal, we paired plush head chairs with rattan-backed side chairs and accented with sea-foam and sandy-hued floor and window coverings.
The addition of a murphy bed, as well as shelving and file storage, made the office more suited to their growing family’s needs. In the second office, a standing desk, as well as a customized craft desk with built-ins for specific supplies, transformed the area into a completely personalized and effective space.
New furniture and a ceiling-length fireplace facade of soft ivory and gray stone transformed the family room into a cozy and welcoming retreat.
The overall effect is a home that feels spacious, beachy, and comfortable.
 Rebel Builders
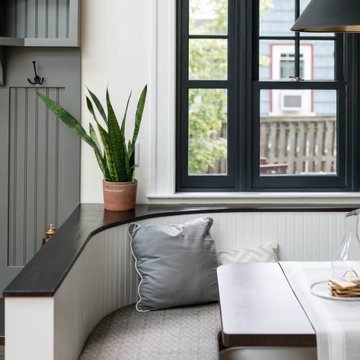
Industrial transitional English style kitchen. The addition and remodeling were designed to keep the outdoors inside. Replaced the uppers and prioritized windows connected to key parts of the backyard and having open shelvings with walnut and brass details.
Custom dark cabinets made locally. Designed to maximize the storage and performance of a growing family and host big gatherings. The large island was a key goal of the homeowners with the abundant seating and the custom booth opposite to the range area. The booth was custom built to match the client's favorite dinner spot. In addition, we created a more New England style mudroom in connection with the patio. And also a full pantry with a coffee station and pocket doors.
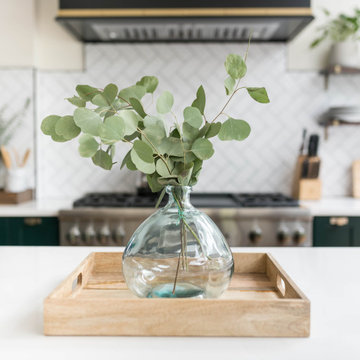 Rebel Builders
Industrial transitional English style kitchen. The addition and remodeling were designed to keep the outdoors inside. Replaced the uppers and prioritized windows connected to key parts of the backyard and having open shelvings with walnut and brass details.
Custom dark cabinets made locally. Designed to maximize the storage and performance of a growing family and host big gatherings. The large island was a key goal of the homeowners with the abundant seating and the custom booth opposite to the range area. The booth was custom built to match the client's favorite dinner spot. In addition, we created a more New England style mudroom in connection with the patio. And also a full pantry with a coffee station and pocket doors.

Sponsored
Columbus, OH

HomeCraft Remodeling
Custom Craftsmanship & Build Solutions in Franklin County, Ohio
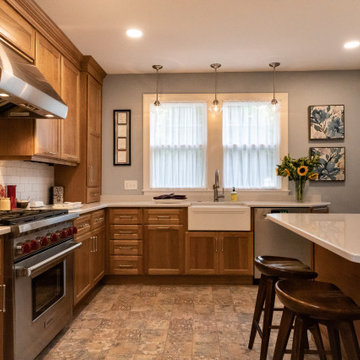
 Performance Kitchens & Home
This transitional kitchen remodel by Performance Kitchens & Home combines warm natural wood cabinetry with a striking blue accent hutch for a look that feels both timeless and fresh. The light quartz countertops brighten the space and highlight the soft, organic tones of the wood, creating a welcoming environment for cooking and gathering.
A central island adds workspace and seating, while stainless steel appliances and a professional-grade range upgrade the kitchen’s performance. The custom blue built-in, complete with glass display shelving, introduces a stylish pop of color and additional storage. Blending comfort, craftsmanship, and modern convenience, this kitchen is designed for homeowners who value both beauty and everyday functionality in their home. Text us at (484) 278-1764 or Call us (215) 482-0700 to get more info about Design, Design-Build and other ways we can help you make your dream a reality!
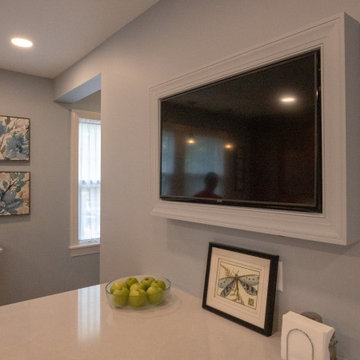 Performance Kitchens & Home
This transitional kitchen remodel by Performance Kitchens & Home combines warm natural wood cabinetry with a striking blue accent hutch for a look that feels both timeless and fresh. The light quartz countertops brighten the space and highlight the soft, organic tones of the wood, creating a welcoming environment for cooking and gathering.
A central island adds workspace and seating, while stainless steel appliances and a professional-grade range upgrade the kitchen’s performance. The custom blue built-in, complete with glass display shelving, introduces a stylish pop of color and additional storage. Blending comfort, craftsmanship, and modern convenience, this kitchen is designed for homeowners who value both beauty and everyday functionality in their home. Text us at (484) 278-1764 or Call us (215) 482-0700 to get more info about Design, Design-Build and other ways we can help you make your dream a reality!
 Rebel Builders
Industrial transitional English style kitchen. The addition and remodeling were designed to keep the outdoors inside. Replaced the uppers and prioritized windows connected to key parts of the backyard and having open shelvings with walnut and brass details.
Custom dark cabinets made locally. Designed to maximize the storage and performance of a growing family and host big gatherings. The large island was a key goal of the homeowners with the abundant seating and the custom booth opposite to the range area. The booth was custom built to match the client's favorite dinner spot. In addition, we created a more New England style mudroom in connection with the patio. And also a full pantry with a coffee station and pocket doors.
 Care Free Homes, Inc.
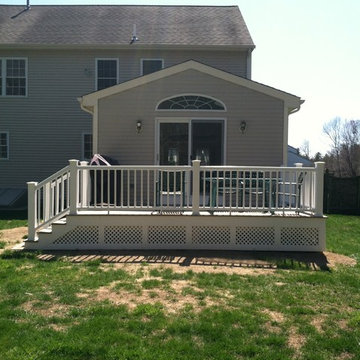
Care Free Homes, Inc. completed this four season room addition in Fairhaven, MA. This room was designed to perform double duty. The home owners wanted extra room for when family and friends are over but they also wanted a space that could be separated from the main house to provide some needed privacy. We accomplished this by installing a double swing door between the main house and the addition.
Care Free Homes, Inc. also designed and built the deck for the home owners outdoor living space. Big enough for the cook out grill and table, this deck features treated lumber framing and composite finish materials. The decking is Azek Harvest Collection and the rails are CertainTeed Panorama.
Inside was finished with ample windows, a sliding glass door, and two skylights to ensure there is plenty of natural light. We continued the wood floor from the main house into the new room. All the interior finishes match perfectly with the main house allowing for a seamless transition into the new room.
 Performance Kitchens & Home
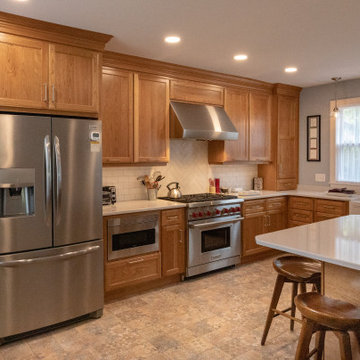
This transitional kitchen remodel by Performance Kitchens & Home combines warm natural wood cabinetry with a striking blue accent hutch for a look that feels both timeless and fresh. The light quartz countertops brighten the space and highlight the soft, organic tones of the wood, creating a welcoming environment for cooking and gathering.
A central island adds workspace and seating, while stainless steel appliances and a professional-grade range upgrade the kitchen’s performance. The custom blue built-in, complete with glass display shelving, introduces a stylish pop of color and additional storage. Blending comfort, craftsmanship, and modern convenience, this kitchen is designed for homeowners who value both beauty and everyday functionality in their home. Text us at (484) 278-1764 or Call us (215) 482-0700 to get more info about Design, Design-Build and other ways we can help you make your dream a reality!
 Performance Kitchens & Home
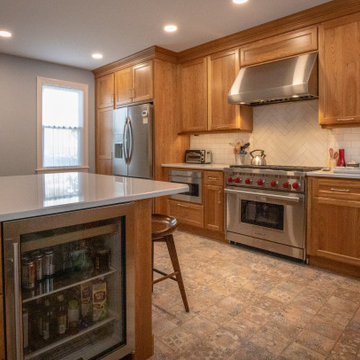
This transitional kitchen remodel by Performance Kitchens & Home combines warm natural wood cabinetry with a striking blue accent hutch for a look that feels both timeless and fresh. The light quartz countertops brighten the space and highlight the soft, organic tones of the wood, creating a welcoming environment for cooking and gathering.
A central island adds workspace and seating, while stainless steel appliances and a professional-grade range upgrade the kitchen’s performance. The custom blue built-in, complete with glass display shelving, introduces a stylish pop of color and additional storage. Blending comfort, craftsmanship, and modern convenience, this kitchen is designed for homeowners who value both beauty and everyday functionality in their home. Text us at (484) 278-1764 or Call us (215) 482-0700 to get more info about Design, Design-Build and other ways we can help you make your dream a reality!


 Hammer & Hand
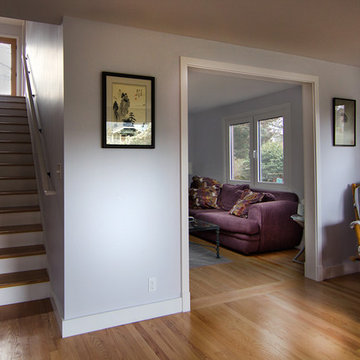
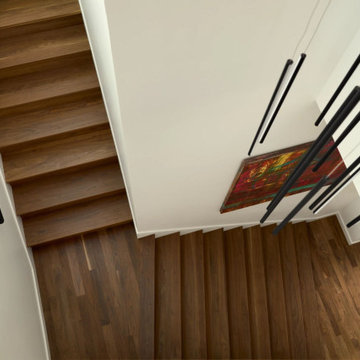
This Seattle home remodel in the Ballard neighborhood of Sunset Hill includes a 1200 SF second story addition complete with master bedroom suite, tatami room, and Juliet balcony. H&H used red oak throughout the home for the flooring and new stair banister and treads. This addition also includes sustainable finishes, airtight high performance Atrium windows, and near-Passivhaus-level wall systems.
Photo by Jeffrey Tan.
 Better Builders
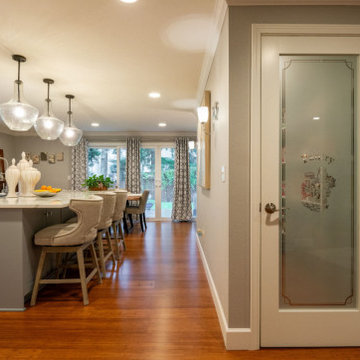
This Kirkland kitchen and dining addition transformed a tight 1970s galley layout into a spacious, entertainer-ready kitchen designed for modern living.
To create the room the homeowners needed, the southwest exterior wall was removed, and a carefully planned addition expanded the footprint, while eliminating the partial wall between the kitchen and dining room, opening the floor plan for better flow and connection. The new space features white Bellmont shaker cabinetry, PentalQuartz® Zion countertops, and warm chestnut bamboo flooring, layered with recessed lighting, statement pendants, and under-cabinet LEDs for a bright, functional finish.
The expanded layout also allowed for a full laundry room and a generous walk-in pantry with built-in storage and a frosted glass door etched with “Pantry.” High-performance appliances, including a Sub-Zero refrigerator, Wolf range, pot filler, and apron-front farmhouse sink, complete the chef-ready design.
 Rebel Builders
Industrial transitional English style kitchen. The addition and remodeling were designed to keep the outdoors inside. Replaced the uppers and prioritized windows connected to key parts of the backyard and having open shelvings with walnut and brass details.
Custom dark cabinets made locally. Designed to maximize the storage and performance of a growing family and host big gatherings. The large island was a key goal of the homeowners with the abundant seating and the custom booth opposite to the range area. The booth was custom built to match the client's favorite dinner spot. In addition, we created a more New England style mudroom in connection with the patio. And also a full pantry with a coffee station and pocket doors.
 fuse57 llc architecture
Nestled in the treetops overlooking Lake Sarah, this second-story addition was designed as both a retreat and an extension of home. Elevated above the shoreline, the new spaces immerse the homeowners in the beauty of their surroundings while supporting the rhythm of daily life.
The addition introduces a private guest en-suite for visiting family and friends, a quiet office for focused work, a cozy lounge for gathering, a dedicated ceramic studio for making, and an outdoor patio that connects seamlessly to views of the lake and woods.
Every space reflects the homeowners’ lifestyle—places where creativity can flourish, where moments of reflection are possible, and where memories with friends and family can be made. Natural light, framed views, and a strong connection to the outdoors guided the design, ensuring that each room feels both purposeful and restorative.
Outside, durable cement board siding, anodized aluminum Marvin windows, and composite decking ensure lasting performance. Inside, walnut flooring and custom millwork bring warmth and texture, balancing comfort with modern practicality
This project goes beyond adding square footage. It creates a sanctuary—an elevated experience of home where living, creating, and connecting come together in the treetops.

Sponsored
Columbus, OH
Free consultation for landscape design!

Peabody Landscape Group
Columbus' Reliable Landscape Design & Contracting
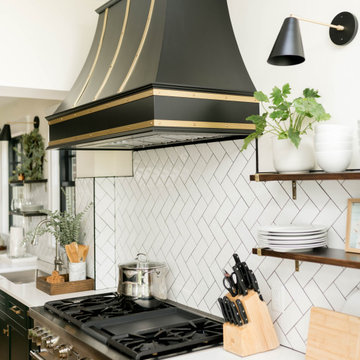 Rebel Builders
Industrial transitional English style kitchen. The addition and remodeling were designed to keep the outdoors inside. Replaced the uppers and prioritized windows connected to key parts of the backyard and having open shelvings with walnut and brass details.
Custom dark cabinets made locally. Designed to maximize the storage and performance of a growing family and host big gatherings. The large island was a key goal of the homeowners with the abundant seating and the custom booth opposite to the range area. The booth was custom built to match the client's favorite dinner spot. In addition, we created a more New England style mudroom in connection with the patio. And also a full pantry with a coffee station and pocket doors.
 Better Builders
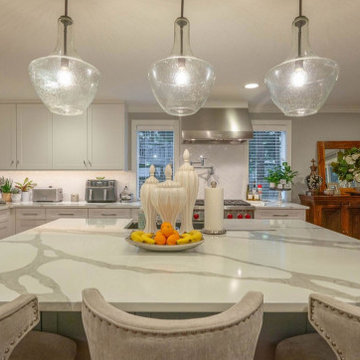
This Kirkland kitchen and dining addition transformed a tight 1970s galley layout into a spacious, entertainer-ready kitchen designed for modern living.
To create the room the homeowners needed, the southwest exterior wall was removed, and a carefully planned addition expanded the footprint, while eliminating the partial wall between the kitchen and dining room, opening the floor plan for better flow and connection. The new space features white Bellmont shaker cabinetry, PentalQuartz® Zion countertops, and warm chestnut bamboo flooring, layered with recessed lighting, statement pendants, and under-cabinet LEDs for a bright, functional finish.
The expanded layout also allowed for a full laundry room and a generous walk-in pantry with built-in storage and a frosted glass door etched with “Pantry.” High-performance appliances, including a Sub-Zero refrigerator, Wolf range, pot filler, and apron-front farmhouse sink, complete the chef-ready design.
 Better Builders
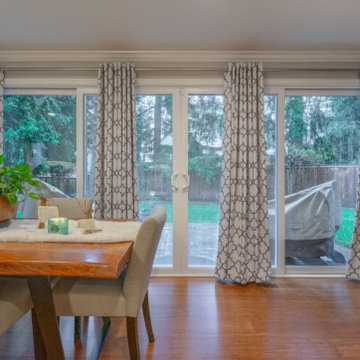
This Kirkland kitchen and dining addition transformed a tight 1970s galley layout into a spacious, entertainer-ready kitchen designed for modern living.
To create the room the homeowners needed, the southwest exterior wall was removed, and a carefully planned addition expanded the footprint, while eliminating the partial wall between the kitchen and dining room, opening the floor plan for better flow and connection. The new space features white Bellmont shaker cabinetry, PentalQuartz® Zion countertops, and warm chestnut bamboo flooring, layered with recessed lighting, statement pendants, and under-cabinet LEDs for a bright, functional finish.
The expanded layout also allowed for a full laundry room and a generous walk-in pantry with built-in storage and a frosted glass door etched with “Pantry.” High-performance appliances, including a Sub-Zero refrigerator, Wolf range, pot filler, and apron-front farmhouse sink, complete the chef-ready design.
23