
Search results for "Perform aging" in Home Design Ideas
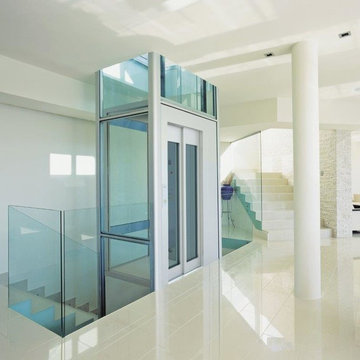
 Nationwide Lifts of Massachusetts
Eco-sustainability - DomusLift, the eco lifting platform, features a LED technology for the car lighting and is available in two versions: traction with inverter gearless motor for maximum performance and reduced consumptions, and hydraulic, with 100% biodegradable green oil (upon request).
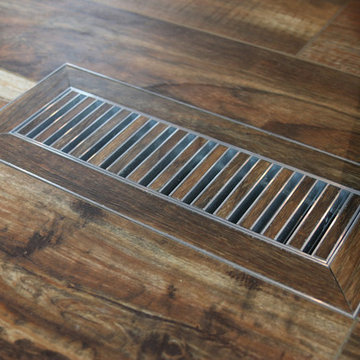
 Cochrane Floors & More
Durable as it is visually stunning, this laminate can stand up to some extreme wear and tear. But at the entry, laminate normally requires a raised vent to be used. While its a timely option, this vent body (normally used when creating tile vent inlays) seemed like the perfect choice. The result... a durable and attractive vent that will perform beyond the clients expectations.
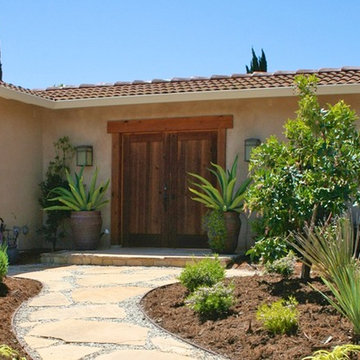
 One Sky Homes
An aging spanish style suburban was transformed into a unique Zen meets Southwest private retreat. Custom-milled Lodgepole pine from New Mexico was used to manufacture courtyard entry and matching garage doors.
High Performance Living in Silicon Valley. One Sky Homes Designs and Builds the healthiest, most comfortable and energy balanced homes on the planet. Passive House and Zero Net Energy standards for both new and existing homes.
Find the right local pro for your project

 Kraft Custom Construction
Built from the ground up on 80 acres outside Dallas, Oregon, this new modern ranch house is a balanced blend of natural and industrial elements. The custom home beautifully combines various materials, unique lines and angles, and attractive finishes throughout. The property owners wanted to create a living space with a strong indoor-outdoor connection. We integrated built-in sky lights, floor-to-ceiling windows and vaulted ceilings to attract ample, natural lighting. The master bathroom is spacious and features an open shower room with soaking tub and natural pebble tiling. There is custom-built cabinetry throughout the home, including extensive closet space, library shelving, and floating side tables in the master bedroom. The home flows easily from one room to the next and features a covered walkway between the garage and house. One of our favorite features in the home is the two-sided fireplace – one side facing the living room and the other facing the outdoor space. In addition to the fireplace, the homeowners can enjoy an outdoor living space including a seating area, in-ground fire pit and soaking tub.
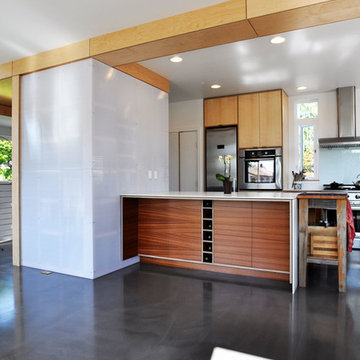
 b9 architects
Our client’s goal was to create a small, high-performance, healthy home for herself and her teenage son while providing a place for her father to age in place. An attached private accessory dwelling provides a space for him as well as flexibility in the future. The new home was designed to minimize its footprint on site, made smaller than the original 1930’s house.
Embracing adaptability and efficiency, the residence includes two dwellings: a one-bedroom 795 square-foot accessory dwelling at the lower grade and a two-story 1330 square-foot primary dwelling located above. Involved in all aspects of project execution, our client oversaw the process by living in a used trailer parked in the backyard throughout the project’s construction. Family-Share focused on maximizing the footprint’s performance, access to natural light and the health of the occupants. Sustainable features include high-performance glazing, solar preheat for domestic and hot water in-floor heating and reclaimed fir car decking rainscreen siding.
 Madeval
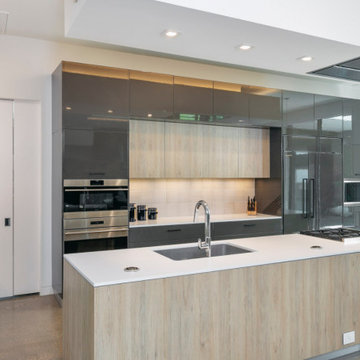
With their children off to college, the owners were ready to downsize and design a home suited for aging in place. Collaborative Designworks also managed the construction of the project to ensure details were followed and the quality of the high-performance home was upheld. The resulting House 1519 is compact and efficient at half the size of their previous home, but feels very open and spacious. It also accommodates a mobility-impaired elderly father with an accessible bedroom and bathroom on the ground floor and easy all-level access via the elevator.
 Living Stone Design + Build
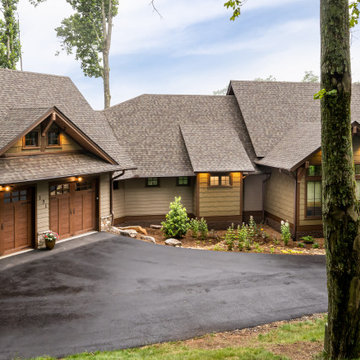
The Mountain Lodge at Pinchot Forest features a rustic exterior with sustainable materials, blending seamlessly into the forested landscape. Designed by Living Stone Design + Build, it offers luxury, energy efficiency, and timeless mountain charm.


 Grand Teton Floor & Window Coverings
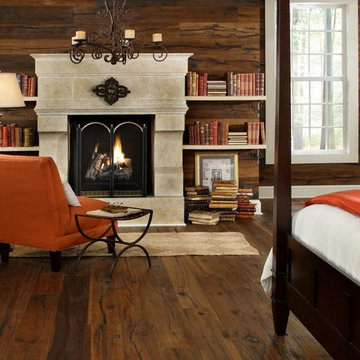
Castle Combe provides the look and feel of an ancient, reclaimed floor and combines it with the modern performance features of a 21st century engineered floor. These inspiring, beautifully aged, handcrafted FSC® 100% floors may be the most interesting, unique, head-turning floor covering AND wall panelling you’ve seen in many years. State of the art aging techniques accentuate the natural character of the wood and the ancient appearance of each plank.
 Abodo Wood Ltd
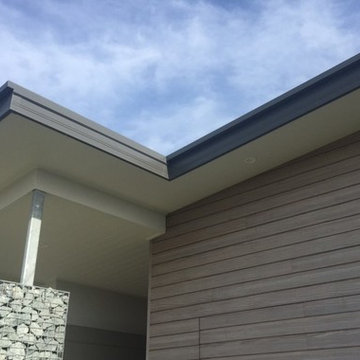
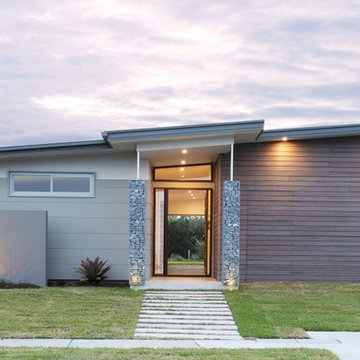
When cladding their new show home, Queensland-based Sanctuary 28 Homes wished to achieve a natural timber look, but not have the associated problems often experience with wood in exterior applications. Elements Vulcan+ cladding was chosen due to its high stability, durability and ability to perform in harsh UV conditions, while still offering the look and feel of real timber. Coating with Protector Oil in Double Patina colour gives a ‘pre-aged’ look while allowing the wood to silver off gracefully resulting in a beautiful clean aesthetic.
 Abodo Wood Ltd
When cladding their new show home, Queensland-based Sanctuary 28 Homes wished to achieve a natural timber look, but not have the associated problems often experience with wood in exterior applications. Elements Vulcan+ cladding was chosen due to its high stability, durability and ability to perform in harsh UV conditions, while still offering the look and feel of real timber. Coating with Protector Oil in Double Patina colour gives a ‘pre-aged’ look while allowing the wood to silver off gracefully resulting in a beautiful clean aesthetic.
 Tile Club
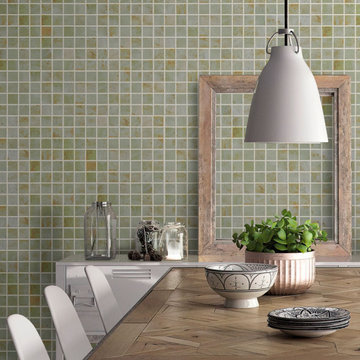
Bring a classic yet timeless look to your space with the Gilded Age Green Natural Mosaic Porcelain tiles. Their lush, dreamy green background and gold wash accents provide an instantly-classic Impressionist art look to any room. Perfect for remodeling a kitchen backsplash in French country style or adding a special something to cottage bathrooms, these mosaic tiles are great for professionals and DIYers alike!
Made of high-quality durable porcelain, these 11.71" by 11.71" mesh-backed sheets offer 2"x2" chips sure to give an elegant touch wherever they're placed. Whether you prefer classic beauty adorning your wine bar or wish to make a statement with your shower walls and floors, Gilded Age is ideal for indoor and outdoor use as well as residential and commercial projects alike - all while offering superior performance even in swimming pools or submerged areas!
By capturing the vintage warmth of gold wash accents over hues of spring green, the Gilded Age Green Natural Mosaic Porcelain tile makes the perfect addition to liven up any space and add an air of sophisticated charm you wont want to miss!

 Liv4 Architecture
Scott Amundson
Example of a mid-sized mountain style l-shaped medium tone wood floor eat-in kitchen design in Minneapolis with an island, a farmhouse sink, shaker cabinets, distressed cabinets, quartzite countertops, white backsplash, ceramic backsplash and stainless steel appliances
Example of a mid-sized mountain style l-shaped medium tone wood floor eat-in kitchen design in Minneapolis with an island, a farmhouse sink, shaker cabinets, distressed cabinets, quartzite countertops, white backsplash, ceramic backsplash and stainless steel appliances
 TimberTech
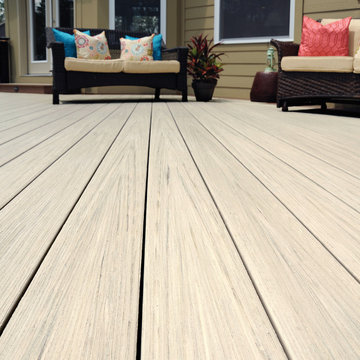
AZEK Deck's Hazelwood®, with its sleek, yet subtle variegation, offers a striking, natural shade with earthy richness. This color was developed specifically to coordinate with current trends seen in hardscapes and other exteriors. Additionally, the beautiful light variation will help camouflage dirt and works well with any home exterior. Hazelwood is a great option for contemporary or modern design spaces with its aged and antiqued appearance while performing to the same high standards as other AZEK Deck products: low-maintenance, high durability, stain and scratch resistance. AZEK Deck products carry a limited lifetime warranty and are designed to last beautifully.

Sponsored
Delaware, OH

Buckeye Basements, Inc.
Central Ohio's Basement Finishing ExpertsBest Of Houzz '13-'21

 Manomin Resawn Timbers
These reclaimed wood box beams in tobacco brown tones with heavy checking and aged surface texture do more than add warmth to this open concept basement. They define the game room zone within the larger space, using reclaimed wood framing to create a sense of structure and enclosure without walls. The result is a basement that feels purposefully designed rather than simply finished.
This install shows how reclaimed wood box beams can serve a functional role in open concept spaces, anchoring specific zones like game rooms, home bars, and entertainment areas while adding the warmth and character that only old growth hardwoods can provide. At Manomin Resawn Timbers, every piece goes through a detailed process of denailing, kiln drying, and precision milling so that antique character is preserved while performing beautifully in a modern home.
Whether you are a homebuilder, a home remodeling contractor, or a homeowner looking to use reclaimed wood box beams to define zones in a basement, great room, or open concept living space, Manomin Resawn Timbers has been helping people discover the antique charm of reclaimed wood since 2002. We serve homebuilders, contractors, and designers across the country. Visit our showroom in Hugo, MN or reach out to us with a call or a message to get started.
 b9 architects
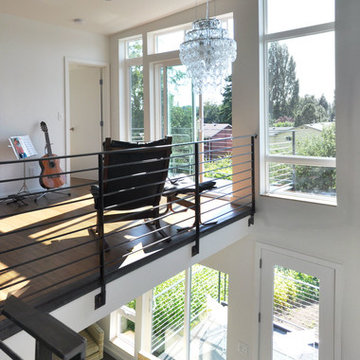
Our client’s goal was to create a small, high-performance, healthy home for herself and her teenage son while providing a place for her father to age in place. An attached private accessory dwelling provides a space for him as well as flexibility in the future. The new home was designed to minimize its footprint on site, made smaller than the original 1930’s house.
Embracing adaptability and efficiency, the residence includes two dwellings: a one-bedroom 795 square-foot accessory dwelling at the lower grade and a two-story 1330 square-foot primary dwelling located above. Involved in all aspects of project execution, our client oversaw the process by living in a used trailer parked in the backyard throughout the project’s construction. Family-Share focused on maximizing the footprint’s performance, access to natural light and the health of the occupants. Sustainable features include high-performance glazing, solar preheat for domestic and hot water in-floor heating and reclaimed fir car decking rainscreen siding.

 Reborn Cabinets Inc.
If you haven’t heard the term “aging in place” already, you’re going to hear it more and more in the next ten years. The term as emerged as more and more adults expressed their desire to stay in their own homes for as long as possible. Rather than moving into a community built around increased accessibility needs, home owners are looking to the kitchen and bath remodeling industry to innovate the spaces in their home where they perform the most important tasks.
As most long-time home owners realize, the need for accessibility and safety first presents itself in the bathroom. If balance is becoming an issue for a homeowner, the first concern that tends to arise is an exponentially increased fall-risk in the bathroom. Each year, one-third of individuals report a fall, and two thirds of those who fall will fall again in the next six months. Finally, falls are the leading cause of death from injury for people over 65. Individuals coping with injury, recovering from surgery, arthritis and other similar health issues are at an even higher risk of falling. In other words, every day, more and more people are finding the act of bathing or showering difficult, worrisome or even painful!
For those seeking to age in place, this is where acrylic tub-to-shower conversions, like Reborn Cabinets Bath Solutions, are incredibly helpful, and can dramatically improve a person’s quality of life. Highly customizable to meet anyone’s daily bathing needs, acrylic tub-to-shower conversions give home owners the option to add benches, safety rails, and even the ability to install a barrier-free design—easy entry for those who require wheelchairs or walkers.
But the aging in place-crowd isn’t simply looking for strictly functional solutions to their daily routine. Since these innovations are changing their already-existing bathroom, there is a need to move these accessible spaces beyond function and keep them stylish. Again, aging in place is all about keeping your house a home—not a “facility.”
Reborn Bath Solutions is a versatile product, allowing home-owners to choose from a great selection of colors and a wide array of fixtures. Sure, the “bathroom of your dreams” may look a little different these days, but you deserve it! Give us a call, and we’ll help you stay in your home and keep your daily sense of confidence!
 BlueStar
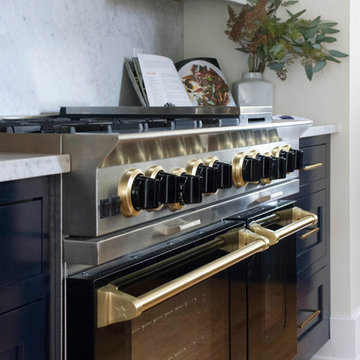
Design by Leslie Murchie Cascino:
The client wanted to respect the age and architecture of the home which was built in 1924 in a European-inspired style popular at that time. They aimed for a bright, vintage, luxe bistro look in dark navy and white, with high contrast colors and materials, which all centered on the custom BlueStar® classic black range with brass trim. According to the designer, the range was the entire impetus for the complete kitchen renovation. For the client, who previously was a BlueStar® owner before the move to Michigan, there was no other choice. The kitchen looks like it has always been there, perfectly fitted and in proportion to the home and its historical style but with the performance and dynamism of the modern era.
 Prosein USA
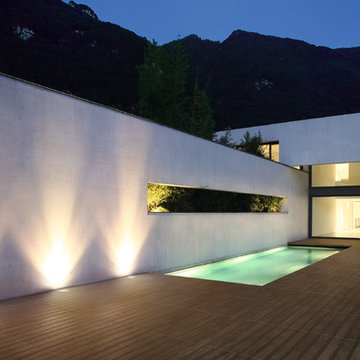
Porcelain Tile Open Series. • OPEN, the new series of outdoor floor tiles. Inspired by the richness and versatility of wood, with two distinct products: TIMBER is composed of platform planks arranged diagonally, which has original & architectural compositions. The piece OMNIA takes inspiration from irregular aged wooden tables, resulting in spaces full of personality and a touch of country. The collection OPEN reveals great inspiration in new architectural trends but without sacrificing the properties of ceramic to ensure maximum performance and comfort in open spaces such as terraces and swimming pools.
 Reborn Cabinets Inc.
If you haven’t heard the term “aging in place” already, you’re going to hear it more and more in the next ten years. The term as emerged as more and more adults expressed their desire to stay in their own homes for as long as possible. Rather than moving into a community built around increased accessibility needs, home owners are looking to the kitchen and bath remodeling industry to innovate the spaces in their home where they perform the most important tasks.
As most long-time home owners realize, the need for accessibility and safety first presents itself in the bathroom. If balance is becoming an issue for a homeowner, the first concern that tends to arise is an exponentially increased fall-risk in the bathroom. Each year, one-third of individuals report a fall, and two thirds of those who fall will fall again in the next six months. Finally, falls are the leading cause of death from injury for people over 65. Individuals coping with injury, recovering from surgery, arthritis and other similar health issues are at an even higher risk of falling. In other words, every day, more and more people are finding the act of bathing or showering difficult, worrisome or even painful!
For those seeking to age in place, this is where acrylic tub-to-shower conversions, like Reborn Cabinets Bath Solutions, are incredibly helpful, and can dramatically improve a person’s quality of life. Highly customizable to meet anyone’s daily bathing needs, acrylic tub-to-shower conversions give home owners the option to add benches, safety rails, and even the ability to install a barrier-free design—easy entry for those who require wheelchairs or walkers.
But the aging in place-crowd isn’t simply looking for strictly functional solutions to their daily routine. Since these innovations are changing their already-existing bathroom, there is a need to move these accessible spaces beyond function and keep them stylish. Again, aging in place is all about keeping your house a home—not a “facility.”
Reborn Bath Solutions is a versatile product, allowing home-owners to choose from a great selection of colors and a wide array of fixtures. Sure, the “bathroom of your dreams” may look a little different these days, but you deserve it! Give us a call, and we’ll help you stay in your home and keep your daily sense of confidence!
 Reborn Cabinets Inc.
If you haven’t heard the term “aging in place” already, you’re going to hear it more and more in the next ten years. The term as emerged as more and more adults expressed their desire to stay in their own homes for as long as possible. Rather than moving into a community built around increased accessibility needs, home owners are looking to the kitchen and bath remodeling industry to innovate the spaces in their home where they perform the most important tasks.
As most long-time home owners realize, the need for accessibility and safety first presents itself in the bathroom. If balance is becoming an issue for a homeowner, the first concern that tends to arise is an exponentially increased fall-risk in the bathroom. Each year, one-third of individuals report a fall, and two thirds of those who fall will fall again in the next six months. Finally, falls are the leading cause of death from injury for people over 65. Individuals coping with injury, recovering from surgery, arthritis and other similar health issues are at an even higher risk of falling. In other words, every day, more and more people are finding the act of bathing or showering difficult, worrisome or even painful!
For those seeking to age in place, this is where acrylic tub-to-shower conversions, like Reborn Cabinets Bath Solutions, are incredibly helpful, and can dramatically improve a person’s quality of life. Highly customizable to meet anyone’s daily bathing needs, acrylic tub-to-shower conversions give home owners the option to add benches, safety rails, and even the ability to install a barrier-free design—easy entry for those who require wheelchairs or walkers.
But the aging in place-crowd isn’t simply looking for strictly functional solutions to their daily routine. Since these innovations are changing their already-existing bathroom, there is a need to move these accessible spaces beyond function and keep them stylish. Again, aging in place is all about keeping your house a home—not a “facility.”
Reborn Bath Solutions is a versatile product, allowing home-owners to choose from a great selection of colors and a wide array of fixtures. Sure, the “bathroom of your dreams” may look a little different these days, but you deserve it! Give us a call, and we’ll help you stay in your home and keep your daily sense of confidence!
7