
Search results for "Perform expressed" in Home Design Ideas
 Vitruvius Built
Some families measure a life well-lived not in possessions, but in moments. Elevé Studios is the physical expression of that conviction.
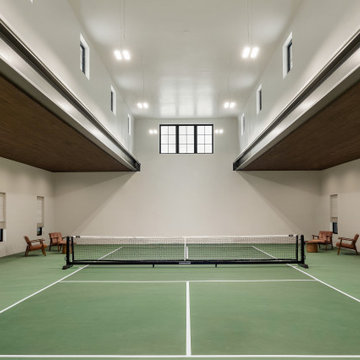
Set within a private equestrian property in Silver Creek in Park City, this 5,000 square foot accessory studio was designed to serve as the experiential heart of the estate. Vitruvius Built was engaged to deliver a structure that is equal parts athlete's retreat, entertainer's sanctuary, and private resort, built to the same precision and permanence as the main residence it supports.
The program is unapologetically experiential: a regulation heated pickleball court, a private pilates and yoga studio, a professional golf simulator, and an expansive garage occupy the main volume, while a self-contained ADU provides accommodations for guests or extended family. Each element was specified and constructed to perform at the highest level, because for this family, investing in how you spend time is the only investment that compounds without limit.
A 45-kilowatt solar installation with integrated EV charging reflects the same philosophy extended outward. The land that frames this property is part of what makes it extraordinary, and the family's commitment to preserving it is built into the structure itself.
Elevé Studios is a testament to what becomes possible when a family knows exactly what it values, and partners with a builder who understands how to make it permanent.
Architecture & Interiors: AD Architects
 Reyes Creative Concepts LLC.
Living Room:
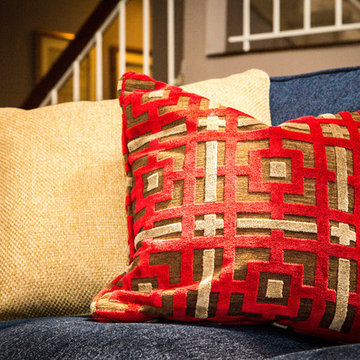
Our customer wanted to update the family room and the kitchen of this 1970's splanch. By painting the brick wall white and adding custom built-ins we brightened up the space. The decor reflects our client's love for color and a bit of asian style elements. We also made sure that the sitting was not only beautiful, but very comfortable and durable. The sofa and the accent chairs sit very comfortably and we used the performance fabrics to make sure they last through the years. We also wanted to highlight the art collection which the owner curated through the years.
Kithen:
We enlarged the kitchen by removing a partition wall that divided it from the dining room and relocated the entrance. Our goal was to create a warm and inviting kitchen, therefore we selected a mellow, neutral palette. The cabinets are soft Irish Cream as opposed to a bright white. The mosaic backsplash makes a statement, but remains subtle through its beige tones. We selected polished brass for the hardware, as well as brass and warm metals for the light fixtures which emit a warm and cozy glow.
For beauty and practicality, we used quartz for the working surface countertops and for the island we chose a sophisticated leather finish marble with strong movement and gold inflections. Because of our client’s love for Asian influences, we selected upholstery fabric with an image of a dragon, chrysanthemums to mimic Japanese textiles, and red accents scattered throughout.
Functionality, aesthetics, and expressing our clients vision was our main goal.
Photography: Jeanne Calarco, Context Media Development
 Vitruvius Built
Some families measure a life well-lived not in possessions, but in moments. Elevé Studios is the physical expression of that conviction.
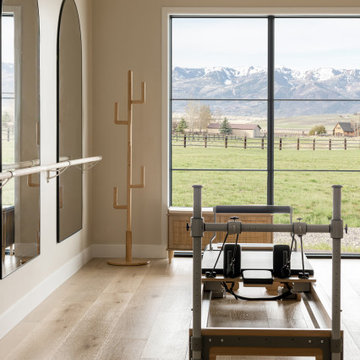
Set within a private equestrian property in Silver Creek in Park City, this 5,000 square foot accessory studio was designed to serve as the experiential heart of the estate. Vitruvius Built was engaged to deliver a structure that is equal parts athlete's retreat, entertainer's sanctuary, and private resort, built to the same precision and permanence as the main residence it supports.
The program is unapologetically experiential: a regulation heated pickleball court, a private pilates and yoga studio, a professional golf simulator, and an expansive garage occupy the main volume, while a self-contained ADU provides accommodations for guests or extended family. Each element was specified and constructed to perform at the highest level, because for this family, investing in how you spend time is the only investment that compounds without limit.
A 45-kilowatt solar installation with integrated EV charging reflects the same philosophy extended outward. The land that frames this property is part of what makes it extraordinary, and the family's commitment to preserving it is built into the structure itself.
Elevé Studios is a testament to what becomes possible when a family knows exactly what it values, and partners with a builder who understands how to make it permanent.
Architecture & Interiors: AD Architects
Find the right local pro for your project
 CraftedWild Cabinetry
South Carolina Stunner is a refined expression of warm, modern cabinetry—where material, proportion, and detail come together seamlessly.
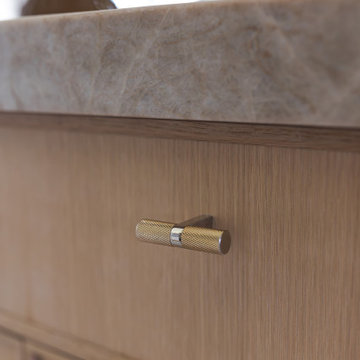
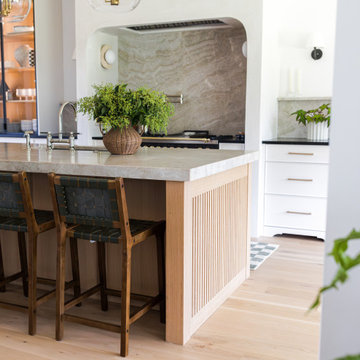
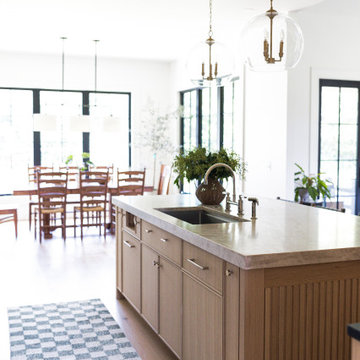
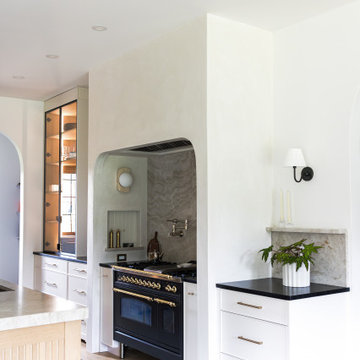
This project features rift-cut white oak throughout, paired with applied molding fronts to introduce subtle depth and rhythm across the space. A custom-designed island anchors the kitchen, showcasing reeded side panels and integrated functional elements, including a built-in paper towel holder—blending utility with thoughtful design.
Select areas transition into one-piece MDF painted fronts, creating contrast while maintaining a cohesive, timeless palette. Metal frame glass doors open to illuminated feature cabinets, highlighting rift-cut white oak interiors and carefully curated display moments. Integrated lighting enhances both function and ambiance, elevating everyday use.
Behind the scenes, craftsmanship drives performance: dovetail drawer construction, plywood maple interiors, and fully integrated appliance panels ensure durability without compromising aesthetics.
Every element of this home was designed with intention—balancing warmth, precision, and usability to create a space that feels both effortless and highly tailored.
 CraftedWild Cabinetry
South Carolina Stunner is a refined expression of warm, modern cabinetry—where material, proportion, and detail come together seamlessly.
This project features rift-cut white oak throughout, paired with applied molding fronts to introduce subtle depth and rhythm across the space. A custom-designed island anchors the kitchen, showcasing reeded side panels and integrated functional elements, including a built-in paper towel holder—blending utility with thoughtful design.
Select areas transition into one-piece MDF painted fronts, creating contrast while maintaining a cohesive, timeless palette. Metal frame glass doors open to illuminated feature cabinets, highlighting rift-cut white oak interiors and carefully curated display moments. Integrated lighting enhances both function and ambiance, elevating everyday use.
Behind the scenes, craftsmanship drives performance: dovetail drawer construction, plywood maple interiors, and fully integrated appliance panels ensure durability without compromising aesthetics.
Every element of this home was designed with intention—balancing warmth, precision, and usability to create a space that feels both effortless and highly tailored.
 CraftedWild Cabinetry
South Carolina Stunner is a refined expression of warm, modern cabinetry—where material, proportion, and detail come together seamlessly.
This project features rift-cut white oak throughout, paired with applied molding fronts to introduce subtle depth and rhythm across the space. A custom-designed island anchors the kitchen, showcasing reeded side panels and integrated functional elements, including a built-in paper towel holder—blending utility with thoughtful design.
Select areas transition into one-piece MDF painted fronts, creating contrast while maintaining a cohesive, timeless palette. Metal frame glass doors open to illuminated feature cabinets, highlighting rift-cut white oak interiors and carefully curated display moments. Integrated lighting enhances both function and ambiance, elevating everyday use.
Behind the scenes, craftsmanship drives performance: dovetail drawer construction, plywood maple interiors, and fully integrated appliance panels ensure durability without compromising aesthetics.
Every element of this home was designed with intention—balancing warmth, precision, and usability to create a space that feels both effortless and highly tailored.
 CraftedWild Cabinetry
South Carolina Stunner is a refined expression of warm, modern cabinetry—where material, proportion, and detail come together seamlessly.
This project features rift-cut white oak throughout, paired with applied molding fronts to introduce subtle depth and rhythm across the space. A custom-designed island anchors the kitchen, showcasing reeded side panels and integrated functional elements, including a built-in paper towel holder—blending utility with thoughtful design.
Select areas transition into one-piece MDF painted fronts, creating contrast while maintaining a cohesive, timeless palette. Metal frame glass doors open to illuminated feature cabinets, highlighting rift-cut white oak interiors and carefully curated display moments. Integrated lighting enhances both function and ambiance, elevating everyday use.
Behind the scenes, craftsmanship drives performance: dovetail drawer construction, plywood maple interiors, and fully integrated appliance panels ensure durability without compromising aesthetics.
Every element of this home was designed with intention—balancing warmth, precision, and usability to create a space that feels both effortless and highly tailored.
 Reyes Creative Concepts LLC.
Living Room:
Our customer wanted to update the family room and the kitchen of this 1970's splanch. By painting the brick wall white and adding custom built-ins we brightened up the space. The decor reflects our client's love for color and a bit of asian style elements. We also made sure that the sitting was not only beautiful, but very comfortable and durable. The sofa and the accent chairs sit very comfortably and we used the performance fabrics to make sure they last through the years. We also wanted to highlight the art collection which the owner curated through the years.
Kithen:
We enlarged the kitchen by removing a partition wall that divided it from the dining room and relocated the entrance. Our goal was to create a warm and inviting kitchen, therefore we selected a mellow, neutral palette. The cabinets are soft Irish Cream as opposed to a bright white. The mosaic backsplash makes a statement, but remains subtle through its beige tones. We selected polished brass for the hardware, as well as brass and warm metals for the light fixtures which emit a warm and cozy glow.
For beauty and practicality, we used quartz for the working surface countertops and for the island we chose a sophisticated leather finish marble with strong movement and gold inflections. Because of our client’s love for Asian influences, we selected upholstery fabric with an image of a dragon, chrysanthemums to mimic Japanese textiles, and red accents scattered throughout.
Functionality, aesthetics, and expressing our clients vision was our main goal.
Photography: Jeanne Calarco, Context Media Development
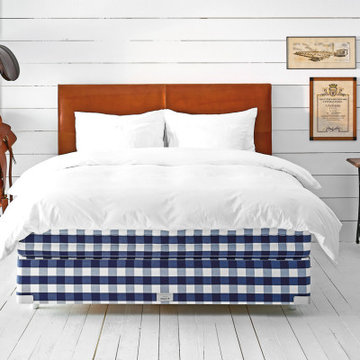
 Hastens & American Mattress
The Hästens Vividus® is not just a bed — it is a profound expression of perfection in craftsmanship, comfort, and design. As our second most exclusive model, Vividus is handcrafted by a dedicated team of master artisans in a private atelier in Köping, Sweden, where time and care are never compromised.
Every detail — from the hand-stretched horsehair to the individually placed stitches and the finest natural materials — is meticulously chosen to deliver a sleep experience that borders on the sublime. The Vividus responds to your every movement with precision, gently embracing the body while offering unshakable support.
Built to perform for generations, the Vividus is an heirloom of wellness, elegance, and engineering — for those who demand nothing less than the extraordinary.
Key Features:
Individually handcrafted in Hästens' most exclusive atelier
Built with the highest-grade horsehair, cotton, wool, and flax
Double-spring system for dynamic support and responsiveness
Deep tufting, intricate hand-stitching, and luxurious fabric options
Fully customizable in size, firmness, and upholstery
Includes exclusive care and setup by a certified Hästens expert team
Second only to the Hästens Grand Vividus — yet in a class all its own.
✨ Experience Vividus for yourself.
Visit our private showroom in Birmingham, MI and feel the difference of truly uncompromising sleep.
33495 Woodward Ave., Birmingham, MI 48009
Sarah Kubis | Hästens Manager
Office: (248) 530-5204 | Mobile: (313) 706-8125
Email: sarahk@hastensdetroit.com
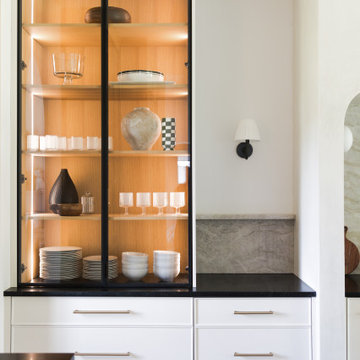 CraftedWild Cabinetry
South Carolina Stunner is a refined expression of warm, modern cabinetry—where material, proportion, and detail come together seamlessly.
This project features rift-cut white oak throughout, paired with applied molding fronts to introduce subtle depth and rhythm across the space. A custom-designed island anchors the kitchen, showcasing reeded side panels and integrated functional elements, including a built-in paper towel holder—blending utility with thoughtful design.
Select areas transition into one-piece MDF painted fronts, creating contrast while maintaining a cohesive, timeless palette. Metal frame glass doors open to illuminated feature cabinets, highlighting rift-cut white oak interiors and carefully curated display moments. Integrated lighting enhances both function and ambiance, elevating everyday use.
Behind the scenes, craftsmanship drives performance: dovetail drawer construction, plywood maple interiors, and fully integrated appliance panels ensure durability without compromising aesthetics.
Every element of this home was designed with intention—balancing warmth, precision, and usability to create a space that feels both effortless and highly tailored.
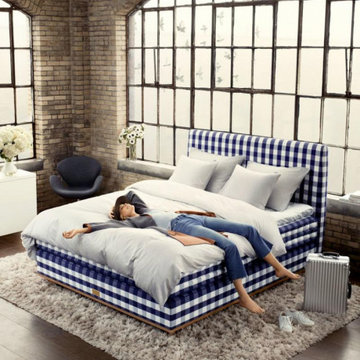 Hastens & American Mattress
The Hästens Vividus® is not just a bed — it is a profound expression of perfection in craftsmanship, comfort, and design. As our second most exclusive model, Vividus is handcrafted by a dedicated team of master artisans in a private atelier in Köping, Sweden, where time and care are never compromised.
Every detail — from the hand-stretched horsehair to the individually placed stitches and the finest natural materials — is meticulously chosen to deliver a sleep experience that borders on the sublime. The Vividus responds to your every movement with precision, gently embracing the body while offering unshakable support.
Built to perform for generations, the Vividus is an heirloom of wellness, elegance, and engineering — for those who demand nothing less than the extraordinary.
Key Features:
Individually handcrafted in Hästens' most exclusive atelier
Built with the highest-grade horsehair, cotton, wool, and flax
Double-spring system for dynamic support and responsiveness
Deep tufting, intricate hand-stitching, and luxurious fabric options
Fully customizable in size, firmness, and upholstery
Includes exclusive care and setup by a certified Hästens expert team
Second only to the Hästens Grand Vividus — yet in a class all its own.
✨ Experience Vividus for yourself.
Visit our private showroom in Birmingham, MI and feel the difference of truly uncompromising sleep.
33495 Woodward Ave., Birmingham, MI 48009
Sarah Kubis | Hästens Manager
Office: (248) 530-5204 | Mobile: (313) 706-8125
Email: sarahk@hastensdetroit.com
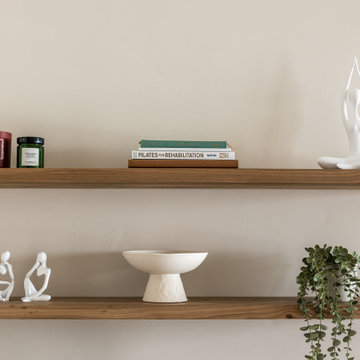 Vitruvius Built
Some families measure a life well-lived not in possessions, but in moments. Elevé Studios is the physical expression of that conviction.
Set within a private equestrian property in Silver Creek in Park City, this 5,000 square foot accessory studio was designed to serve as the experiential heart of the estate. Vitruvius Built was engaged to deliver a structure that is equal parts athlete's retreat, entertainer's sanctuary, and private resort, built to the same precision and permanence as the main residence it supports.
The program is unapologetically experiential: a regulation heated pickleball court, a private pilates and yoga studio, a professional golf simulator, and an expansive garage occupy the main volume, while a self-contained ADU provides accommodations for guests or extended family. Each element was specified and constructed to perform at the highest level, because for this family, investing in how you spend time is the only investment that compounds without limit.
A 45-kilowatt solar installation with integrated EV charging reflects the same philosophy extended outward. The land that frames this property is part of what makes it extraordinary, and the family's commitment to preserving it is built into the structure itself.
Elevé Studios is a testament to what becomes possible when a family knows exactly what it values, and partners with a builder who understands how to make it permanent.
Architecture & Interiors: AD Architects
 Vitruvius Built
Some families measure a life well-lived not in possessions, but in moments. Elevé Studios is the physical expression of that conviction.
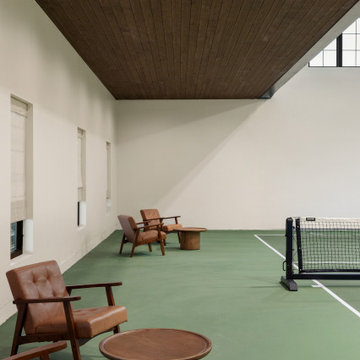
Set within a private equestrian property in Silver Creek in Park City, this 5,000 square foot accessory studio was designed to serve as the experiential heart of the estate. Vitruvius Built was engaged to deliver a structure that is equal parts athlete's retreat, entertainer's sanctuary, and private resort, built to the same precision and permanence as the main residence it supports.
The program is unapologetically experiential: a regulation heated pickleball court, a private pilates and yoga studio, a professional golf simulator, and an expansive garage occupy the main volume, while a self-contained ADU provides accommodations for guests or extended family. Each element was specified and constructed to perform at the highest level, because for this family, investing in how you spend time is the only investment that compounds without limit.
A 45-kilowatt solar installation with integrated EV charging reflects the same philosophy extended outward. The land that frames this property is part of what makes it extraordinary, and the family's commitment to preserving it is built into the structure itself.
Elevé Studios is a testament to what becomes possible when a family knows exactly what it values, and partners with a builder who understands how to make it permanent.
Architecture & Interiors: AD Architects
 CraftedWild Cabinetry
South Carolina Stunner is a refined expression of warm, modern cabinetry—where material, proportion, and detail come together seamlessly.
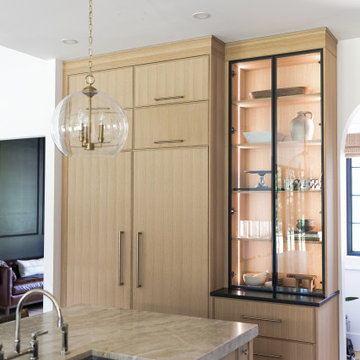
This project features rift-cut white oak throughout, paired with applied molding fronts to introduce subtle depth and rhythm across the space. A custom-designed island anchors the kitchen, showcasing reeded side panels and integrated functional elements, including a built-in paper towel holder—blending utility with thoughtful design.
Select areas transition into one-piece MDF painted fronts, creating contrast while maintaining a cohesive, timeless palette. Metal frame glass doors open to illuminated feature cabinets, highlighting rift-cut white oak interiors and carefully curated display moments. Integrated lighting enhances both function and ambiance, elevating everyday use.
Behind the scenes, craftsmanship drives performance: dovetail drawer construction, plywood maple interiors, and fully integrated appliance panels ensure durability without compromising aesthetics.
Every element of this home was designed with intention—balancing warmth, precision, and usability to create a space that feels both effortless and highly tailored.
 CraftedWild Cabinetry
South Carolina Stunner is a refined expression of warm, modern cabinetry—where material, proportion, and detail come together seamlessly.
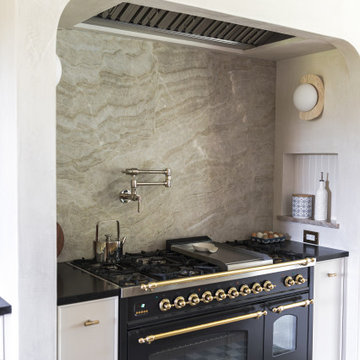
This project features rift-cut white oak throughout, paired with applied molding fronts to introduce subtle depth and rhythm across the space. A custom-designed island anchors the kitchen, showcasing reeded side panels and integrated functional elements, including a built-in paper towel holder—blending utility with thoughtful design.
Select areas transition into one-piece MDF painted fronts, creating contrast while maintaining a cohesive, timeless palette. Metal frame glass doors open to illuminated feature cabinets, highlighting rift-cut white oak interiors and carefully curated display moments. Integrated lighting enhances both function and ambiance, elevating everyday use.
Behind the scenes, craftsmanship drives performance: dovetail drawer construction, plywood maple interiors, and fully integrated appliance panels ensure durability without compromising aesthetics.
Every element of this home was designed with intention—balancing warmth, precision, and usability to create a space that feels both effortless and highly tailored.
 H2D Architecture + Design
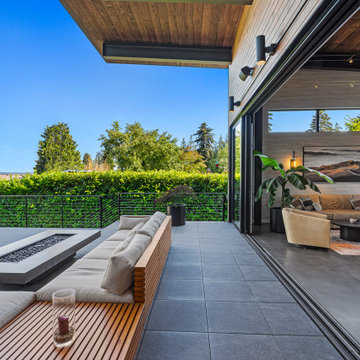
The outdoor living space was designed as a seamless extension of the home’s interior living and dining areas. Full-height lift-and-slide doors span the entire wall, opening completely to create an effortless indoor-outdoor connection ideal for entertaining and everyday living. A generous roof overhang with exposed structural beams provides shelter and definition to the space while reinforcing the home’s modern architectural expression. Warm wood siding and wood soffit detailing soften the industrial palette of exposed steel beams and concrete patio pavers, creating a balanced material composition that feels both refined and inviting. The patio was thoughtfully designed to accommodate comfortable outdoor seating and a fire table, establishing a year-round gathering space that blends warmth, texture, and connection to the outdoors. Designed by H2D Architecture + Design.
+ Architecture: H2D Architecture + Design
www.h2darchitects.com
+ Interior Design: Karlee Coble Interiors
+ Built by: Carlisle Classic Homes
+ Photography: Christopher Nelson Photography
 CraftedWild Cabinetry
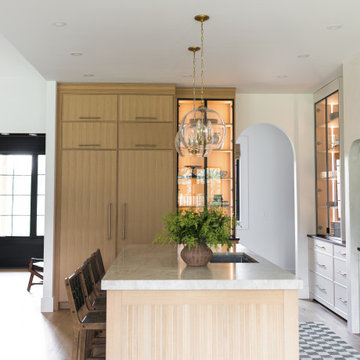
South Carolina Stunner is a refined expression of warm, modern cabinetry—where material, proportion, and detail come together seamlessly.
This project features rift-cut white oak throughout, paired with applied molding fronts to introduce subtle depth and rhythm across the space. A custom-designed island anchors the kitchen, showcasing reeded side panels and integrated functional elements, including a built-in paper towel holder—blending utility with thoughtful design.
Select areas transition into one-piece MDF painted fronts, creating contrast while maintaining a cohesive, timeless palette. Metal frame glass doors open to illuminated feature cabinets, highlighting rift-cut white oak interiors and carefully curated display moments. Integrated lighting enhances both function and ambiance, elevating everyday use.
Behind the scenes, craftsmanship drives performance: dovetail drawer construction, plywood maple interiors, and fully integrated appliance panels ensure durability without compromising aesthetics.
Every element of this home was designed with intention—balancing warmth, precision, and usability to create a space that feels both effortless and highly tailored.
 H2D Architecture + Design
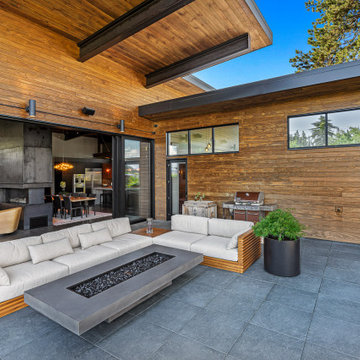
The outdoor living space was designed as a seamless extension of the home’s interior living and dining areas. Full-height lift-and-slide doors span the entire wall, opening completely to create an effortless indoor-outdoor connection ideal for entertaining and everyday living. A generous roof overhang with exposed structural beams provides shelter and definition to the space while reinforcing the home’s modern architectural expression. Warm wood siding and wood soffit detailing soften the industrial palette of exposed steel beams and concrete patio pavers, creating a balanced material composition that feels both refined and inviting. The patio was thoughtfully designed to accommodate comfortable outdoor seating and a fire table, establishing a year-round gathering space that blends warmth, texture, and connection to the outdoors. Designed by H2D Architecture + Design.
+ Architecture: H2D Architecture + Design
www.h2darchitects.com
+ Interior Design: Karlee Coble Interiors
+ Built by: Carlisle Classic Homes
+ Photography: Christopher Nelson Photography
 Vitruvius Built
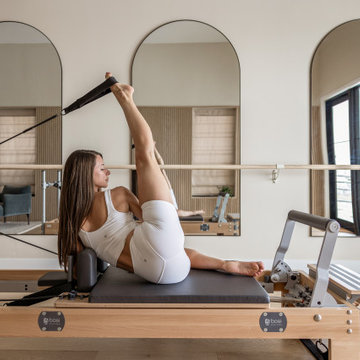
Some families measure a life well-lived not in possessions, but in moments. Elevé Studios is the physical expression of that conviction.
Set within a private equestrian property in Silver Creek in Park City, this 5,000 square foot accessory studio was designed to serve as the experiential heart of the estate. Vitruvius Built was engaged to deliver a structure that is equal parts athlete's retreat, entertainer's sanctuary, and private resort, built to the same precision and permanence as the main residence it supports.
The program is unapologetically experiential: a regulation heated pickleball court, a private pilates and yoga studio, a professional golf simulator, and an expansive garage occupy the main volume, while a self-contained ADU provides accommodations for guests or extended family. Each element was specified and constructed to perform at the highest level, because for this family, investing in how you spend time is the only investment that compounds without limit.
A 45-kilowatt solar installation with integrated EV charging reflects the same philosophy extended outward. The land that frames this property is part of what makes it extraordinary, and the family's commitment to preserving it is built into the structure itself.
Elevé Studios is a testament to what becomes possible when a family knows exactly what it values, and partners with a builder who understands how to make it permanent.
Architecture & Interiors: AD Architects
 Vitruvius Built
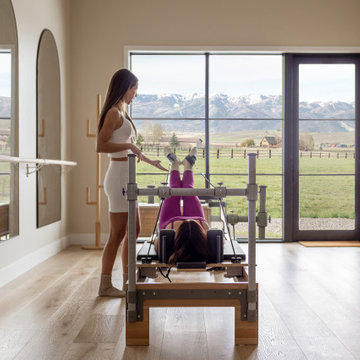
Some families measure a life well-lived not in possessions, but in moments. Elevé Studios is the physical expression of that conviction.
Set within a private equestrian property in Silver Creek in Park City, this 5,000 square foot accessory studio was designed to serve as the experiential heart of the estate. Vitruvius Built was engaged to deliver a structure that is equal parts athlete's retreat, entertainer's sanctuary, and private resort, built to the same precision and permanence as the main residence it supports.
The program is unapologetically experiential: a regulation heated pickleball court, a private pilates and yoga studio, a professional golf simulator, and an expansive garage occupy the main volume, while a self-contained ADU provides accommodations for guests or extended family. Each element was specified and constructed to perform at the highest level, because for this family, investing in how you spend time is the only investment that compounds without limit.
A 45-kilowatt solar installation with integrated EV charging reflects the same philosophy extended outward. The land that frames this property is part of what makes it extraordinary, and the family's commitment to preserving it is built into the structure itself.
Elevé Studios is a testament to what becomes possible when a family knows exactly what it values, and partners with a builder who understands how to make it permanent.
Architecture & Interiors: AD Architects
13