
Search results for "Performance goals" in Home Design Ideas
 Woodsmith Construction Inc
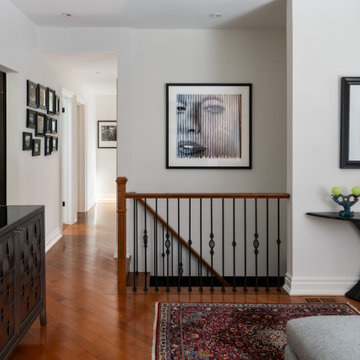
Transforming this long-standing home on Bradgate Rd required more than a simple update—it called for a careful balance between renewal, structure, and respect for what was already there.
The existing brick bungalow had strong bones, but the exterior was deteriorating, the carport was underutilized, and key interior spaces no longer supported the homeowners’ needs. Having lived in the home for decades, the goal wasn’t to start over—it was to rework the home into a more functional, comfortable space that could support the years ahead.
The scope included a full exterior masonry refresh, where the front layer of brick was removed and replaced while maintaining the integrity of the original structure. The carport was fully enclosed and integrated into the home as a garage, and a new roof tied everything together with consistent detailing and long-term performance in mind.
Inside, the layout was carefully reworked to introduce a new primary ensuite and completely renovate the main bathroom. Plumbing, mechanical, and electrical systems were updated throughout, with a focus on accessibility, ease of use, and everyday comfort.
The result is a home that feels both familiar and elevated—where thoughtful construction and refined design come together to support long-term living without compromising character.
 Homestead Exteriors
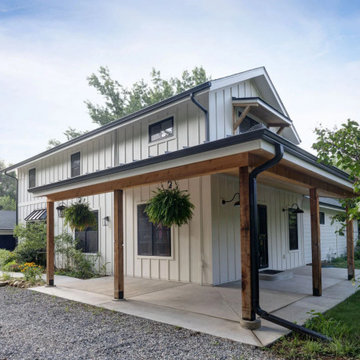
This Wheat Ridge home underwent a complete exterior transformation featuring board and batten siding, black fiberglass windows, custom black doors, and natural wood porch accents. The goal was to create a cohesive design that unified the home's original structure and multiple additions while improving curb appeal and long-term durability.
The finished exterior pairs soft ivory siding with bold black accents for a timeless modern farmhouse aesthetic. New windows, doors, and carefully planned architectural details create a clean, cohesive appearance that feels both updated and true to the home's character. The result is a striking exterior designed for low maintenance, lasting performance, and future enhancements.
 MainStreet Design Build
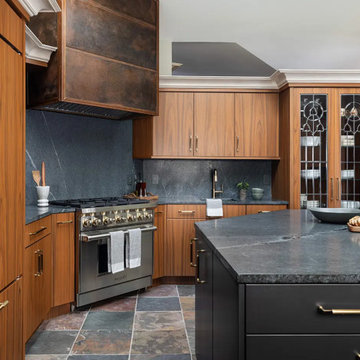
The design approach focused on updating the kitchen while honoring the home’s original character. Rather than introducing a completely different aesthetic, the goal was to reinterpret the existing warmth, texture, and craftsmanship in a fresh way. A key decision was selecting cabinetry that could reflect the richness of the original bamboo. This led to a custom walnut finish that felt authentic to the home yet elevated in its execution. Eclectic materials were thoughtfully layered to create interest and personality, but carefully balanced so the space felt curated, cohesive, and enduring.
The updated design includes slate flooring, Plato Cabinetry in a custom walnut finish, and 3 cm soapstone countertops that add depth and natural character. High-performance Sub-Zero and Wolf appliances—including a Sub-Zero refrigerator and beverage center, along with a Wolf speed oven and hood—bring modern functionality to this artfully composed space.
Find the right local pro for your project
 David Goldman Environmental Architecture
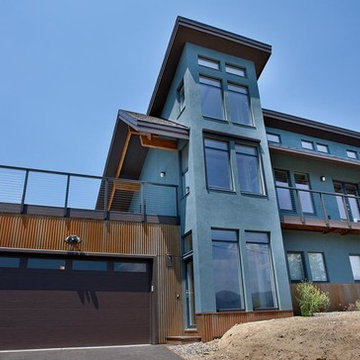

Energy efficient passive design was the aspiration for this house in both performance and architecture from the very beginning. A well-insulated, tightly sealed building envelope and passive solar design deliver on this goal. The passive solar design and natural daylighting is revealed in the architecture and state of the art energy efficient features are prevalent throughout.
 The Conscious Builder Inc.
For this project, the goals were straight forward - a low energy, low maintenance home that would allow the "60 something couple” time and money to enjoy all their interests. Accessibility was also important since this is likely their last home. In the end the style is minimalist, but the raw, natural materials add texture that give the home a warm, inviting feeling.
The home has R-67.5 walls, R-90 in the attic, is extremely air tight (0.4 ACH) and is oriented to work with the sun throughout the year. As a result, operating costs of the home are minimal. The HVAC systems were chosen to work efficiently, but not to be complicated. They were designed to perform to the highest standards, but be simple enough for the owners to understand and manage.
The owners spend a lot of time camping and traveling and wanted the home to capture the same feeling of freedom that the outdoors offers. The spaces are practical, easy to keep clean and designed to create a free flowing space that opens up to nature beyond the large triple glazed Passive House windows. Built-in cubbies and shelving help keep everything organized and there is no wasted space in the house - Enough space for yoga, visiting family, relaxing, sculling boats and two home offices.
The most frequent comment of visitors is how relaxed they feel. This is a result of the unique connection to nature, the abundance of natural materials, great air quality, and the play of light throughout the house.
The exterior of the house is simple, but a striking reflection of the local farming environment. The materials are low maintenance, as is the landscaping. The siting of the home combined with the natural landscaping gives privacy and encourages the residents to feel close to local flora and fauna.
Photo Credit: Leon T. Switzer/Front Page Media Group
 Gallery Of Shades
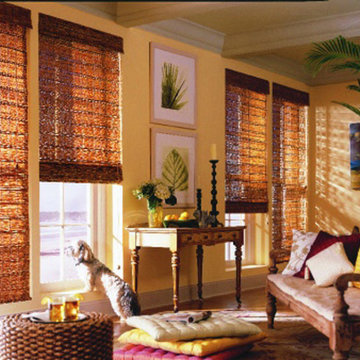
At Gallery of Shades, we provide high quality and stylish window coverings for any room. Our philosophy is simple and that is to provide our clients with the best products and services at a fair price in order to enrich their home environment. We have been servicing Scottsdale and its surrounding areas for over 25 years.
We have a large selection of window treatments including shutters, blinds, shades, screens, draperies and even tints. Regardless of the windows size or shape, you can rest assured Gallery of Shades has the perfect solution for them. Our design consultants will help you to select the right window covering for any room by bringing the showroom to you. This enables you to get the right look, feel and functionality in your window treatments, and beautify your space while protecting it from the harsh Arizona sun.
Our products are guaranteed for a lifetime. At Gallery of Shades, our top priority is giving our customers more value than they expect. This is measured by price, performance, quality, features and services rendered. This goal is the core of our beliefs and guides us in everything we do. We know making decisions in your home can sometimes be overwhelming so we do our best to make your window covering experience a positive one that you won’t forget.
 Tom Bassett-Dilley Architect, Ltd.
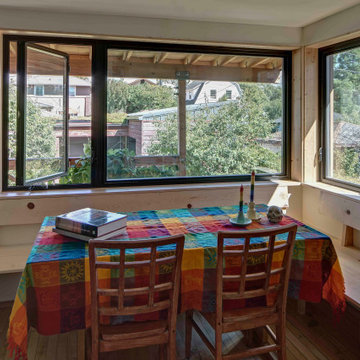
Driven by ambitious decarbonization goals, this project upgraded aging HVAC and water heating systems while enhancing indoor environmental quality and connectivity. At the same time, rebuilding an old, poorly enclosed back porch provided the opportunity to enhance indoor-outdoor connection and interior flow. Overcoming technical challenges, architects implemented continuous insulation and air sealing, using energy modeling and embodied carbon accounting to balance performance and aesthetics. Together with the addition of solar panels, the result is a fully decarbonized, ILFI Zero Energy-certified, all-electric house with improved insulation, air quality, and sustainability. This innovative retrofit, completed on a tight budget, serves as a replicable model for transforming older homes into efficient, environmentally friendly residences.
 Woodsmith Construction Inc
Transforming this long-standing home on Bradgate Rd required more than a simple update—it called for a careful balance between renewal, structure, and respect for what was already there.
The existing brick bungalow had strong bones, but the exterior was deteriorating, the carport was underutilized, and key interior spaces no longer supported the homeowners’ needs. Having lived in the home for decades, the goal wasn’t to start over—it was to rework the home into a more functional, comfortable space that could support the years ahead.
The scope included a full exterior masonry refresh, where the front layer of brick was removed and replaced while maintaining the integrity of the original structure. The carport was fully enclosed and integrated into the home as a garage, and a new roof tied everything together with consistent detailing and long-term performance in mind.
Inside, the layout was carefully reworked to introduce a new primary ensuite and completely renovate the main bathroom. Plumbing, mechanical, and electrical systems were updated throughout, with a focus on accessibility, ease of use, and everyday comfort.
The result is a home that feels both familiar and elevated—where thoughtful construction and refined design come together to support long-term living without compromising character.
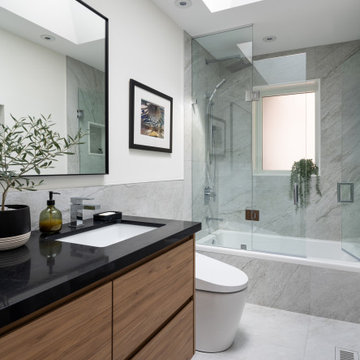 Woodsmith Construction Inc
Transforming this long-standing home on Bradgate Rd required more than a simple update—it called for a careful balance between renewal, structure, and respect for what was already there.
The existing brick bungalow had strong bones, but the exterior was deteriorating, the carport was underutilized, and key interior spaces no longer supported the homeowners’ needs. Having lived in the home for decades, the goal wasn’t to start over—it was to rework the home into a more functional, comfortable space that could support the years ahead.
The scope included a full exterior masonry refresh, where the front layer of brick was removed and replaced while maintaining the integrity of the original structure. The carport was fully enclosed and integrated into the home as a garage, and a new roof tied everything together with consistent detailing and long-term performance in mind.
Inside, the layout was carefully reworked to introduce a new primary ensuite and completely renovate the main bathroom. Plumbing, mechanical, and electrical systems were updated throughout, with a focus on accessibility, ease of use, and everyday comfort.
The result is a home that feels both familiar and elevated—where thoughtful construction and refined design come together to support long-term living without compromising character.
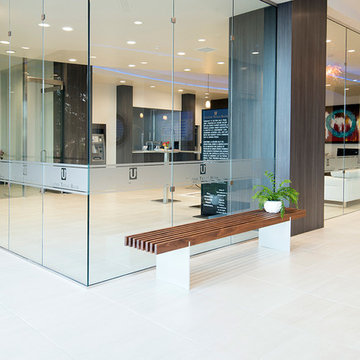
 Cantoni Dallas
A prominent entrepreneur and developer looks to Cantoni design consultant Nicole George for a workspace as inventive and statement-making as his projects. Read the full story here: http://cantoni.com/interior-design-services/projects/a-modern-workplace/
Photo by David Deleon
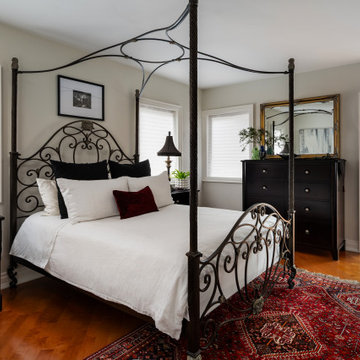 Woodsmith Construction Inc
Transforming this long-standing home on Bradgate Rd required more than a simple update—it called for a careful balance between renewal, structure, and respect for what was already there.
The existing brick bungalow had strong bones, but the exterior was deteriorating, the carport was underutilized, and key interior spaces no longer supported the homeowners’ needs. Having lived in the home for decades, the goal wasn’t to start over—it was to rework the home into a more functional, comfortable space that could support the years ahead.
The scope included a full exterior masonry refresh, where the front layer of brick was removed and replaced while maintaining the integrity of the original structure. The carport was fully enclosed and integrated into the home as a garage, and a new roof tied everything together with consistent detailing and long-term performance in mind.
Inside, the layout was carefully reworked to introduce a new primary ensuite and completely renovate the main bathroom. Plumbing, mechanical, and electrical systems were updated throughout, with a focus on accessibility, ease of use, and everyday comfort.
The result is a home that feels both familiar and elevated—where thoughtful construction and refined design come together to support long-term living without compromising character.
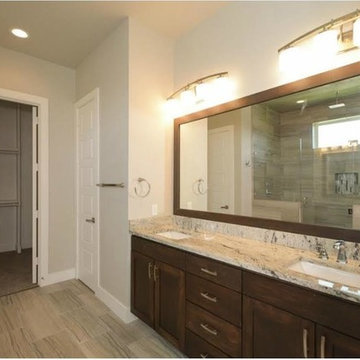
 Canyon Construction
For this project, we took the property all the way down to the studs to perform a total gut renovation while also adding over 900 square feet to the existing property.
The overall goal of this project was to completely transform an outdated home with a larger footprint that also made better use of the existing space. A few interesting components of how we did this were transforming the kitchen and living room completely by taking out the back wall and increasing the space by 200%, installing brand new drywall and flooring throughout the home and new contemporary and functional tilework in the bathrooms and kitchen.
 The Conscious Builder Inc.

For this project, the goals were straight forward - a low energy, low maintenance home that would allow the "60 something couple” time and money to enjoy all their interests. Accessibility was also important since this is likely their last home. In the end the style is minimalist, but the raw, natural materials add texture that give the home a warm, inviting feeling.
The home has R-67.5 walls, R-90 in the attic, is extremely air tight (0.4 ACH) and is oriented to work with the sun throughout the year. As a result, operating costs of the home are minimal. The HVAC systems were chosen to work efficiently, but not to be complicated. They were designed to perform to the highest standards, but be simple enough for the owners to understand and manage.
The owners spend a lot of time camping and traveling and wanted the home to capture the same feeling of freedom that the outdoors offers. The spaces are practical, easy to keep clean and designed to create a free flowing space that opens up to nature beyond the large triple glazed Passive House windows. Built-in cubbies and shelving help keep everything organized and there is no wasted space in the house - Enough space for yoga, visiting family, relaxing, sculling boats and two home offices.
The most frequent comment of visitors is how relaxed they feel. This is a result of the unique connection to nature, the abundance of natural materials, great air quality, and the play of light throughout the house.
The exterior of the house is simple, but a striking reflection of the local farming environment. The materials are low maintenance, as is the landscaping. The siting of the home combined with the natural landscaping gives privacy and encourages the residents to feel close to local flora and fauna.
Photo Credit: Leon T. Switzer/Front Page Media Group
 MainStreet Design Build
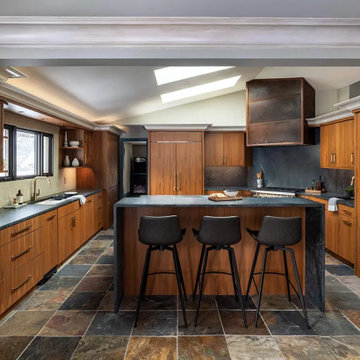
The design approach focused on updating the kitchen while honoring the home’s original character. Rather than introducing a completely different aesthetic, the goal was to reinterpret the existing warmth, texture, and craftsmanship in a fresh way. A key decision was selecting cabinetry that could reflect the richness of the original bamboo. This led to a custom walnut finish that felt authentic to the home yet elevated in its execution. Eclectic materials were thoughtfully layered to create interest and personality, but carefully balanced so the space felt curated, cohesive, and enduring.
The updated design includes slate flooring, Plato Cabinetry in a custom walnut finish, and 3 cm soapstone countertops that add depth and natural character. High-performance Sub-Zero and Wolf appliances—including a Sub-Zero refrigerator and beverage center, along with a Wolf speed oven and hood—bring modern functionality to this artfully composed space.
 Sunspace Design, Inc.
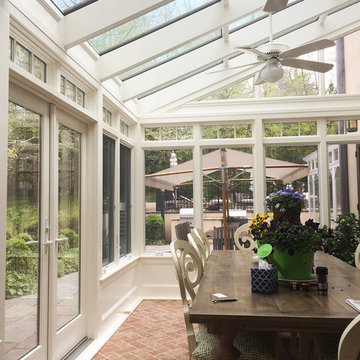
The clients approached us with the goal of enlarging the kitchen and dining area of their estate style home in the town of Weston, Massachusetts. It was critical that the space fit precisely into an existing corner of the home while tying into the stucco façade. The traditional style of the room was to include classic conservatory elements.
We achieved the desired look by utilizing large windows with a clerestory unit above. We also added crown moldings to the interior which established the classic style and feel the client sought. The room was fully opened to the adjacent space, thereby enlarging the grand kitchen and allowing a flood of natural light to enter the beautiful dining area.
Because the room was opened to the house (and effectively became part of the living area), we fully conditioned the space which allowed for a balance with the existing environment. The use of energy efficient windows and doors as well as high performance insulated glass added to the comfort. To transition from the interior to the exterior, we installed an outswing French door which allowed easy access to the lovely patio area just outside. The completed conservatory adds space, natural light, and a luxurious dining area to an already beautiful home.
 Aslan Design & Build
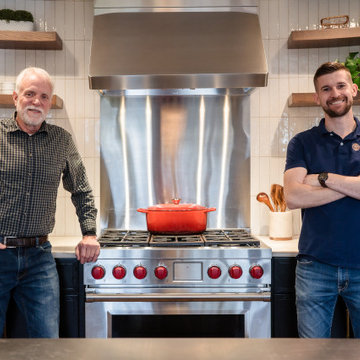
The homeowners wanted to transform an outdated kitchen into a modern, high-performance space designed for a serious home cook. Their goal was to integrate premium appliances—specifically a Wolf range and a high-capacity hood system—while avoiding the cost and disruption of a full kitchen replacement.
This project focused on thoughtful design, strategic reuse of existing elements, and custom solutions that delivered a refined contemporary aesthetic without compromising functionality or efficiency.
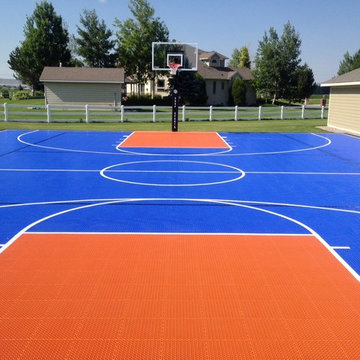
 SnapSports® Athletic Floors & Outdoor Courts
Another great looking residential Backyard Multi-Court installation by our local certified Montana SnapSports Builders®.
This family wanted the top rated Safe Play & Performance Court, not the 'generic name brand' court at a higher cost. Their 50'x70' new court construction features the patented BounceBack® full-suspension outdoor sports surfacing, outdoor lighting, adjustable basketball goals and the multi-sport game net system.
Learn more about SnapSports® and 'the family who created an industry nearly 4 decades ago™' http://www.snapsports.com
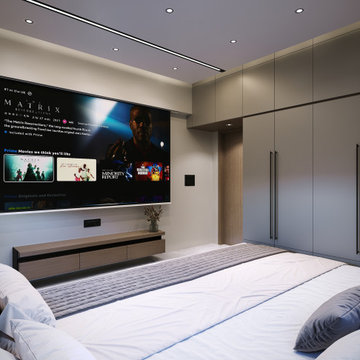
 Hashtag Design Studio
The ultimate escape within the home. This media room is a masterclass in modern entertainment design, meticulously crafted to provide a world-class cinematic experience in a setting of absolute comfort.
The space is defined by its sophisticated, low-profile aesthetic, featuring an expansive, bespoke platform bed that invites total relaxation for the whole family. A neutral, muted palette of charcoal and warm wood is enhanced by layered architectural lighting, including soft LED glows that accentuate the room's clean lines and minimalist cabinetry. Every detail is engineered for immersion, from the state-of-the-art projection system to the seamless, textured acoustic treatments. At Hashtag Design Studio, we believe your home should offer a destination-quality experience; this media room is where high-performance technology meets uncompromising luxury.
#MediaRoom #HomeCinema #LuxuryLiving #InteriorDesign #HomeTheater #ModernHome #RajkotInteriors #GujaratDesign #BespokeInteriors #EntertainmentSpace #MovieNight #HighEndHome #DesignerInteriors #HashtagDesignStudio #CinemaAtHome #LuxuryLifestyle #InteriorArchitecture #HomeSanctuary #ModernInteriors #TechAndDesign #MovieRoomGoals
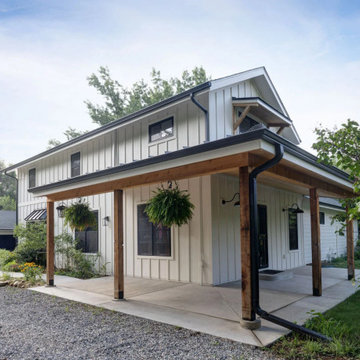 Homestead Exteriors
This Wheat Ridge home underwent a complete exterior transformation featuring board and batten siding, black fiberglass windows, custom black doors, and natural wood porch accents. The goal was to create a cohesive design that unified the home's original structure and multiple additions while improving curb appeal and long-term durability.
The finished exterior pairs soft ivory siding with bold black accents for a timeless modern farmhouse aesthetic. New windows, doors, and carefully planned architectural details create a clean, cohesive appearance that feels both updated and true to the home's character. The result is a striking exterior designed for low maintenance, lasting performance, and future enhancements.

 ZeroEnergy Design
This LEED Platinum certified house reflects the homeowner's desire for an exceptionally healthy and comfortable living environment, within a traditional neighborhood.
INFILL SITE. The family, who moved from another area of Wellesley, sought out this property to be within walking distance of the high school and downtown area. An existing structure on the tight lot was removed to make way for the new home. 84% of the construction waste, from both the previous structure and the new home, was diverted from a landfill. ZED designed to preserve the existing mature trees on the perimeter of the property to minimize site impacts, and to maintain the character of the neighborhood as well as privacy on the site.
EXTERIOR EXPRESSION. The street facade of the home relates to the local New England vernacular. The rear uses contemporary language, a nod to the family’s Californian roots, to incorporate a roof deck, solar panels, outdoor living space, and the backyard swimming pool. ZED’s careful planning avoided to the need to face the garage doors towards the street, a common syndrome of a narrow lot.
THOUGHTFUL SPACE. Homes with dual entries can often result in duplicate and unused spaces. In this home, the everyday and formal entry areas are one and the same; the front and garage doors share the entry program of coat closets, mudroom storage with bench for removing your shoes, and a laundry room with generous closets for the children's sporting equipment. The entry area leads directly to the living space, encompassing the kitchen, dining and sitting area areas in an L-shaped open plan arrangement. The kitchen is placed at the south-west corner of the space to allow for a strong connection to the dining, sitting and outdoor living spaces. A fire pit on the deck satisfies the family’s desire for an open flame while a sealed gas fireplace is used indoors - ZED’s preference after omitting gas burning appliances completely from an airtight home. A small study, with a window seat, is conveniently located just off of the living space. A first floor guest bedroom includes an accessible bathroom for aging visitors and can be used as a master suite to accommodate aging in place.
HEALTHY LIVING. The client requested a home that was easy to clean and would provide a respite from seasonal allergies and common contaminants that are found in many indoor spaces. ZED selected easy to clean solid surface flooring throughout, provided ample space for cleaning supplies on each floor, and designed a mechanical system with ventilation that provides a constant supply of fresh outdoor air. ZED selected durable materials, finishes, cabinetry, and casework with low or no volatile organic compounds (VOCs) and no added urea formaldehyde.
YEAR-ROUND COMFORT. The home is super insulated and air-tight, paired with high performance triple-paned windows, to ensure it is draft-free throughout the winter (even when in front of the large windows and doors). ZED designed a right-sized heating and cooling system to pair with the thermally improved building enclosure to ensure year-round comfort. The glazing on the home maximizes passive solar gains, and facilitates cross ventilation and daylighting.
ENERGY EFFICIENT. As one of the most energy efficient houses built to date in Wellesley, the home highlights a practical solution for Massachusetts. First, the building enclosure reduces the largest energy requirement for typical houses (heating). Super-insulation, exceptional air sealing, a thermally broken wall assembly, triple pane windows, and passive solar gain combine for a sizable heating load reduction. Second, within the house only efficient systems consume energy. These include an air source heat pump for heating & cooling, a heat pump hot water heater, LED lighting, energy recovery ventilation, and high efficiency appliances. Lastly, photovoltaics provide renewable energy help offset energy consumption. The result is an 89% reduction in energy use compared to a similar brand new home built to code requirements.
RESILIENT. The home will fare well in extreme weather events. During a winter power outage, heat loss will be very slow due to the super-insulated and airtight envelope– taking multiple days to drop to 60 degrees even with no heat source. An engineered drainage system, paired with careful the detailing of the foundation, will help to keep the finished basement dry. A generator will provide full operation of the all-electric house during a power outage.
OVERALL. The home is a reflection of the family goals and an expression of their values, beautifully enabling health, comfort, safety, resilience, and utility, all while respecting the planet.
ZED - Architect & Mechanical Designer
Bevilacqua Builders Inc - Contractor
Creative Land & Water Engineering - Civil Engineering
Barbara Peterson Landscape - Landscape Design
Nest & Company - Interior Furnishings
Eric Roth Photography - Photography
27