
Search results for "Performances" in Home Design Ideas

 Masonite
The Masonite Performance Door System exterior fiberglass door is 64% better at keeping air and water out than the leading competitor, resulting in superior energy efficiency, performance and comfort. One Performance Door System is the VistaGrande, a fiberglass front door with up to 18% more visible glass area than traditional glass frames. This means your home's interior can benefit from more light from the front door throughout the home. Upgrade to a black front door for added curb appeal.
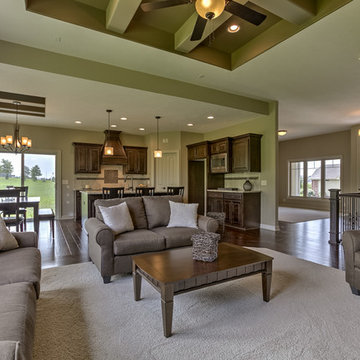

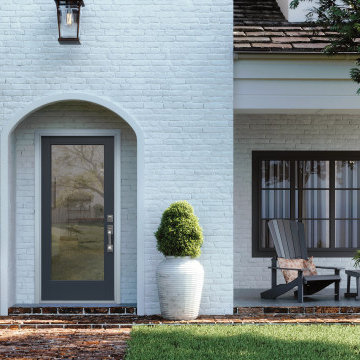 Masonite
The Masonite Performance Door System exterior fiberglass door is 64% better at keeping air and water out than the leading competitor, resulting in superior energy efficiency, performance and comfort. One Performance Door System is the VistaGrande, a fiberglass front door with up to 18% more visible glass area than traditional glass frames. This means your home's interior can benefit from more light from the front door throughout the home. Upgrade to a black front door for added curb appeal.
Find the right local pro for your project
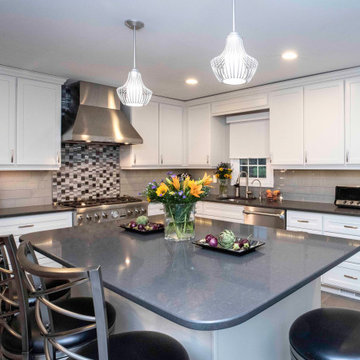
 Performance Kitchens & Home
Adding a new kitchen or bathroom to your home requires many considerations. From the choice of flooring, tile and appliances to the color scheme and design focus, creating a new kitchen or bath can seem like a monumental task. When you work with the design team at Performance Kitchens & Home, the process becomes immeasurably simpler and more straight forward. We take the time to understand your needs and desires and we collaborate with the homeowner to creates the kinds of kitchen & bath design that is the stuff of dreams.

 Bruns Architecture
Tricia Shay Photography
Inspiration for a mid-sized contemporary gray two-story mixed siding house exterior remodel in Milwaukee with a shed roof
Inspiration for a mid-sized contemporary gray two-story mixed siding house exterior remodel in Milwaukee with a shed roof

 Hammer Architects
Peter Vanderwarker
View of Kitchen
Open concept kitchen - mid-sized 1960s galley medium tone wood floor and brown floor open concept kitchen idea in Boston with a single-bowl sink, flat-panel cabinets, medium tone wood cabinets, wood countertops, black backsplash, stone tile backsplash, paneled appliances, an island and black countertops
Open concept kitchen - mid-sized 1960s galley medium tone wood floor and brown floor open concept kitchen idea in Boston with a single-bowl sink, flat-panel cabinets, medium tone wood cabinets, wood countertops, black backsplash, stone tile backsplash, paneled appliances, an island and black countertops
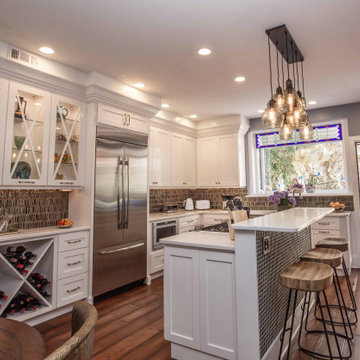 Performance Kitchens & Home
Adding a new kitchen or bathroom to your home requires many considerations. From the choice of flooring, tile and appliances to the color scheme and design focus, creating a new kitchen or bath can seem like a monumental task. When you work with the design team at Performance Kitchens & Home, the process becomes immeasurably simpler and more straight forward. We take the time to understand your needs and desires and we collaborate with the homeowner to creates the kinds of kitchen & bath design that is the stuff of dreams.

 BrightBuilt Home
Photo by Trent Bell
Inspiration for a mid-sized farmhouse white three-story wood gable roof remodel in Portland Maine
Inspiration for a mid-sized farmhouse white three-story wood gable roof remodel in Portland Maine
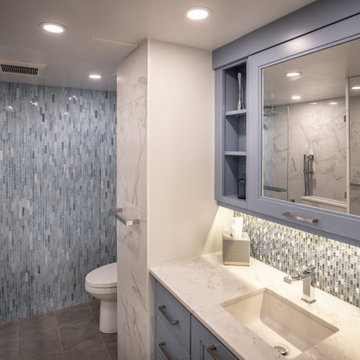 Performance Kitchens & Home
Adding a new kitchen or bathroom to your home requires many considerations. From the choice of flooring, tile and appliances to the color scheme and design focus, creating a new kitchen or bath can seem like a monumental task. When you work with the design team at Performance Kitchens & Home, the process becomes immeasurably simpler and more straight forward. We take the time to understand your needs and desires and we collaborate with the homeowner to creates the kinds of kitchen & bath design that is the stuff of dreams.
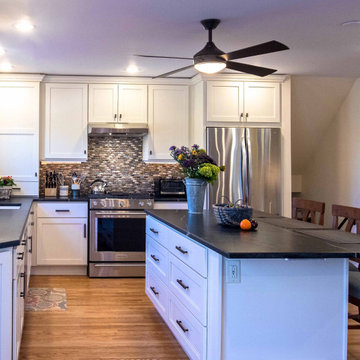 Performance Kitchens & Home
Adding a new kitchen or bathroom to your home requires many considerations. From the choice of flooring, tile and appliances to the color scheme and design focus, creating a new kitchen or bath can seem like a monumental task. When you work with the design team at Performance Kitchens & Home, the process becomes immeasurably simpler and more straight forward. We take the time to understand your needs and desires and we collaborate with the homeowner to creates the kinds of kitchen & bath design that is the stuff of dreams.

 Dream Kitchens
Large elegant l-shaped medium tone wood floor kitchen photo in Detroit with an undermount sink, shaker cabinets, wood countertops, green backsplash, stainless steel appliances, an island, medium tone wood cabinets and window backsplash
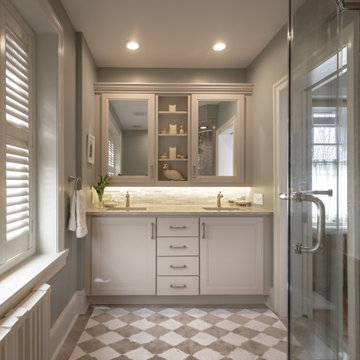 Performance Kitchens & Home
Adding a new kitchen or bathroom to your home requires many considerations. From the choice of flooring, tile and appliances to the color scheme and design focus, creating a new kitchen or bath can seem like a monumental task. When you work with the design team at Performance Kitchens & Home, the process becomes immeasurably simpler and more straight forward. We take the time to understand your needs and desires and we collaborate with the homeowner to creates the kinds of kitchen & bath design that is the stuff of dreams.

 Brandon Architects, Inc.
Chad Mellon
Beach style 3/4 white tile black floor bathroom photo in Los Angeles with shaker cabinets, white cabinets, white walls, an undermount sink and a hinged shower door
Beach style 3/4 white tile black floor bathroom photo in Los Angeles with shaker cabinets, white cabinets, white walls, an undermount sink and a hinged shower door

 User
User A uniform and cohesive look adds simplicity to the overall aesthetic, supporting the minimalist design. The A5s is Glo’s slimmest profile, allowing for more glass, less frame, and wider sightlines. The concealed hinge creates a clean interior look while also providing a more energy-efficient air-tight window. The increased performance is also seen in the triple pane glazing used in both series. The windows and doors alike provide a larger continuous thermal break, multiple air seals, high-performance spacers, Low-E glass, and argon filled glazing, with U-values as low as 0.20. Energy efficiency and effortless minimalism create a breathtaking Scandinavian-style remodel.


 Southwest Fence & Deck, Inc.
Inspiration for a transitional backyard deck remodel in Dallas with a fire pit and a pergola

 Square Footage Inc.
Photos by Valerie Wilcox
Transitional single-wall wet bar photo in Toronto with an undermount sink, wood backsplash and shaker cabinets
Transitional single-wall wet bar photo in Toronto with an undermount sink, wood backsplash and shaker cabinets

 Electronics Design Group, Inc.
William Psolka, psolka-photo.com
Large transitional enclosed carpeted and blue floor home theater photo in New York with blue walls and a projector screen
Large transitional enclosed carpeted and blue floor home theater photo in New York with blue walls and a projector screen


21