
Search results for "Performing arts" in Home Design Ideas


 Green Hammer
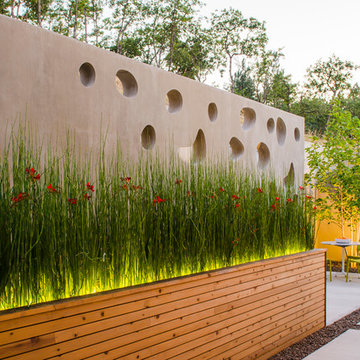
This LEED-H Platinum-certified custom luxury home in Oregon demonstrates an exceptional commitment to excellence. Designed by Green Hammer architect Jan Fillinger, the Fineline House was designed and built with unprecedented precision — from the interior finishes to the state-of-the-art lighting, ventilation, and built-in home energy-monitoring systems. It utilizes Passivhaus detailing and 100% of the lumber used for the structure and framing of the project was Forest Stewardship Council® (FSC)-certified.
 Bellingham Bay Builders
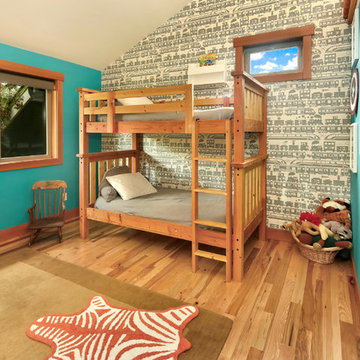
The owners of this home came to us with a plan to build a new high-performance home that physically and aesthetically fit on an infill lot in an old well-established neighborhood in Bellingham. The Craftsman exterior detailing, Scandinavian exterior color palette, and timber details help it blend into the older neighborhood. At the same time the clean modern interior allowed their artistic details and displayed artwork take center stage.
We started working with the owners and the design team in the later stages of design, sharing our expertise with high-performance building strategies, custom timber details, and construction cost planning. Our team then seamlessly rolled into the construction phase of the project, working with the owners and Michelle, the interior designer until the home was complete.
The owners can hardly believe the way it all came together to create a bright, comfortable, and friendly space that highlights their applied details and favorite pieces of art.
Photography by Radley Muller Photography
Design by Deborah Todd Building Design Services
Interior Design by Spiral Studios
Find the right local pro for your project
 Gerber Berend Design Build, Inc.
David Patterson for Gerber Berend Design Build, Steamboat Springs, Colorado
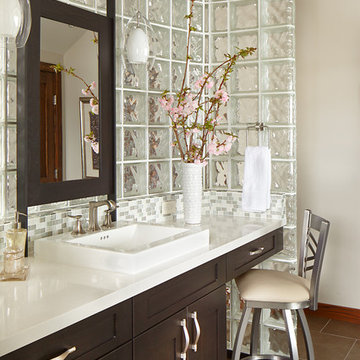
Elegant bathroom photo in Denver
Elegant bathroom photo in Denver

 Thyme & Place Design LLC
The client requested a kitchen that would not only provide a great space to cook and enjoy family meals but one that would fit in with her unique design sense. An avid collector of contemporary art, she wanted something unexpected in her 100-year-old home in both color and finishes but still providing a great layout with improved lighting, storage, and superior cooking abilities. The existing kitchen was in a closed off space trapped between the family room and the living. If you were in the kitchen, you were isolated from the rest of the house. Making the kitchen an integrated part of the home was a paramount request.
Step one, remove the wall separating the kitchen from the other rooms in the home which allowed the new kitchen to become an integrated space instead of an isolation room for the cook. Next, we relocated the pantry access which was in the family room to the kitchen integrating a poorly used recess which had become a catch all area which did not provide any usable space for storage or working area. To add valuable function in the kitchen we began by capturing unused "cubbies", adding a walk-in pantry from the kitchen, increasing the storage lost to un-needed drop ceilings and bring light and design to the space with a new large awning window, improved lighting, and combining interesting finishes and colors to reflect the artistic attitude of the client.
A bathroom located above the kitchen had been leaking into the plaster ceiling for several years. That along with knob and tube wiring, rotted beams and a brick wall from the back of the fireplace in the adjacent living room all needed to be brought to code. The walls, ceiling and floors in this 100+ year old home were completely out of level and the room’s foot print could not be increased.
The choice of a Sub-Zero wolf product is a standard in my kitchen designs. The quality of the product, its manufacturing and commitment to food preservation is the reason I specify Sub Zero Wolf. For the cook top, the integrated line of the contemporary cooktop and the signature red knobs against the navy blue of the cabinets added to the design vibe of the kitchen. The cooking performance and the large continuous grate on the cooktop makes it an obvious choice for a cook looking for a great cook top with professional results in a more streamlined profile. We selected a Sharp microwave drawer for the island, an XO wine refrigerator, Bosch dishwasher and Kitchen Aid double convection wall ovens to round out the appliance package.
A recess created by the fireplace was outfitted with a cabinet which now holds small appliances within easy reach of my very petite client. Natural maple accents were used inside all the wall cabinets and repeated on the front of the hood and for the sliding door appliance cabinet and the floating shelves. This allows a brighter interior for the painted cabinets instead of the traditional same interior as exterior finish choice. The was an amazing transformation from the old to the new.
The final touches are the honey bronze hardware from Top Knobs, Mitzi pendants from Hudson Valley Lighting group,
a fabulous faucet from Brizo. To eliminate the old freestanding bottled water cooler, we specified a matching water filter faucet.
 Urbanology Designs

Modern Luxe Home in North Dallas with Parisian Elements. Luxury Modern Design. Heavily black and white with earthy touches. White walls, black cabinets, open shelving, resort-like master bedroom, modern yet feminine office. Light and bright. Fiddle leaf fig. Olive tree. Performance Fabric.
 Blackband Design
By: Blackband Design
949.872.2234
www.blackbanddesign.com
Home Design/Build by: Graystone Custom Builders, Inc. Newport Beach, CA (949) 466-0900
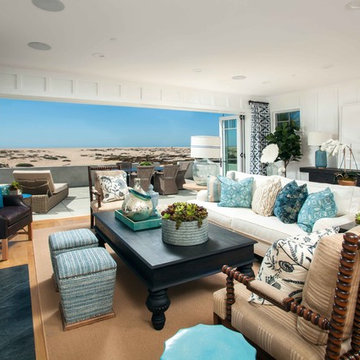
Beach style living room photo in Orange County
Beach style living room photo in Orange County


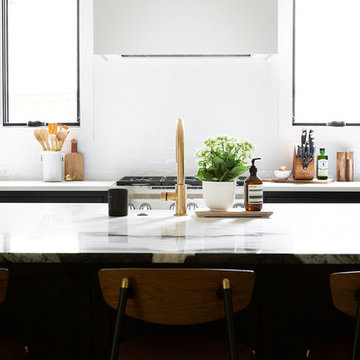 Urbanology Designs
Modern Luxe Home in North Dallas with Parisian Elements. Luxury Modern Design. Heavily black and white with earthy touches. White walls, black cabinets, open shelving, resort-like master bedroom, modern yet feminine office. Light and bright. Fiddle leaf fig. Olive tree. Performance Fabric.
 LaurelRock

Seasonal outdoor decorations for fall, Halloween and Thanksgiving featuring gourds, pumpkins and seasonal potted plants/wreaths
Example of a classic home design design in Other
Example of a classic home design design in Other
 YC Style + Design
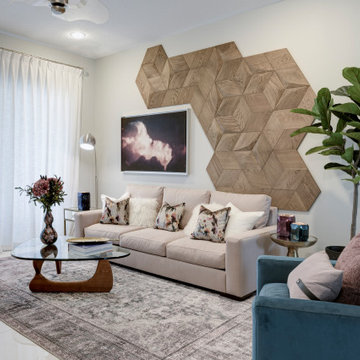
armth, texture, color, dimension…
Wood is a hallmark of mid-century design, but this wood is like nothing you’ve ever seen before. You feel the urge to touch it and when you do, it delights your senses. The tactile smoothness of its raised and flat planes and the visual interest of warm-grained wood laid out in an artistic pattern against deep, saturated wall color.
Layered design integrates other organic textures of wool and sheepskin with elegant textiles, like jewel-tone high-performance velvets, and art to create an elevated, livable space.
Wood is also the star of the primary bedroom, adding architectural accent to the wall and ceiling. The long slats, in a light-tone oak, are paired with a fresh, sage green wall color, to promote serenity and relaxation. Burl wood clads a substantive dresser and nightstands in sophisticated curves. An airy, dream room to wake, energized to start the day, and to unwind for a restful evening.
 Curated Nest
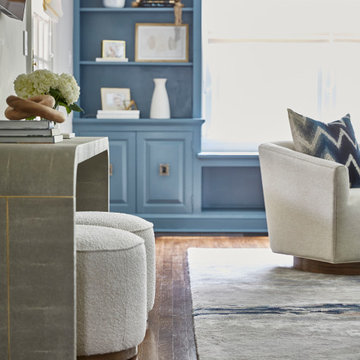
Family room with slate blue built ins, a waterfall console and ottomans.
Large transitional open concept family room photo in New York with white walls and a wall-mounted tv
Large transitional open concept family room photo in New York with white walls and a wall-mounted tv
 Claremont Rug Company
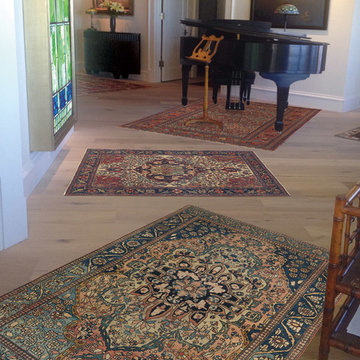
The hallway niche surrounding this grand piano becomes an inviting, intimate destination within the home thanks to the addition of five 19th century Oriental art rugs. The juxtaposition of the two 3×5 highly collectible Ferahan rugs (foreground) with a South Persian tribal Khamseh rug (under piano), a piece from the Caucasus Mountains (hall, left) and an early Bakshaish runner (border barely shows in upper right) is perfect for this eclectic atmosphere of art appreciation, as they call the viewer to enjoy each performance in turn. Of course, the voices of the antique Oriental rug weavers also work as a brilliant harmony, their rare hues bringing together the diffuse light of a Tiffany stained glass light box, Tiffany lamps and atmospheric oil paintings.
http://www.claremontrug.com/client-home-interiors-design/four-antique-rugs-in-music-room/
 SPRUCED Interior Design and Construction
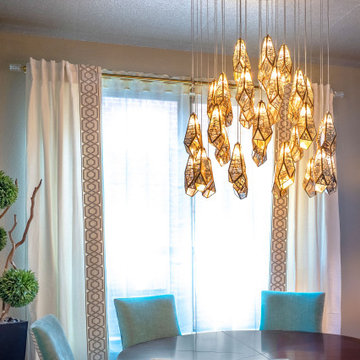
To make this space feel more formal and elegant we started with a backdrop of a warm taupe paint color on the walls. For added dimension, we added a shimmery taupe wallpaper on the ceiling that beautifully reflected the light in this room. As the centerpiece for the room, we added a beautiful art-inspired large glass and gold chandelier. We selected a round dining room table to center this square room and provide more seating than a square or rectangular table. In addition, the finish of the dining table brought warmth to the room. We added beautiful custom upholstered dining chairs in a performance fabric with a contrasting fabric back. We grounded the room with a large area rug accentuated with our taupes, blues, and creams. Lastly, we added large modern wall art in dramatic shades of blue and highlighted with wall scones.

Sponsored
Sunbury, OH

J.Holderby - Renovations
Franklin County's Leading General Contractors - 2X Best of Houzz!
 Artsgameroom.com
Project Overview:
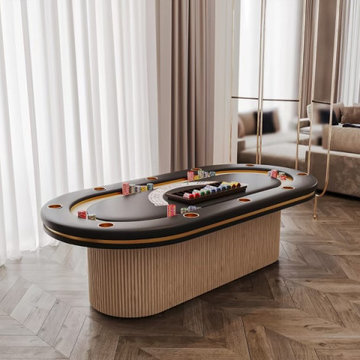
This bespoke game room edition was crafted for a private residential client seeking a fusion of entertainment and upscale interior design. The goal was to develop statement pieces that not only deliver premium game performance but also elevate the visual ambiance of the home.
Featured Products:
Contemporary Billiard Table
Design Language: A modern reimagination of the classic pool table, this piece features a light oak finish with vertically fluted cylindrical legs, complementing the architectural lines of the space.
Materials: Solid hardwood construction with a black felt playing surface, creating a bold contrast.
Functionality: Professional-grade playing experience, designed to blend seamlessly into luxury interiors.
Modern Poker Table
Design Highlights: Upholstered in black leather with integrated chip trays and drink holders, framed by a gold accent trim. The matching fluted pedestal base brings unity with the billiard table.
Details: High-density cushioning, suede inner racetrack, and fine detailing for a high-stakes feel in a home environment.
Custom Elements: Tailored dimensions and finishes to match existing decor.
Interior Integration:
Both tables are positioned within a space defined by marble textures, rich wood tones, and ambient lighting. The furniture aligns with the high-end finishes of the environment — including natural stone walls, herringbone wood floors, and contemporary art-inspired panels.
Client Outcome:
The result is a cohesive, high-design game room that balances entertainment with sophistication. These pieces not only serve as functional game tables but also as artful additions to the living space.
 Credence Design Co.
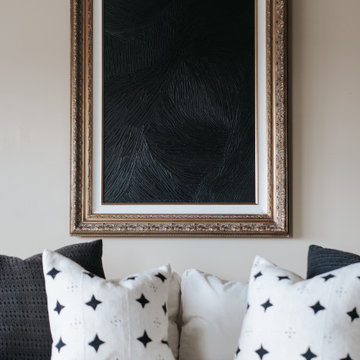
Transitional Living Room | Custom Art
Mid-sized transitional loft-style living room photo in Nashville
Mid-sized transitional loft-style living room photo in Nashville
 ING Construction
Monte Mar Vista / Complete Bathroom Remodel

Within this Bathroom Remodeling Project, to begin, we performed the demolition on the previous Bathroom. We then performed the installation of the Shower and Floor Tiles. This then was followed by the installation of the lighting Sconces, Vanity and Mirrored Medicine Cabinet and followed by a fresh Paint to finish.
 Design on King
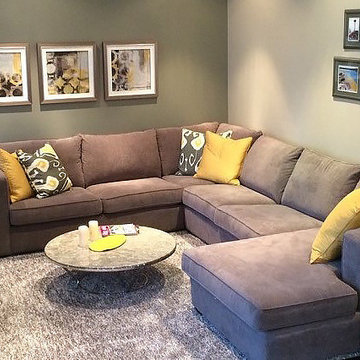
A large sectional in high performance chenille makes the family room warm and inviting. Citrus yellow accents in artwork and soft elements add energy to the room.

Sponsored
Columbus, OH

Snider & Metcalf Interior Design, LTD
Leading Interior Designers in Columbus, Ohio & Ponte Vedra, Florida
 ESS Design+Build
Cameron Butler
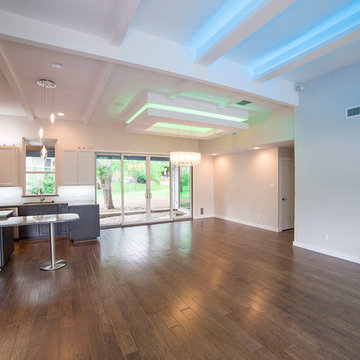
Great room - mid-sized contemporary medium tone wood floor great room idea in Austin with white walls and no fireplace
Great room - mid-sized contemporary medium tone wood floor great room idea in Austin with white walls and no fireplace
 New Life Construction
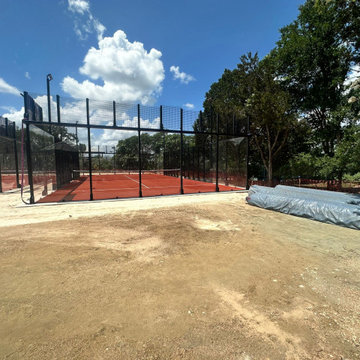
We were tasked with removing some old clay tennis courts and constructing brand new state-of-the-art padel courts in their place. Our team ensured the work was performed at the highest standards in the industry, and we ensured we were following all of the school's procedures and processes. The project included demolition, removal of materials, the sourcing of new materials, ground work, concrete, the construction of the courts, installation of a brand new state-of-the-art illumination system, turf, and social area installations, clean up, and automation of the courts.
 Søren Vincents Svendsen
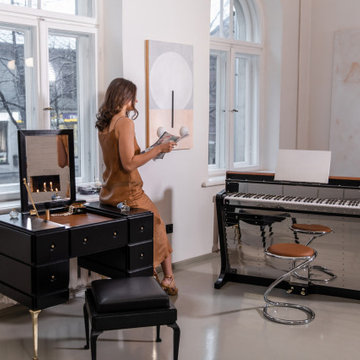
Like the PH Grand Piano, the digital PH Pianette represents the fusion of a high-end musical instrument and a piece of art in a format that is suited to even the smallest of rooms. The PH Pianette enhances homes or venues with the unmistakable look of a Poul Henningsen piano without the need to accommodate a full grand piano. Standing at just over 90cm tall and with a width of 140cm, the PH Pianette is small enough to be unobtrusive yet capable of providing a superior performance sonically that makes it suitable for the serious musician or performer for home or studio use.
39