
Search results for "Performing" in Home Design Ideas
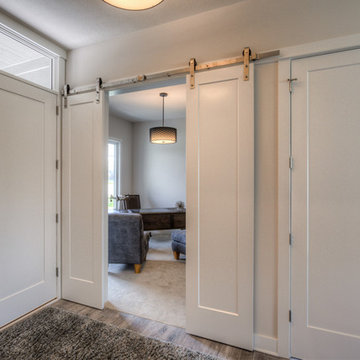
 Landmark Performance Homes
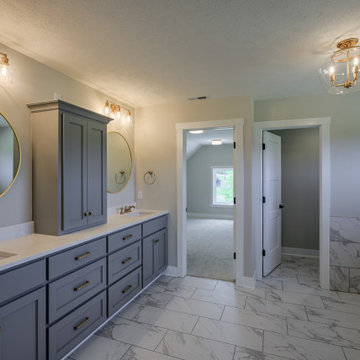
Stunning 5 bedroom home. Guests are greeted by a double entry door that opens to foyer & den. Spacious kitchen with quartz counters, custom cabinets, SS appliances and huge prep pantry make this a cooks dream! Natural stone outside & inside, over-sized walk-in closet, walk-in tile shower and large tub provide the elegance you'd expect. We can custom build this, or any of our plans. Tim Perry photographer

 FLYNN High Performance, LLC
Replaced " door that was hinged near old narrow shower which is now where stack able washer dryer is. Widened doorway open and recased opening. Installed custom barn door between wall and washer dryer as installing in hallway side would make hall to narrow for wheelchair. Cutsom trim on interior for privacy. Custom selected and installed hardware on to a 36" 6 Panel Raised Slab for continuity with the other doors in the home. Soft Close Hardware for both open and close. Shortened wall near washer dryer for ease of access via wheel chair to sink.

Find the right local pro for your project

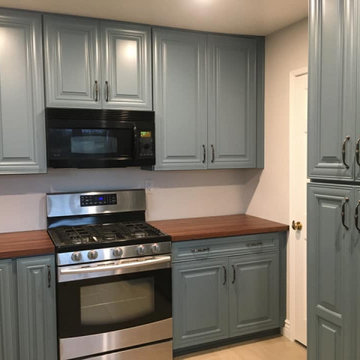

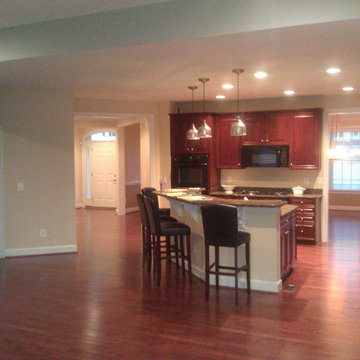
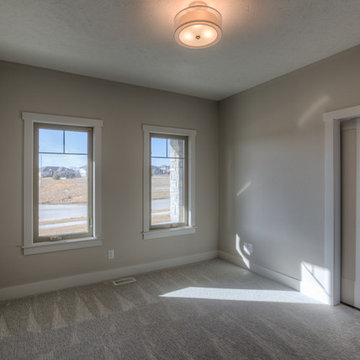
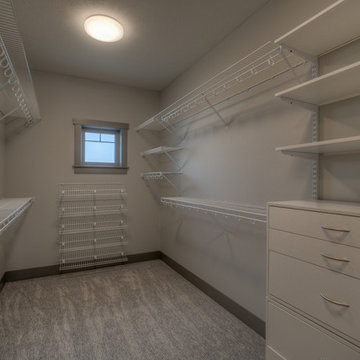
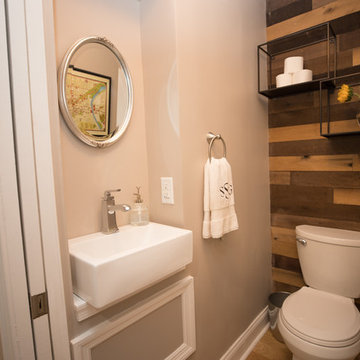

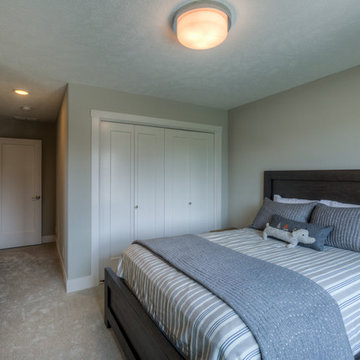 Landmark Performance Homes
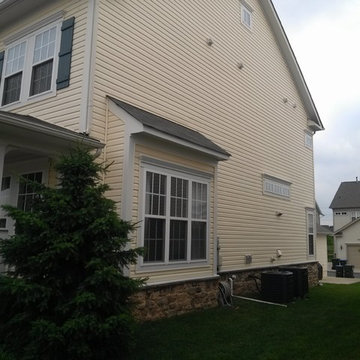
For sale - popular Newport 2-story by Landmark Homes! Open entry to den/flex room. Large kitchen w/ custom cabinetry, quartz tops, SS appliance & huge WI pantry. Large great room w/ cozy gas fireplace with natural stone. Drop zone with lockers & large closet. Upper level features 4 bdrms. & loft! Master suite has huge bath w/ tub & WI tile shower plus enormous closet! Over-sized lot backs to dense tree line on quiet cul-de-sac. Easy access to Dodge, schools and nearby parks! 2534 N. 187th Cir.
$489,300. Call for more details or to schedule a showing. 402.672.5550 photos by Tim Perry #homeforsale #newconstruction #buildalandmark #omahabuilder #newhome #moveinready
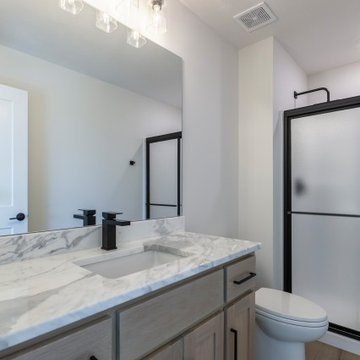
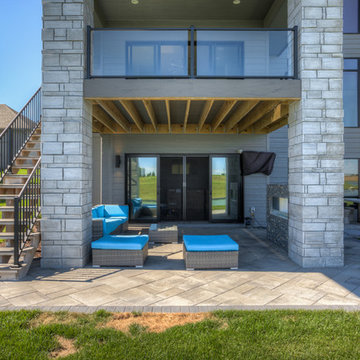 Landmark Performance Homes
patio, deck, outdoor fireplace, outdoor living
Deck - deck idea in Omaha with a fireplace and a roof extension
Deck - deck idea in Omaha with a fireplace and a roof extension

 Performance Cabinets and Mill
A bespoke build-in entertainment center that effortlessly becomes the room's centerpiece. Floating shelves, custom-crafted with precision, elegantly display your treasured books and keepsakes, turning them into captivating visual narratives. Meanwhile, sleek flat-door cabinets subtly tuck away your family's beloved toys and board games. This is more than just a custom-made entertainment center; it's a harmonious blend of style and functionality, a testament to thoughtful design.

 Landmark Performance Homes
Landmark's Mason 2-story plan. This custom home features a double-door entry w/ a stunning spiral staircase. Barn doors to office w/ beam ceiling and built-ins. Open concept plan w/ great room, fireplace, kitchen w/ eating area and large walk-in pantry. 5 bedrooms, huge master suite, finished basement. We can custom build a version of this or any of our plans. 402.672.5550 photos by Tim Perry. www.buildalandmark.com
123