
Search results for "Performing" in Home Design Ideas
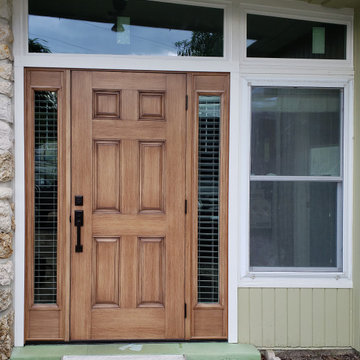

 Landmark Performance Homes
2-story home in Landmark's Creative Vision series. We can custom build this home in the Omaha, Nebraska area. 402-672.5550
Photos by Tim Perry
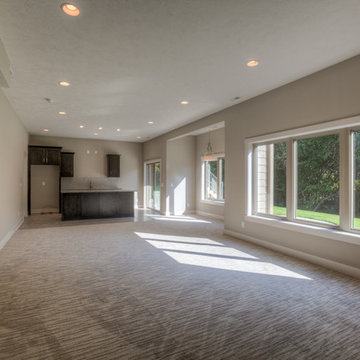
Basement photo in Omaha
Basement photo in Omaha
 Landmark Performance Homes
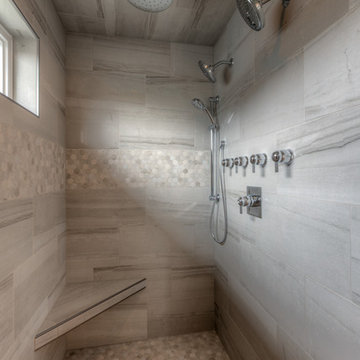
Landmark's Mason 2-story plan. This custom home features a double-door entry w/ a stunning spiral staircase. Barn doors to office w/ beam ceiling and built-ins. Open concept plan w/ great room, fireplace, kitchen w/ eating area and large walk-in pantry. 5 bedrooms, huge master suite, finished basement. We can custom build a version of this or any of our plans. 402.672.5550 photos by Tim Perry. www.buildalandmark.com
Find the right local pro for your project

 Landmark Performance Homes
Interior Design by: FH Design, Inc., , Omaha, NE
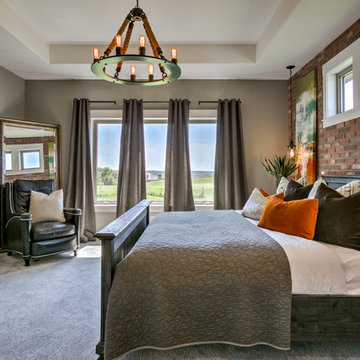
Inspiration for a transitional bedroom remodel in Omaha
Inspiration for a transitional bedroom remodel in Omaha
 Performance Construction & Remodeling Inc.
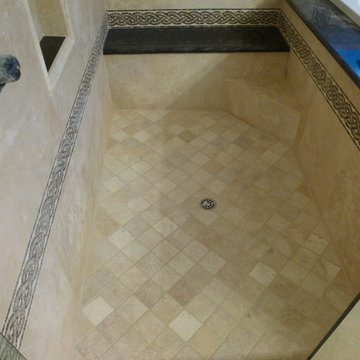
This shower remodel was part of a room addition that enlarged the shower space. This allowed for a walk in shower and a large bathtub on a raised tub deck. The 7' tub sat on a granite deck. The same granite was also used on the shower bench and shampoo boxes. Travertine was used on the walls with a mosaic liner that complimented the colors. The shower floor used 4x4 tumbled stone tiles. The shampoo boxes were bordered with a single step trim.
 Landmark Performance Homes
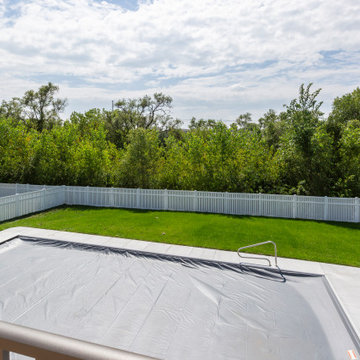
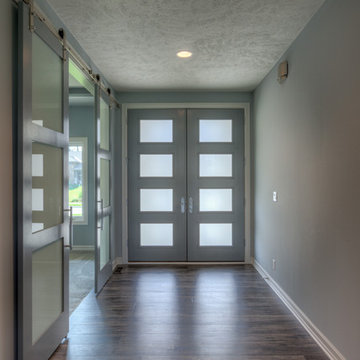
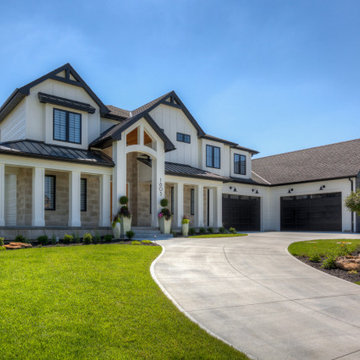
1.5-story Brandenburg home we recently custom-built for a client. This home has 5 bedrooms and 6 bathrooms. It features a beautiful curved staircase, barn doors to the office off the double-door entry, large island in kitchen, beam ceiling detail, loft area and finished basement. We can build any of our plans. Call 402.672.5550 to set up a meeting and let us know what you want in a home! #buildalandmark #customhomes

 Landmark Performance Homes
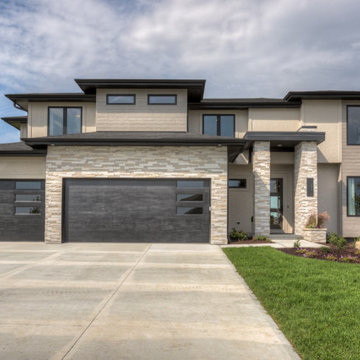
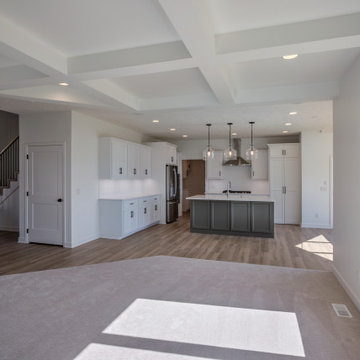
2019 Street of Dreams home. Custom Wyndham plan. Base plan starts at $415,000. 2-story with rear stair case. Flexible plan, many option. What can we build for you? Call 402.672.5550 buildalandmark.com
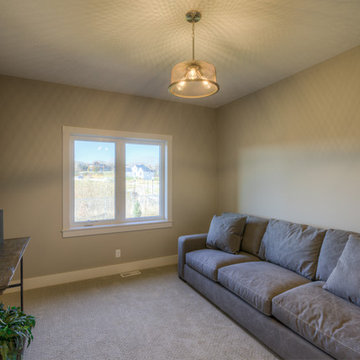 Landmark Performance Homes
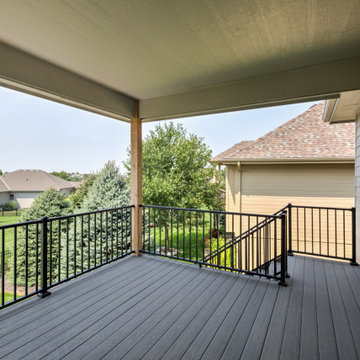
Home for sale in Elkhorn schools area! An amazing soaring entry with spiral staircase greets you in this 2-story Mason plan. Open kitchen with SS appliances, quartz counters, wood flooring and custom cabinetry with huge WI pantry! Loads of windows and light in the great room with cozy gas fireplace w/natural stone. Master suite with bath with WI tile shower & large WI closet. Enjoy the sunset from your deck and large yard backing to trees. Walk to nearby park or Elkhorn schools. Move-in ready! Call for more details or to arrange a showing 402.672.5550 Photos by Tim Perry Photography #buildalandmark
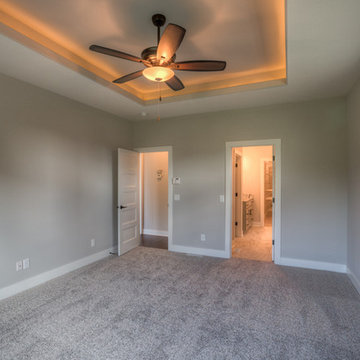
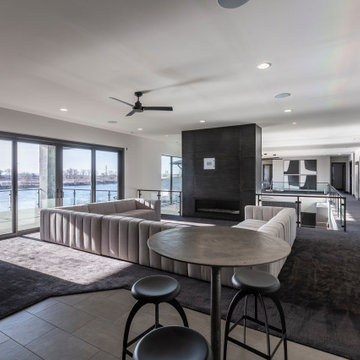
 Kala Performance Homes
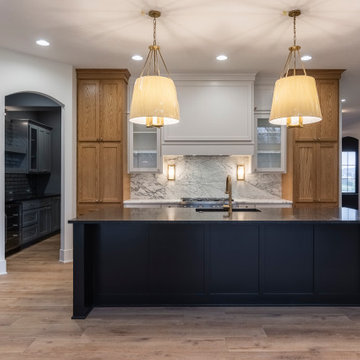
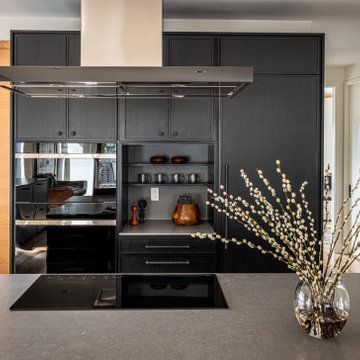
Modern kitchen with large island and custom cabinetry.
Inspiration for a mid-sized modern eat-in kitchen remodel in Kansas City with black cabinets and an island
Inspiration for a mid-sized modern eat-in kitchen remodel in Kansas City with black cabinets and an island

121