
Search results for "Performing" in Home Design Ideas
 Jigsaw Homes Inc.
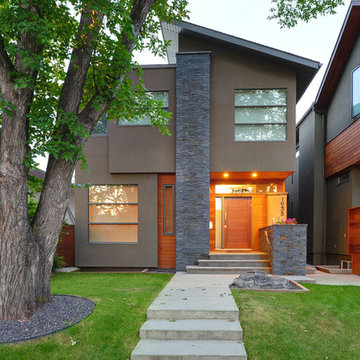
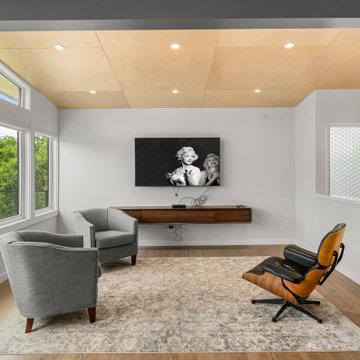
This contemporary home was built in an established inner city neighbourhood in Calgary. The home is about 2800 Sq. Ft. above grade and includes an underground tunnel to the detached garage in the rear.
The home was built to be very energy efficient and included features such as a solar thermal system, drain heat recovery, triple pane windows and more.
Find the right local pro for your project
 Landmark Performance Homes
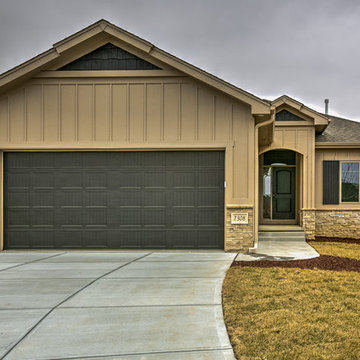
Exterior option of our Kiltera villa. www.buildalandmark.com
Exterior home idea in Omaha
Exterior home idea in Omaha
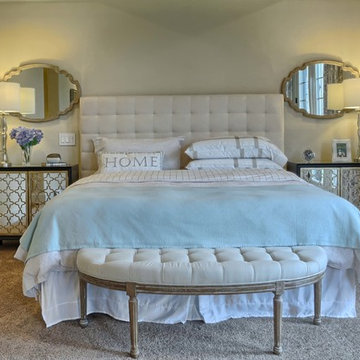

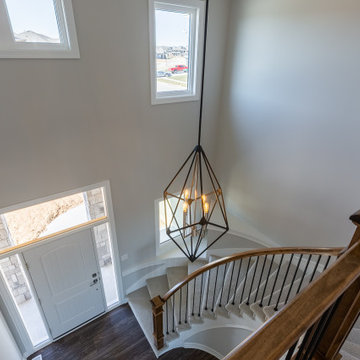
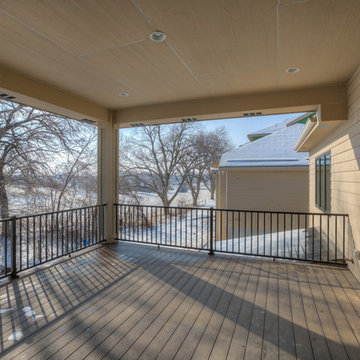 Landmark Performance Homes
Layout of our custom Brookfield ranch plan we built for a client. This home features beautiful beam ceiling detail in the great room, finished basement with fireplace and kitchen/bar area. This home has 4 bedrooms & 4 bathrooms. Great open-concept plan! We can can make your custom changes to this or any of our plans. Start your home, call 402.672.5550 to set up a meeting. #buildalandmark #ranchfloorplan #customhomes #omahabuilder photos by Tim Perry
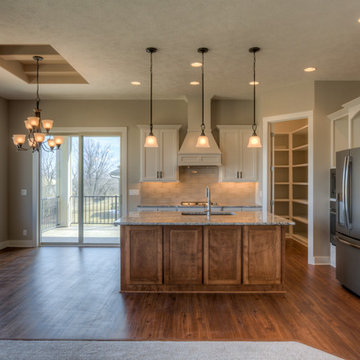 Landmark Performance Homes
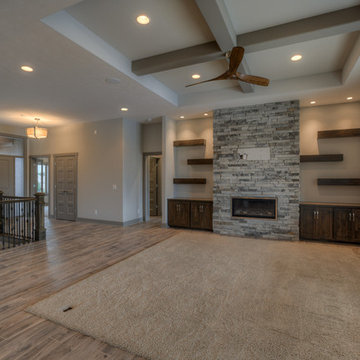
Photos of a custom Riviera plan we recently built for a client. This open-concept ranch plan features a center stone fireplace in great room, ceiling details, large walk-in pantry, dining area in kitchen, large master bath with walk-in tile shower. finished basement and so much more. We can custom build any of our plans! 402.672.5550 #buildalandmark #ranchfloorplan #newhome #homebuilder
Photos of a custom Riviera plan we recently built for a client. This open-concept ranch plan features a center stone fireplace in great room, ceiling details, large walk-in pantry, dining area in kitchen, large master bath with walk-in tile shower. finished basement and so much more. We can custom build any of our plans! 402.672.5550 #buildalandmark #ranchfloorplan #newhome #homebuilder photos by Tim Perry


 Landmark Performance Homes
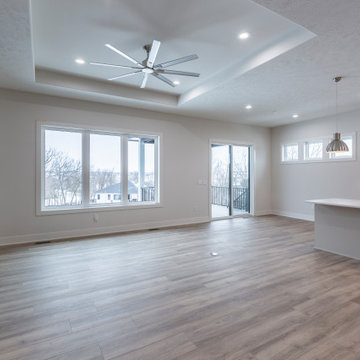
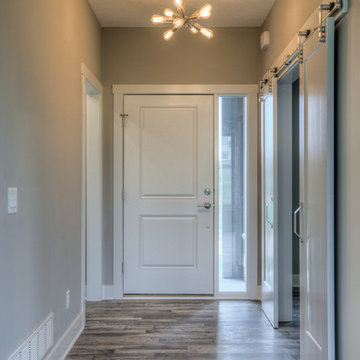
The first of our new Creative Vision series of homes! Our clients asked for a quality line of homes starting at $350,000 and we delivered! Congrats to the new family who will enjoy this Winchester plan, 4 bedroom, 3 bath home. All bedrooms have large walk-in closets! Quartz counters, custom cabinets, tile shower and more! Call us if you need a custom quote to fit your budget! We have ‘Creative Vision’ and you should too! 402.672.5550 #creativevision #buildalandmark #winchester Photo credit: Tim Perry

 Lake Land Builders
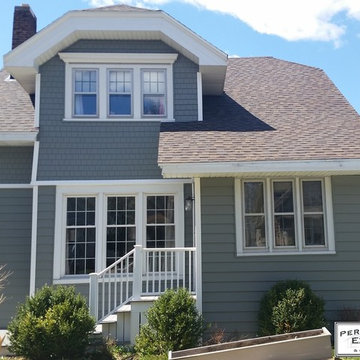
This is a before photo of the Ward's home. We removed the existing shingles and siding and replaced it all with new Owen's Corning shingles and Mastic Home Exteriors siding. We leveled the porch and reframed the windows as well.
 Landmark Performance Homes
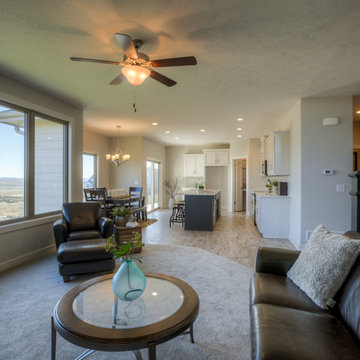
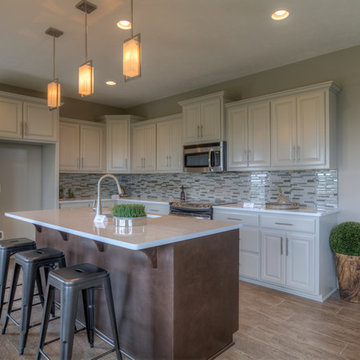
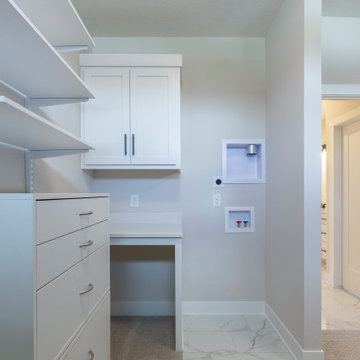
Newmark home in our Creative Vision Series. The open plan has flex/office room near entry with large family room with cozy gas fireplace. Large kitchen with quartz/granite counters, SS appliances and large walk-in pantry! LARGE drop zone with built-ins, LARGE master plus 3 bedrooms up & spacious laundry. Call 402.672.5550 to get info. on this or any of our homes. #homeforsale #moveinready #creativevision #newhome #openconcept #kitchenideas #buildalandmark photos by: Tim Perry Photography
 Landmark Performance Homes
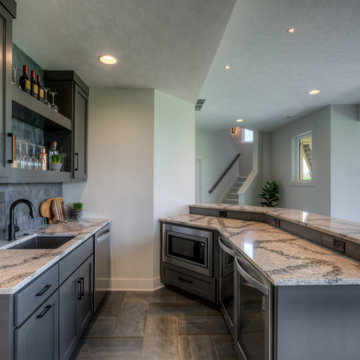
2019 Street of Dreams home. Custom Wyndham plan. Base plan starts at $415,000. 2-story with rear stair case. Flexible plan, many option. What can we build for you? Call 402.672.5550 buildalandmark.com
190