
Search results for "Performing" in Home Design Ideas


Find the right local pro for your project
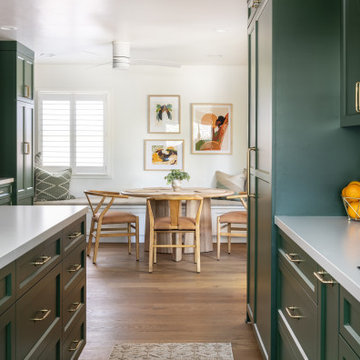

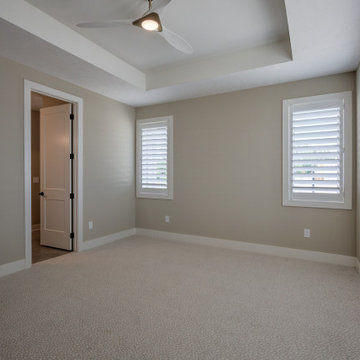
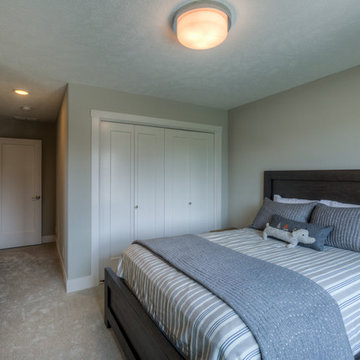
 Landmark Performance Homes
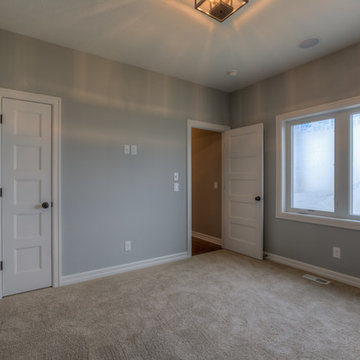
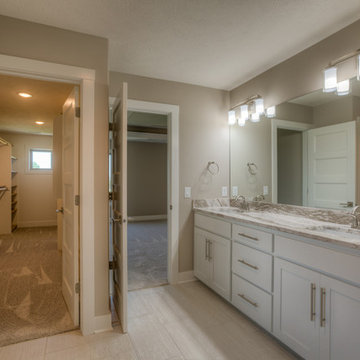
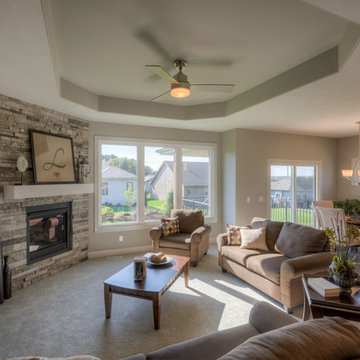
For sale - popular Newport 2-story by Landmark Homes! Open entry to den/flex room. Large kitchen w/ custom cabinetry, quartz tops, SS appliance & huge WI pantry. Large great room w/ cozy gas fireplace with natural stone. Drop zone with lockers & large closet. Upper level features 4 bdrms. & loft! Master suite has huge bath w/ tub & WI tile shower plus enormous closet! Over-sized lot backs to dense tree line on quiet cul-de-sac. Easy access to Dodge, schools and nearby parks! 2534 N. 187th Cir.
$489,300. Call for more details or to schedule a showing. 402.672.5550 photos by Tim Perry #homeforsale #newconstruction #buildalandmark #omahabuilder #newhome #moveinready
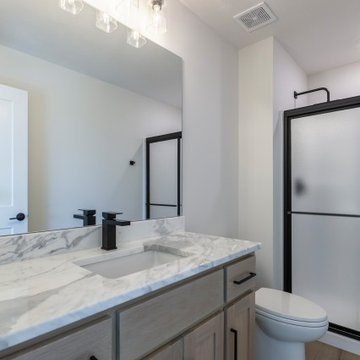
 Landmark Performance Homes
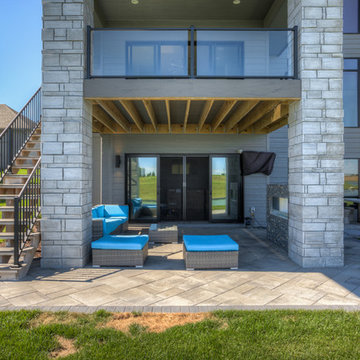
patio, deck, outdoor fireplace, outdoor living
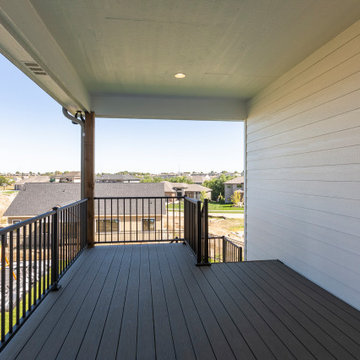
Deck - deck idea in Omaha with a fireplace and a roof extension
Deck - deck idea in Omaha with a fireplace and a roof extension
 Performance Cabinets and Mill

A bespoke build-in entertainment center that effortlessly becomes the room's centerpiece. Floating shelves, custom-crafted with precision, elegantly display your treasured books and keepsakes, turning them into captivating visual narratives. Meanwhile, sleek flat-door cabinets subtly tuck away your family's beloved toys and board games. This is more than just a custom-made entertainment center; it's a harmonious blend of style and functionality, a testament to thoughtful design.

 Landmark Performance Homes
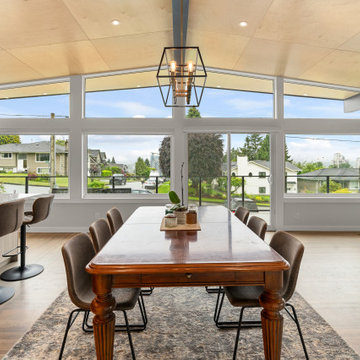
This home has so many features, quartz counters, wood flooring, covered patio and more! we can custom build this plan!– call 402-672-5550. #villaliving #maintenancefreeliving #villaforsale #buildalandmark

 Landmark Performance Homes
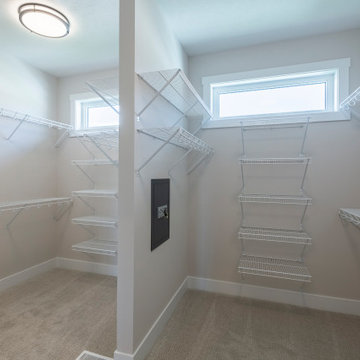
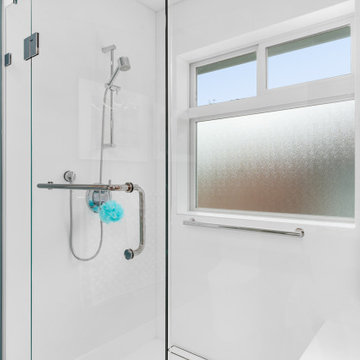
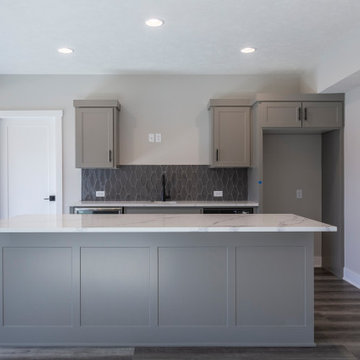
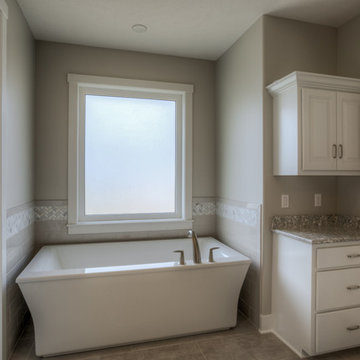
Our stunning Kensington plan will wow you! We just finished this beautiful home for a client. This 5-bedroom home with a loft area and a finished basement has lots of unique features and finishes. We can custom build this or any of our plans to make your dream home a reality. Call 402.672.5550 for information. #buildalandmark #lakeliving #summerhill #custombuilder #omahabuilder #floorplan Photos by Tim Perry

 Landmark Performance Homes
- 4-car garage w/ heater
- 4 “sleep”; 3 “wash”
- Open, “cook/eat/relax” areas
- Large walk-thru pantry
- Pot filler in kitchen
- Spiral staircase to lower level
- Barn door to work room
- “Drop” area off “park” w/ desk area
- Reverse osmosis water system
- Plumbed for soft water
- High-tech wireless technology features
Photos by Tim Perry
191