
Search results for "Performing" in Home Design Ideas
 Landmark Performance Homes
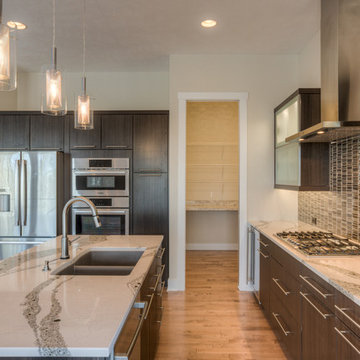
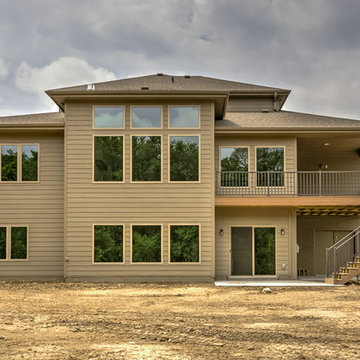
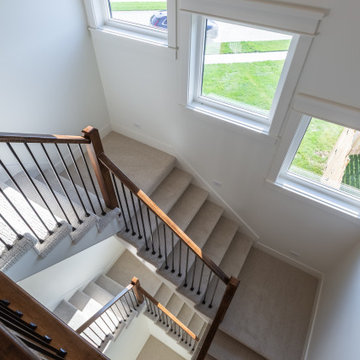
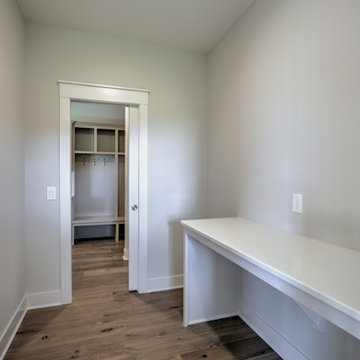
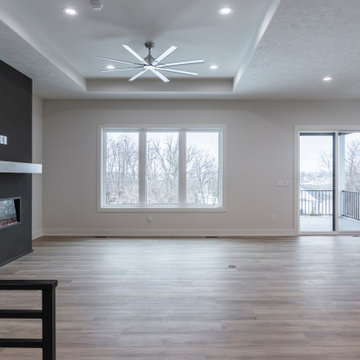
Take a look at these photos from a custom Kingsboro ranch home we just finished for a client. It is a unique, modern ranch with custom details galore! Sleek lines and floating staircase with wood and iron accents set this style apart! We can custom build this home to fit your style. Call to set up a planning meeting today! 402.672.5550 #buildalandmark #modernranch #ranch #customhome #omahabuilder #openconcept #contemporaryranchhome photos by Tim Perry
 Landmark Performance Homes
Landmark's Mason 2-story plan. This custom home features a double-door entry w/ a stunning spiral staircase. Barn doors to office w/ beam ceiling and built-ins. Open concept plan w/ great room, fireplace, kitchen w/ eating area and large walk-in pantry. 5 bedrooms, huge master suite, finished basement. We can custom build a version of this or any of our plans. 402.672.5550 photos by Tim Perry. www.buildalandmark.com

 Sumer Metal Corporation
We are a trusted Stainless Steel Pipe Manufacturer in India, delivering strong and reliable performance for industrial and commercial applications. Our stainless steel pipes are manufactured using high-quality materials to ensure durability, corrosion resistance, and long service life.
Contact us:
Email ID: sales@sumermetalcorp.com
Phone no: +91 98921 50263
Product Source: Stainless Steel Pipe Manufacturer in India
Find the right local pro for your project

 Peak Performance Renovations Inc
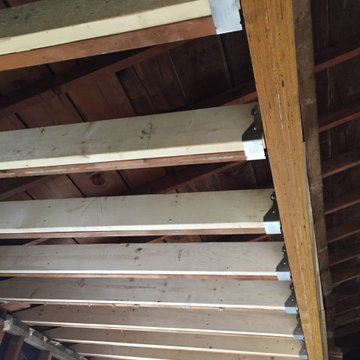
Temporary walls to support the roof while we remove the walls and install the new beams.
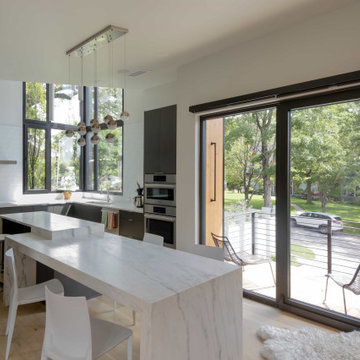
Kitchen - modern kitchen idea in Vancouver
Kitchen - modern kitchen idea in Vancouver

 H2D Architecture + Design
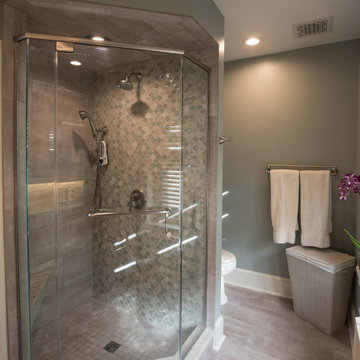
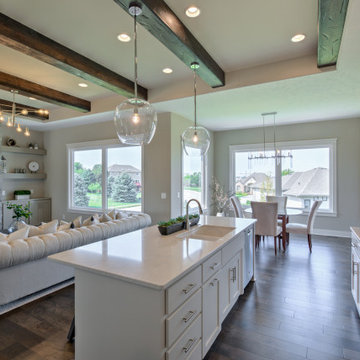
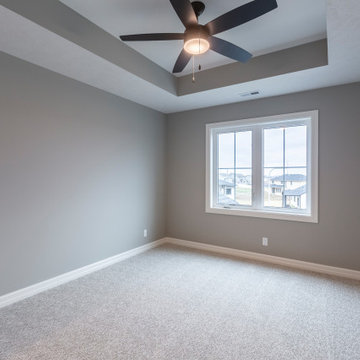
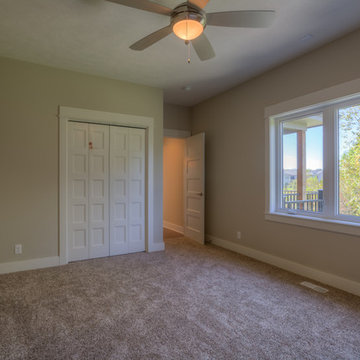
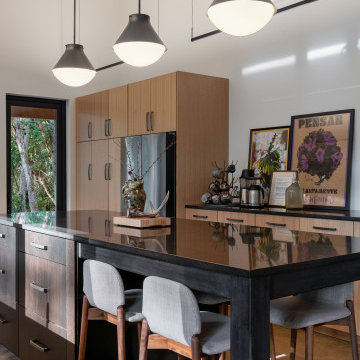
The owners of this wooded property on Whidbey Island came to H2D Architecture + Design with a vision to build a high-performance compact new home on the site. The goal of the design was to limit the impact and footprint on the site in order to maintain as many of the trees as possible. A select number of trees were removed to accommodate the new driveway, house and shed location, and a small yard area. The remainder of the site has been left untouched to remain a wooded sanctuary around the home. The home design was developed around a desire for creating only the minimum amount of space necessary for this family of two. The final design is a one-story home with approximately 1350 sf including two bedrooms, two bathrooms, laundry, storage, mechanical, and open living area. The open living area has a vaulted ceiling, wall of windows looking out to the yard, and connection directly out to a covered patio area. The structure of the home was designed to be built with SIPS (Structurally Insulated Panel System). Both the walls and roof were built with the SIPS panels creating a highly energy efficient building envelope. The cabinetry in the home was built by the homeowner.
+ Architecture: H2D Architecture + Design
+ Interior Design: H2D Architecture + Design
www.h2darchitects.com
+ Green Consultantation and Built by: Zero Energy Homes and Clifton View Homes
+ Photography: Anastasiya Homes
 Landmark Performance Homes
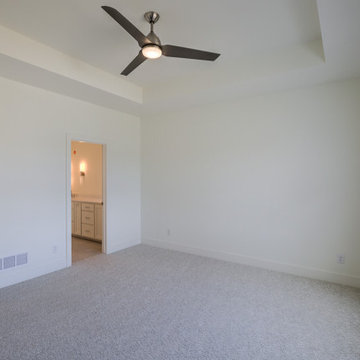
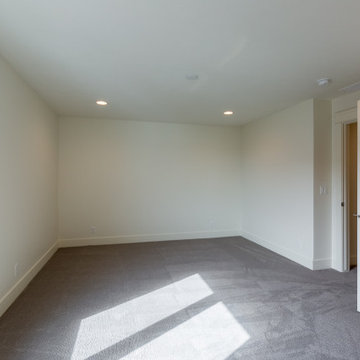
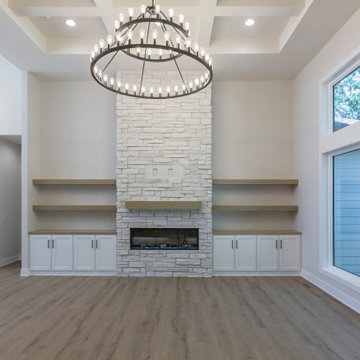
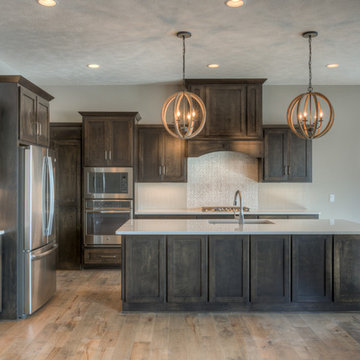
Layout of our custom Brookfield ranch plan we built for a client. This home features beautiful beam ceiling detail in the great room, finished basement with fireplace and kitchen/bar area. This home has 4 bedrooms & 4 bathrooms. Great open-concept plan! We can can make your custom changes to this or any of our plans. Start your home, call 402.672.5550 to set up a meeting. #buildalandmark #ranchfloorplan #customhomes #omahabuilder photos by Tim Perry
193