
Search results for "Performing" in Home Design Ideas
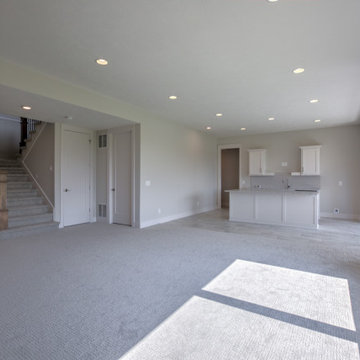
 Performance Home Improvement
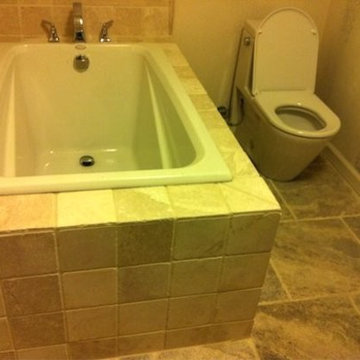
Inspiration for a mid-sized kids' beige tile and stone tile drop-in bathtub remodel in Sacramento with beige walls
Find the right local pro for your project
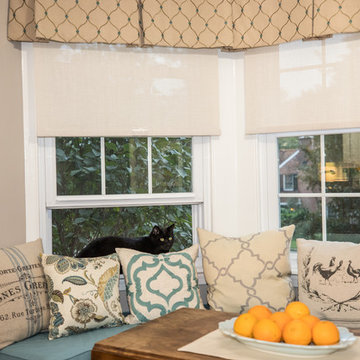
 Performance Kitchens & Home
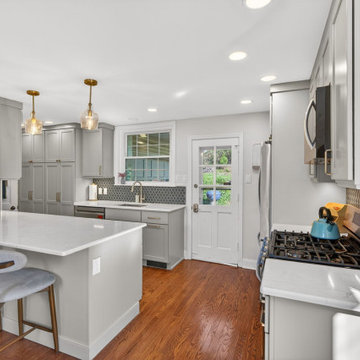
Example of a mid-sized transitional l-shaped medium tone wood floor eat-in kitchen design in Philadelphia with an undermount sink, shaker cabinets, quartz countertops, beige backsplash and beige countertops
 Landmark Performance Homes
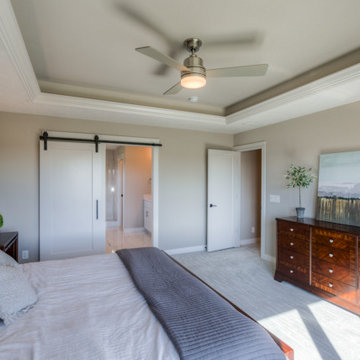
2-story, Newport plan with open foyer to den with modern barn doors. Large kitchen with 9' island with quartz counters. SS appliances and huge WI pantry with prep area. Flex room off the kitchen for more office space or kid's zone. 4 bedrooms up plus loft! Master bedroom is oversized with spa bath, WI tile shower and huge closet. Walkout lot with cedar decking and aluminum rail. Call for more information on this this home or to build a custom home. 402.672.5550 #homeforsale #moveinready #newconstruction #buildalandmark
 Landmark Performance Homes
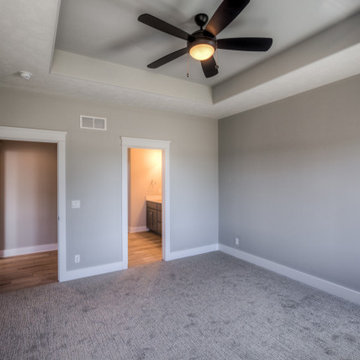
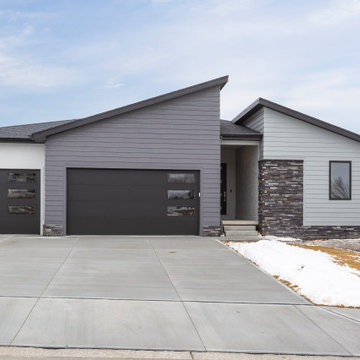
Introducing Landmark's innovative new Fieldstone Plan! With unlimited, flexible options for your lifestyle this plan boasts soaring ceilings in the great room adjacent a large kitchen. Unique plan offers a flex or bedroom off the back of the home for best views! Make this plan uniquely yours today – let us know what look or idea you want to select! This plan starts at $350K with lot included. Call to find out more! 402.672.5550 #buildalandmark #newcosntruction #ranch #floorplan #omahabuilder
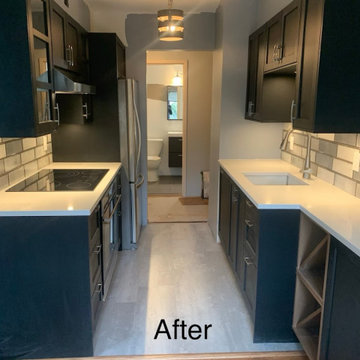
 Peak Performance Renovations Inc
Bathroom remodel, Bathroom renovation, flooring installation, Bathroom vanity, Toilet, Shower, glass, tile, mosaic tile, plumbing, sink, Kitchen remodel, kitchen renovation, hardwood flooring, tile floor, tile backsplash, electrical, led lighting, under cabinet lighting, hotel kitchen, subway tile, black walnut, loft, Modern space, general contractor, Vancouver,
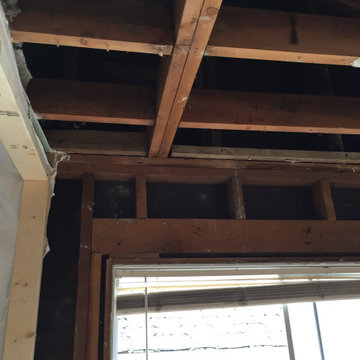 Peak Performance Renovations Inc
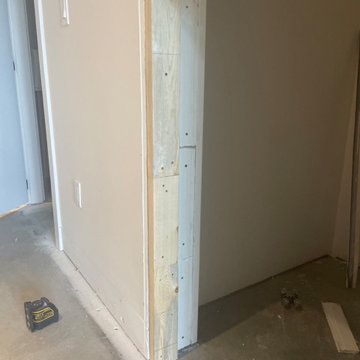
There were many missing point loads in this house.
Minimalist kitchen photo in Vancouver
Minimalist kitchen photo in Vancouver
 Landmark Performance Homes
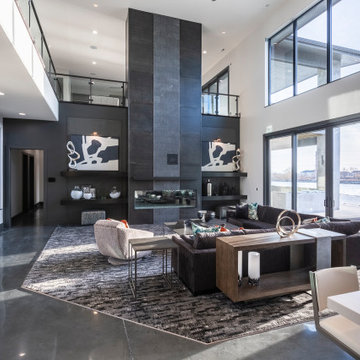
Example of a large minimalist formal and open concept brown floor living room design in Omaha with beige walls, a hanging fireplace, a brick fireplace and a wall-mounted tv
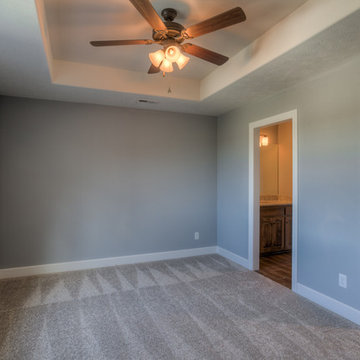
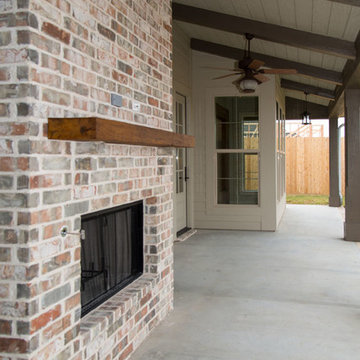

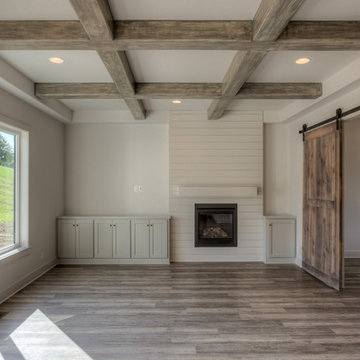 Landmark Performance Homes
modern plantation style look. Check out this Landmark one-of-a-kind, modern plantation style home with brick accents! This custom 2-story home has beautiful, unique finishes and so many wonderful features! We can include these in your custom Landmark home. Call today to set up your planning meeting. 402.672.5550 #dreamhome #buildalandmark #brick #spiralstaircase #modernfarmhouse #modernplantationstyle #buildalandmark
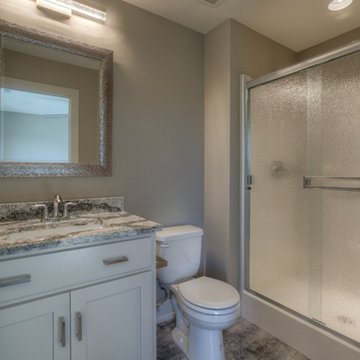 Landmark Performance Homes
This custom Wyndham plan will WOW you! This 2-story plan has 4 bedrooms plus a loft area. Staircase in the back of the home. Beautiful, open-concept plan. Private deck off master, so many wonderful features! We can custom build this plan or we have a Wyndham model home currently for sale--move-in ready. Call 402-672-5550 for more details. #buildalandmark #customhomes #omahabuilder #homesforsale
Photos by: Tim Perry

 Bellingham Bay Builders
Winner of Department of Energy's 2018 Housing Innovation Awards
Design by [bundle] design services
Photography by C9 Photography
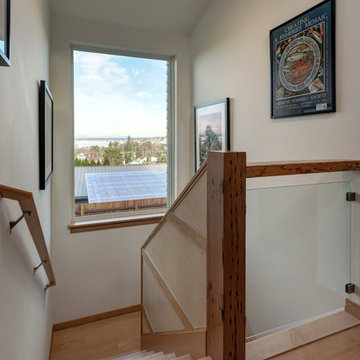
Staircase - mid-sized modern wooden u-shaped wood railing staircase idea in Seattle with wooden risers
Staircase - mid-sized modern wooden u-shaped wood railing staircase idea in Seattle with wooden risers
195