
Search results for "Performing" in Home Design Ideas

 Kala Performance Homes
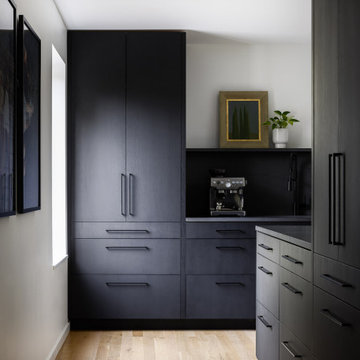
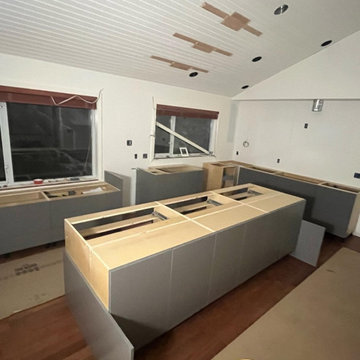
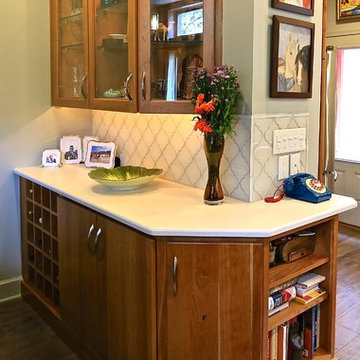
Custom cabinetry built out for coffee station and additional kitchen storage.
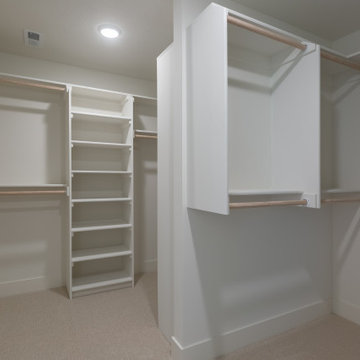
Closet - contemporary closet idea in Kansas City
Closet - contemporary closet idea in Kansas City
Find the right local pro for your project
 Landmark Performance Homes
Street of Dreams you can now take a video tour of our Street of Dreams 1.5-story custom, lodge-style home. This flexible floor plan can be built at any size and has options for every budget! This plan starts at $450,000 including lot, or the Creative version of this plan starts at $380,000 lot included. This custom home features an iron double-entry door, soaring 15' ceilings w/ wood beams, unique loft with daybed reading nook and custom cabinets, hand-distressed maple flooring, stone and brick accents, natural stone fireplace and floating shelves, quartz counters, finished lower level w/ theater area, sunken bar and much more! For information on this or any of our plans call 402.672.5550 #streetofdreams #buildalandmark *please note pricing may change at any time.
 Landmark Performance Homes
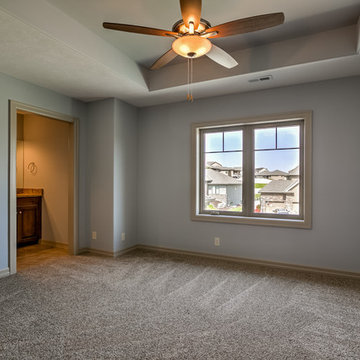
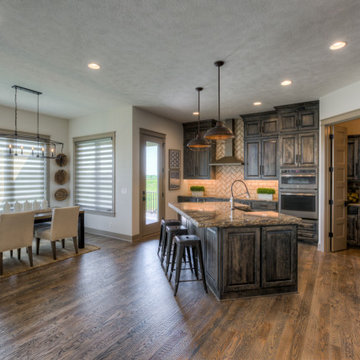
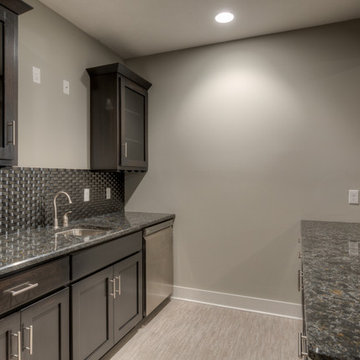
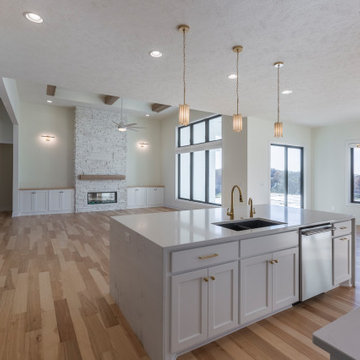
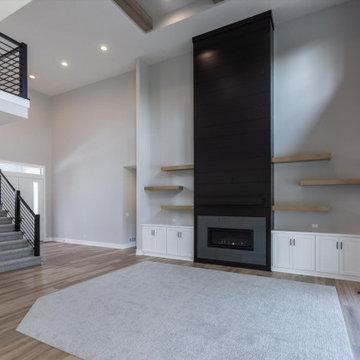
Photos of a custom version of our Wyndham plan. Our client wanted a master on the main level as well as the upper level. The home also features a loft area, staircase in the back of the home, walk-in pantry, finished basement with kitchen/bar area, office of the entry, and so much more. We can custom build the perfect home for you. Call 402.672.5550 and let us know what you are looking for in a home! photos by Tim Perry #buildalandmark #dreamhome #floorplan #omahabuilder #customhome
 Peak Performance Renovations Inc
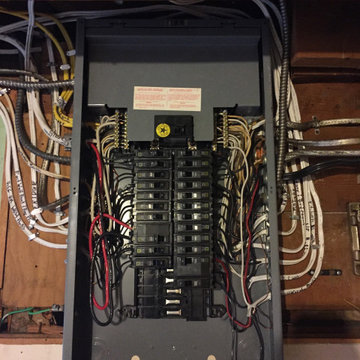
Had to add a few circuits for the new kitchen.
Example of a minimalist basement design in Vancouver
Example of a minimalist basement design in Vancouver


 Performance Kitchens & Home
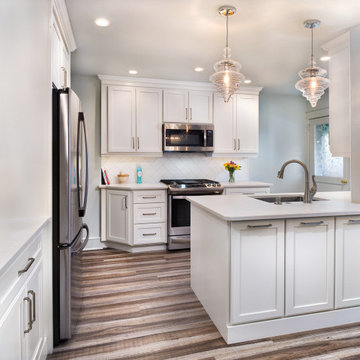
White kitchen cabinets are timeless classics that deliver old school class that is just as fresh today as it has ever been. Check out some of these beautiful cabinets that we have created for other great Philadelphia kitchens like yours and we’re sure you’ll agree that antique white kitchen cabinets are something special!
 Landmark Performance Homes
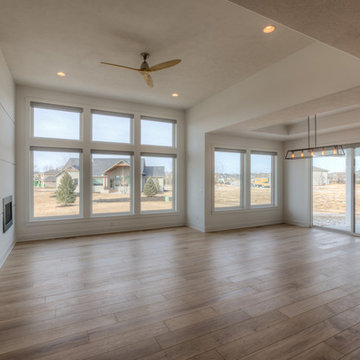
- 4-car garage w/ heater
- 4 “sleep”; 3 “wash”
- Open, “cook/eat/relax” areas
- Large walk-thru pantry
- Pot filler in kitchen
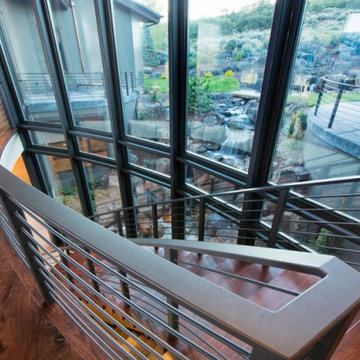
- Spiral staircase to lower level
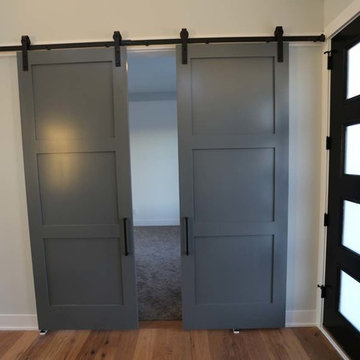
- Barn door to work room
- “Drop” area off “park” w/ desk area
- Reverse osmosis water system
- Plumbed for soft water
- High-tech wireless technology features
Photos by Tim Perry
199