
Search results for "Performing" in Home Design Ideas
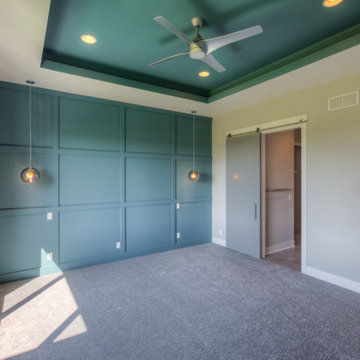
 Landmark Performance Homes
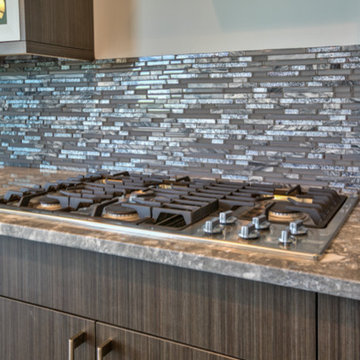
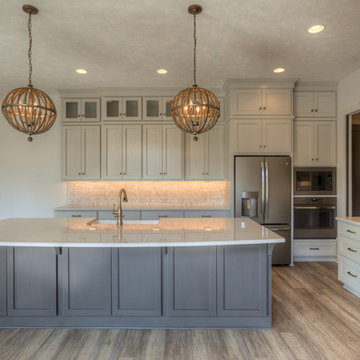
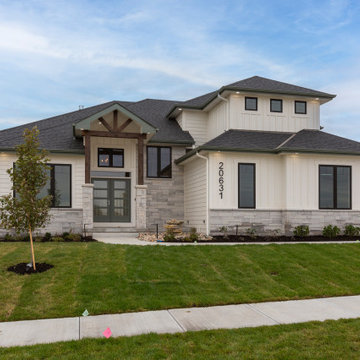
Brookfield ranch home we just finished for a customer. Wonderful features including custom modern cabinets, unique acrylic counters, creative use of color, great outdoor living with a fireplace on deck and so much more. What can we build together? Call to set up a meeting today! 402.672.5550 #buildalandmark #ranchhome #floorplan #customhome #omahabuilder
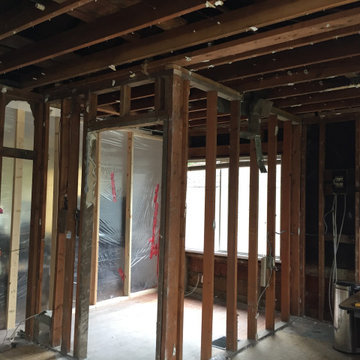
 AV Performance Innovations
Joe Catalano
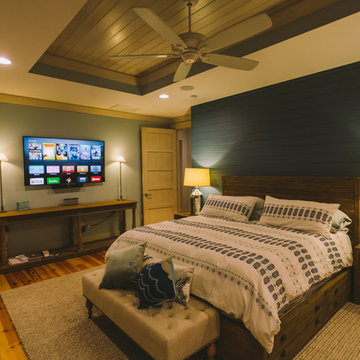
Bedroom - mid-sized coastal guest medium tone wood floor and brown floor bedroom idea in Other with green walls and no fireplace
Bedroom - mid-sized coastal guest medium tone wood floor and brown floor bedroom idea in Other with green walls and no fireplace
Find the right local pro for your project
 Landmark Performance Homes
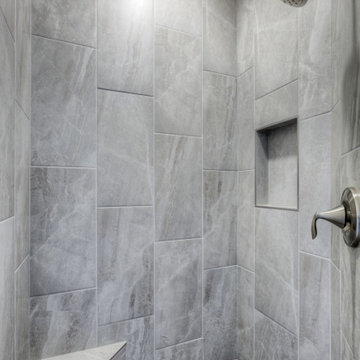
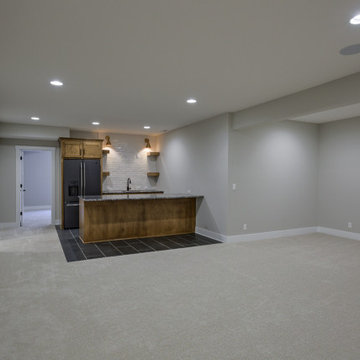
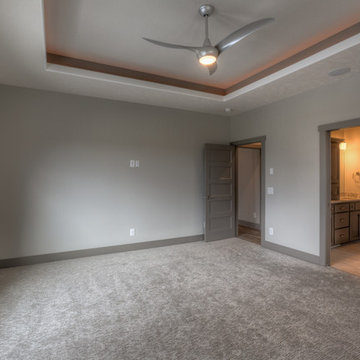
Photos from our custom Fieldstone ranch plan we just built for a customer. This new plan has so many flexible options to make your own. This customer added a flex room for an office or guest room. They also modified the laundry, pantry, drop area and powder bath configuration. Let us help you with your unique, perfect home design! This plan starts at $350K with lot included. Call to start planning! 402.672.5550 #buildalandmark #newconstruction #ranch #floorplan #omahabuilder
 Landmark Performance Homes
modern plantation style look. Check out this Landmark one-of-a-kind, modern plantation style home with brick accents! This custom 2-story home has beautiful, unique finishes and so many wonderful features! We can include these in your custom Landmark home. Call today to set up your planning meeting. 402.672.5550 #dreamhome #buildalandmark #brick #spiralstaircase #modernfarmhouse #modernplantationstyle #buildalandmark
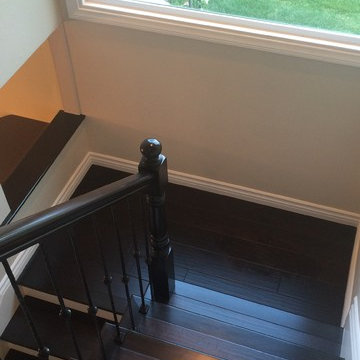
 Performance Construction & Remodeling Inc.
Carpet stairs were removed and engineered wood stairs were installed. White risers, mop skirt, and baseboards were installed.
Staircase - mid-sized traditional staircase idea in Orange County
Staircase - mid-sized traditional staircase idea in Orange County

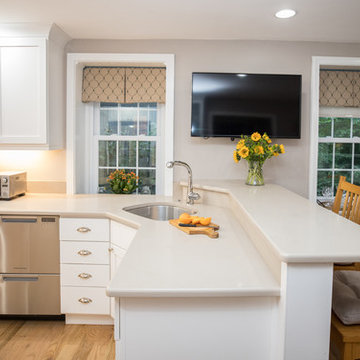
 Performance Kitchens & Home
Example of a mid-sized transitional l-shaped medium tone wood floor eat-in kitchen design in Philadelphia with an undermount sink, shaker cabinets, quartz countertops, beige backsplash and beige countertops
 Kala Performance Homes

A sauna was custom-built within the pool house. Cedar was used for the walls, ceiling, and benches. The variation in the shades of the cedar lumber contrasts with the uniform 3x36” black tile floor.
Small LED lights provide just enough illumination to be able to see inside the sauna while still being able to relax. LED lighting was used throughout this entire project, as it is not only energy-efficient, but provides more lumens per wattage and a longer lifetime.

 Peak Performance Renovations Inc
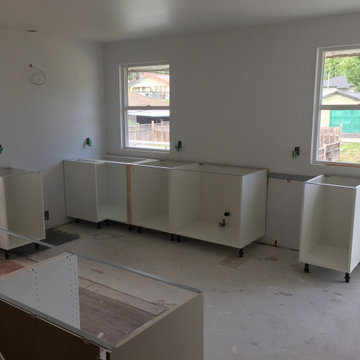
Cabinet boxes are in
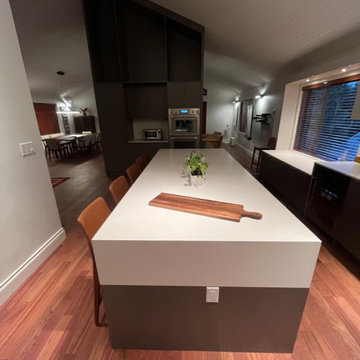
Example of a minimalist kitchen design in Vancouver
Example of a minimalist kitchen design in Vancouver
 Performance Kitchens & Home
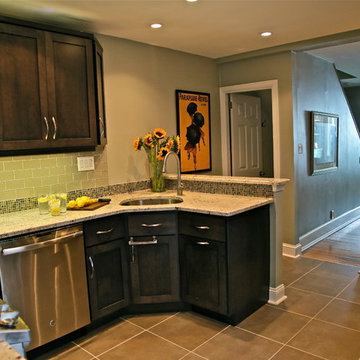
Eat-in kitchen - mid-sized transitional single-wall ceramic tile eat-in kitchen idea in Philadelphia with an undermount sink, shaker cabinets, beige backsplash, glass tile backsplash and stainless steel appliances
203