
Search results for "Performing" in Home Design Ideas
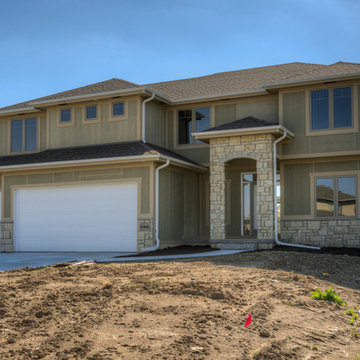
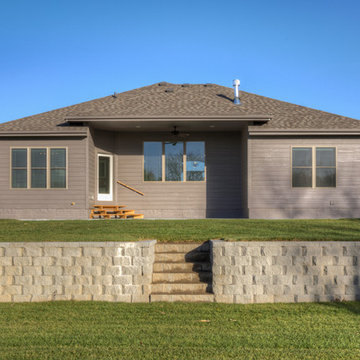
 Landmark Performance Homes
Brookfield custom ranch home we built for a client. This ranch home has an office/flex room off the entry, open-concept plan with a finished basement. We make custom changes to all of our plans to build your perfect home. Call today to start planning yours! 402-672-5550 #buildalandmark #customhomes #omahabuilder #brookfield #dreamhome
Find the right local pro for your project
 Kala Performance Homes
Photo Credit: 8183 Studio
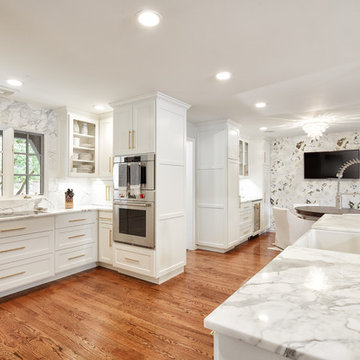
Eat-in kitchen - large transitional u-shaped medium tone wood floor and brown floor eat-in kitchen idea in Other with a farmhouse sink, shaker cabinets, white cabinets, marble countertops, white backsplash, marble backsplash, stainless steel appliances and an island
Eat-in kitchen - large transitional u-shaped medium tone wood floor and brown floor eat-in kitchen idea in Other with a farmhouse sink, shaker cabinets, white cabinets, marble countertops, white backsplash, marble backsplash, stainless steel appliances and an island
 Performance Kitchens & Home
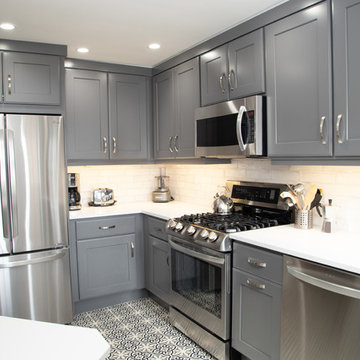
Example of a small trendy l-shaped ceramic tile kitchen design in Philadelphia with a single-bowl sink, shaker cabinets, gray cabinets, quartz countertops, white backsplash, ceramic backsplash, stainless steel appliances and white countertops
 Landmark Performance Homes
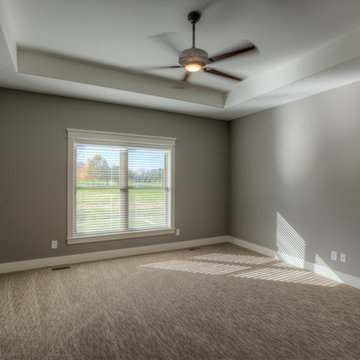
Brookfield custom ranch home we built for a client. This ranch home has an office/flex room off the entry, open-concept plan with a finished basement. We make custom changes to all of our plans to build your perfect home. Call today to start planning yours! 402-672-5550 #buildalandmark #customhomes #omahabuilder #brookfield #dreamhome
 Landmark Performance Homes
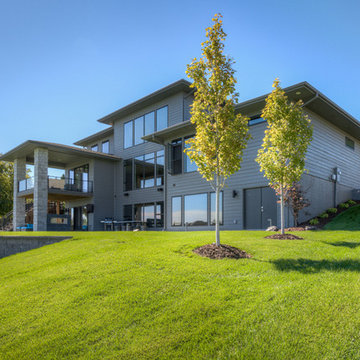
Wow! The clients we built this home for chose modern styling. This redefines open plan! It features 21' ceilings, a loft with a glass balcony, full-height stone fireplace, large covered deck, and so much more. We can custom-build any of our plans and you can choose your style. Call 402.672.5550 to start planning today! #buildalandmark #modern #customhomes #omahabuilder #loft Photos by Tim Perry

 Landmark Performance Homes
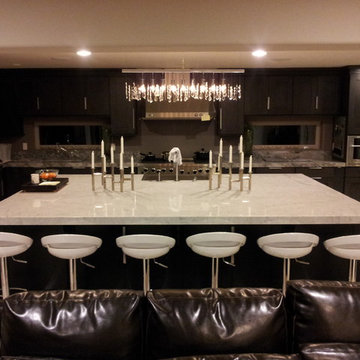
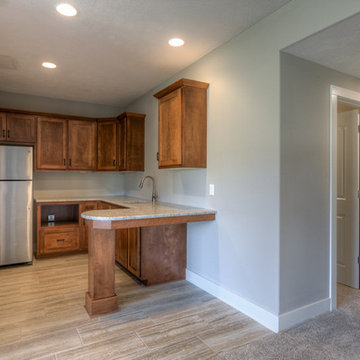
Photos of a custom Riviera plan we recently built for a client. This open-concept ranch plan features a center stone fireplace in great room, ceiling details, large walk-in pantry, dining area in kitchen, large master bath with walk-in tile shower. finished basement and so much more. We can custom build any of our plans! 402.672.5550 #buildalandmark #ranchfloorplan #newhome #homebuilder
Photos of a custom Riviera plan we recently built for a client. This open-concept ranch plan features a center stone fireplace in great room, ceiling details, large walk-in pantry, dining area in kitchen, large master bath with walk-in tile shower. finished basement and so much more. We can custom build any of our plans! 402.672.5550 #buildalandmark #ranchfloorplan #newhome #homebuilder photos by Tim Perry
 Kala Performance Homes
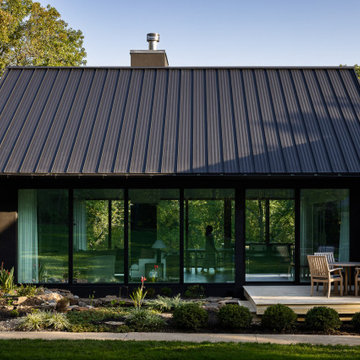
Lake house on a wooded lot that has been retrofitted to raise the roof on the heart of the home.
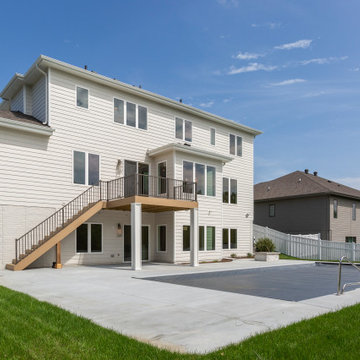
Example of a trendy exterior home design in Kansas City
Example of a trendy exterior home design in Kansas City
 Landmark Performance Homes
Street of Dreams you can now take a video tour of our Street of Dreams 1.5-story custom, lodge-style home. This flexible floor plan can be built at any size and has options for every budget! This plan starts at $450,000 including lot, or the Creative version of this plan starts at $380,000 lot included. This custom home features an iron double-entry door, soaring 15' ceilings w/ wood beams, unique loft with daybed reading nook and custom cabinets, hand-distressed maple flooring, stone and brick accents, natural stone fireplace and floating shelves, quartz counters, finished lower level w/ theater area, sunken bar and much more! For information on this or any of our plans call 402.672.5550 #streetofdreams #buildalandmark *please note pricing may change at any time.


207