
Search results for "Performing" in Home Design Ideas

 Spire North
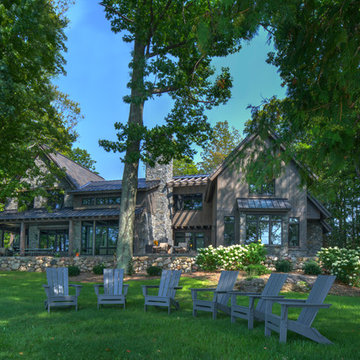
Tucked away in the backwoods of Torch Lake, this home marries “rustic” with the sleek elegance of modern. The combination of wood, stone and metal textures embrace the charm of a classic farmhouse. Although this is not your average farmhouse. The home is outfitted with a high performing system that seamlessly works with the design and architecture.
The tall ceilings and windows allow ample natural light into the main room. Spire Integrated Systems installed Lutron QS Wireless motorized shades paired with Hartmann & Forbes windowcovers to offer privacy and block harsh light. The custom 18′ windowcover’s woven natural fabric complements the organic esthetics of the room. The shades are artfully concealed in the millwork when not in use.
Spire installed B&W in-ceiling speakers and Sonance invisible in-wall speakers to deliver ambient music that emanates throughout the space with no visual footprint. Spire also installed a Sonance Landscape Audio System so the homeowner can enjoy music outside.
Each system is easily controlled using Savant. Spire personalized the settings to the homeowner’s preference making controlling the home efficient and convenient.

Find the right local pro for your project
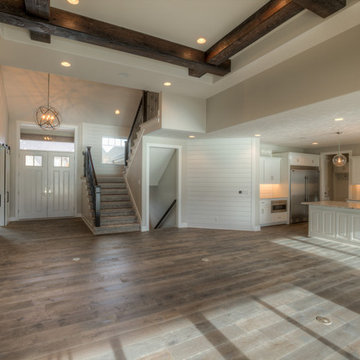
 Landmark Performance Homes
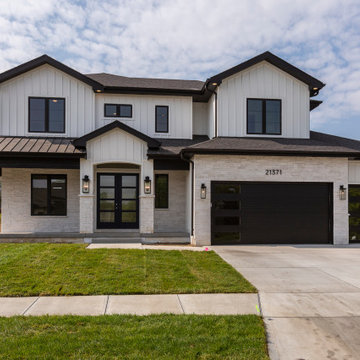
Our stunning Kensington plan will wow you! We just finished this beautiful home for a client. This 5-bedroom home with a loft area and a finished basement has lots of unique features and finishes. We can custom build this or any of our plans to make your dream home a reality. Call 402.672.5550 for information. #buildalandmark #lakeliving #summerhill #custombuilder #omahabuilder #floorplan Photos by Tim Perry
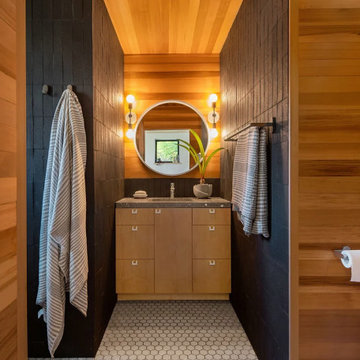

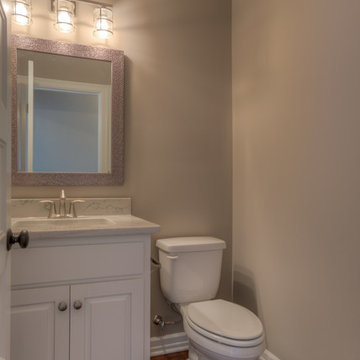
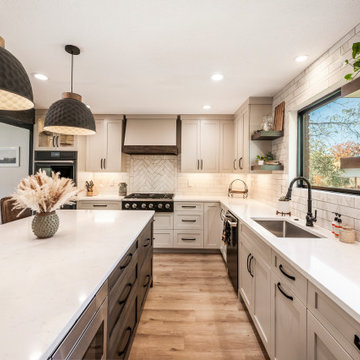

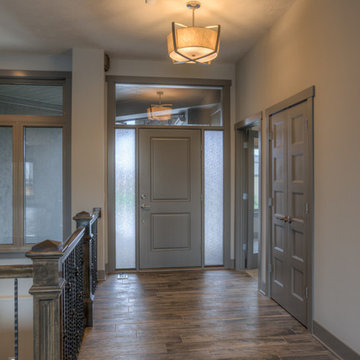
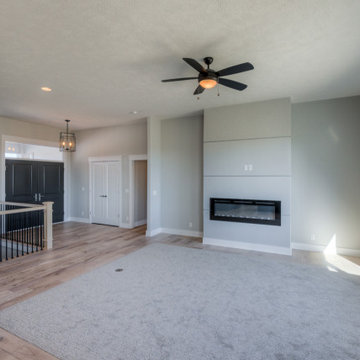 Landmark Performance Homes
Introducing Landmark's innovative new Fieldstone Plan! With unlimited, flexible options for your lifestyle this plan boasts soaring ceilings in the great room adjacent a large kitchen. Unique plan offers a flex or bedroom off the back of the home for best views! Make this plan uniquely yours today – let us know what look or idea you want to select! This plan starts at $350K with lot included. Call to find out more! 402.672.5550 #buildalandmark #newcosntruction #ranch #floorplan #omahabuilder
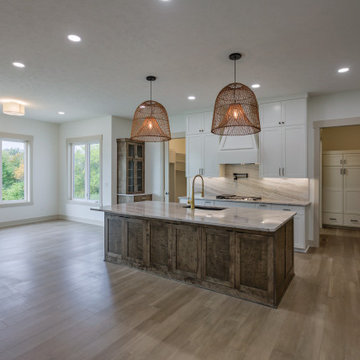
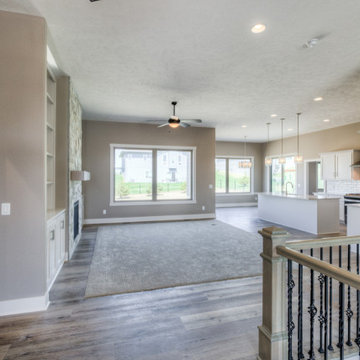 Landmark Performance Homes
Photos from our custom Fieldstone ranch plan we just built for a customer. This new plan has so many flexible options to make your own. This customer added a flex room for an office or guest room. They also modified the laundry, pantry, drop area and powder bath configuration. Let us help you with your unique, perfect home design! This plan starts at $350K with lot included. Call to start planning! 402.672.5550 #buildalandmark #newconstruction #ranch #floorplan #omahabuilder

 Landmark Performance Homes
Street of Dreams you can now take a video tour of our Street of Dreams 1.5-story custom, lodge-style home. This flexible floor plan can be built at any size and has options for every budget! This plan starts at $450,000 including lot, or the Creative version of this plan starts at $380,000 lot included. This custom home features an iron double-entry door, soaring 15' ceilings w/ wood beams, unique loft with daybed reading nook and custom cabinets, hand-distressed maple flooring, stone and brick accents, natural stone fireplace and floating shelves, quartz counters, finished lower level w/ theater area, sunken bar and much more! For information on this or any of our plans call 402.672.5550 #streetofdreams #buildalandmark *please note pricing may change at any time.
 Landmark Performance Homes
Brookfield custom ranch home we built for a client. This ranch home has an office/flex room off the entry, open-concept plan with a finished basement. We make custom changes to all of our plans to build your perfect home. Call today to start planning yours! 402-672-5550 #buildalandmark #customhomes #omahabuilder #brookfield #dreamhome

 Landmark Performance Homes
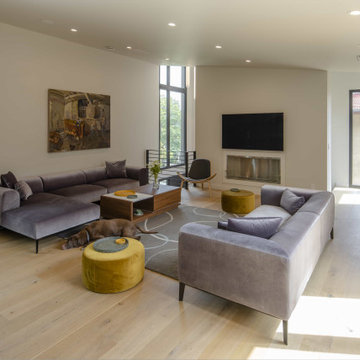
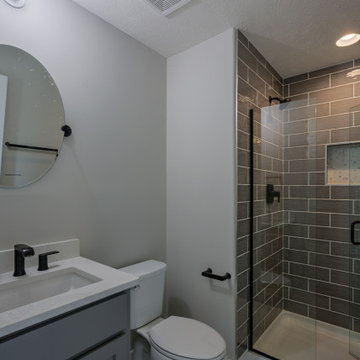
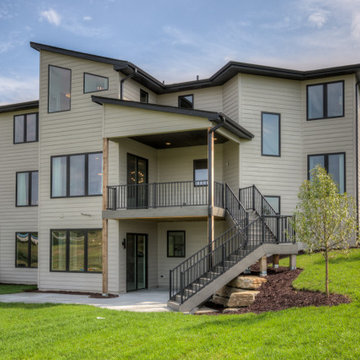
2019 Street of Dreams home. Custom Wyndham plan. Base plan starts at $415,000. 2-story with rear stair case. Flexible plan, many option. What can we build for you? Call 402.672.5550 buildalandmark.com
205