
Search results for "Performing" in Home Design Ideas

Find the right local pro for your project
 Tom Bassett-Dilley Architect, Ltd.
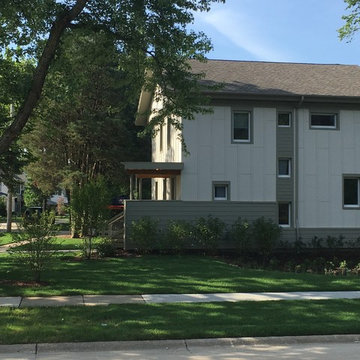
This reinterpretation of the classic American Foursquare features a floor plan for modern family living and 21st-c. energy efficiency and technology. The home is right-sized for a family of 6, and designed to be healthy, efficient, affordable, and a complement to its neighborhood. As a Passive House, it uses only about a tenth of the heating and cooling energy of a built-to-code home, and about 70% less energy overall; it is also designed to be Zero Energy Ready, meaning that with the addition of a solar electric array, the house can produce as much energy as it uses. Indoor air quality and occupant health are a primary objective as well, so no-added-formaldehyde panel materials, no-VOC, non-toxic paints, and Greenguard certified sealants, caulks, and adhesives were used along with a continuous demand-controlled ventilation system to provide superior air quality.
 Performance Kitchens & Home
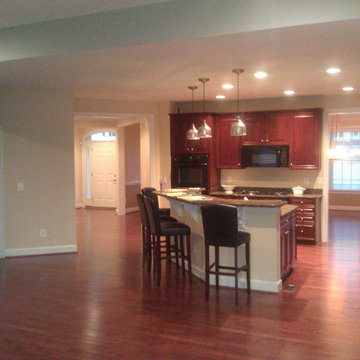
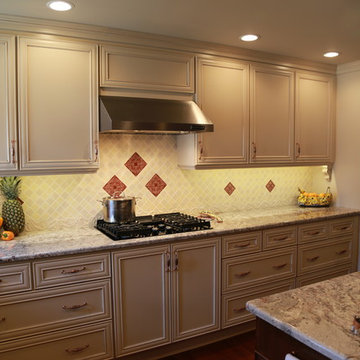
Mid-sized elegant medium tone wood floor kitchen photo in Philadelphia with white cabinets, granite countertops, beige backsplash, stainless steel appliances and an island

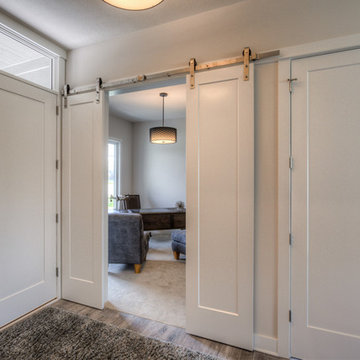
 Landmark Performance Homes
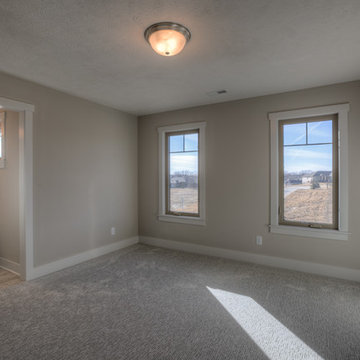
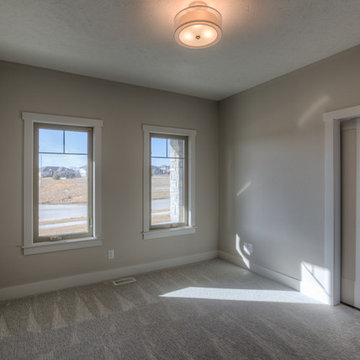
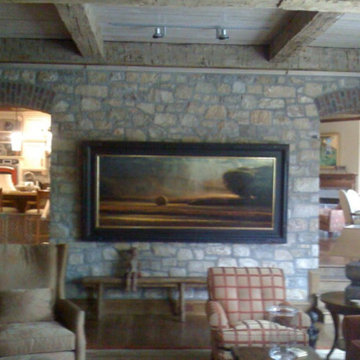
Stunning 5 bedroom home. Guests are greeted by a double entry door that opens to foyer & den. Spacious kitchen with quartz counters, custom cabinets, SS appliances and huge prep pantry make this a cooks dream! Natural stone outside & inside, over-sized walk-in closet, walk-in tile shower and large tub provide the elegance you'd expect. We can custom build this, or any of our plans. Tim Perry photographer
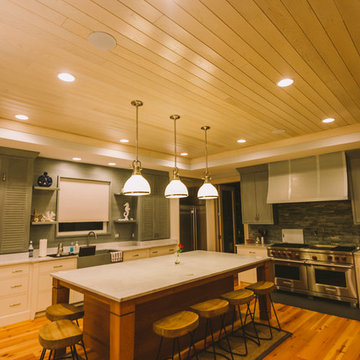
 AV Performance Innovations
Joe Catalano
Large beach style l-shaped light wood floor and brown floor eat-in kitchen photo in Other with a farmhouse sink, granite countertops, gray backsplash, cement tile backsplash, stainless steel appliances and an island
Large beach style l-shaped light wood floor and brown floor eat-in kitchen photo in Other with a farmhouse sink, granite countertops, gray backsplash, cement tile backsplash, stainless steel appliances and an island
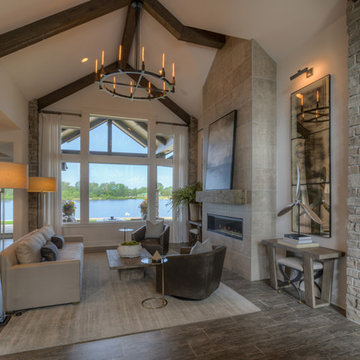
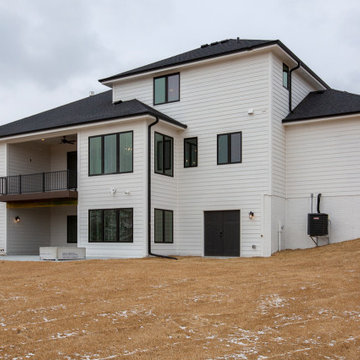
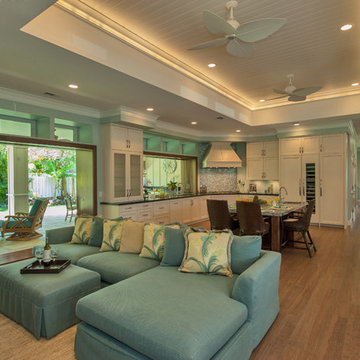

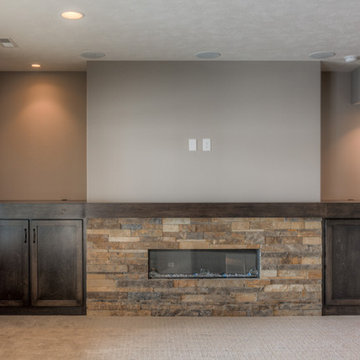 Landmark Performance Homes
Layout of our custom Brookfield ranch plan we built for a client. This home features beautiful beam ceiling detail in the great room, finished basement with fireplace and kitchen/bar area. This home has 4 bedrooms & 4 bathrooms. Great open-concept plan! We can can make your custom changes to this or any of our plans. Start your home, call 402.672.5550 to set up a meeting. #buildalandmark #ranchfloorplan #customhomes #omahabuilder photos by Tim Perry
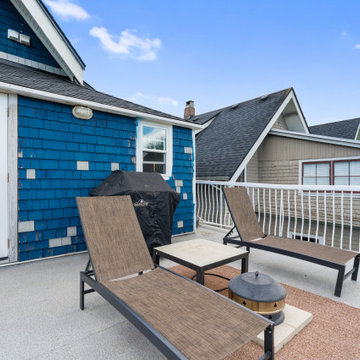

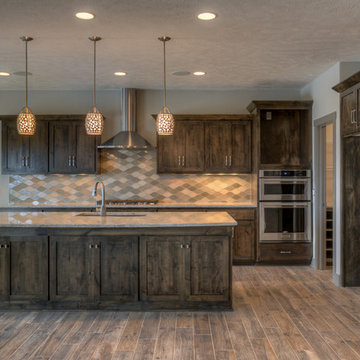
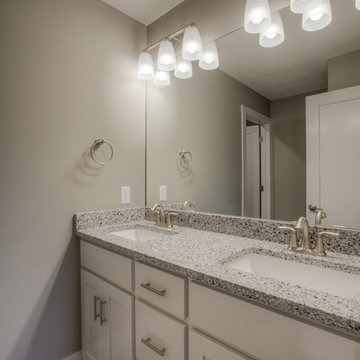 Landmark Performance Homes
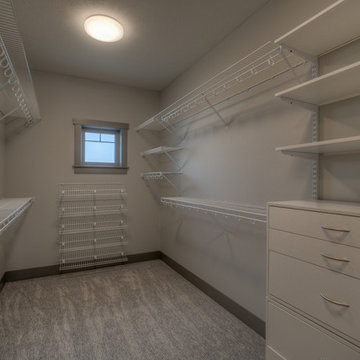
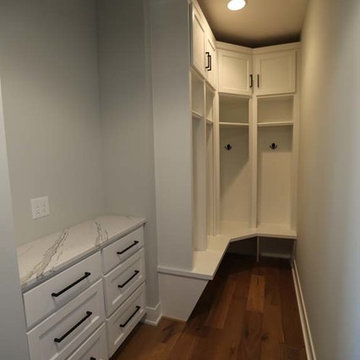
The first of our new Creative Vision series of homes! Our clients asked for a quality line of homes starting at $350,000 and we delivered! Congrats to the new family who will enjoy this Winchester plan, 4 bedroom, 3 bath home. All bedrooms have large walk-in closets! Quartz counters, custom cabinets, tile shower and more! Call us if you need a custom quote to fit your budget! We have ‘Creative Vision’ and you should too! 402.672.5550 #creativevision #buildalandmark #winchester Photo credit: Tim Perry
 FLYNN High Performance, LLC

Replaced box vanity for large pedestal sink for ease of use from a wheel chair.
Inspiration for a large modern white tile porcelain tile, white floor and single-sink bathroom remodel in Boston with a two-piece toilet and a pedestal sink
Inspiration for a large modern white tile porcelain tile, white floor and single-sink bathroom remodel in Boston with a two-piece toilet and a pedestal sink
 Landmark Performance Homes
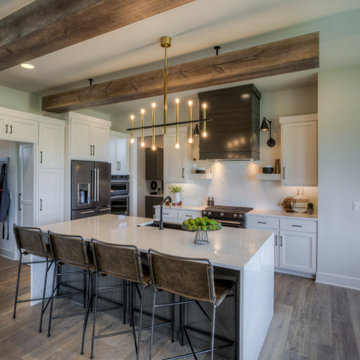
2019 Street of Dreams home. Custom Wyndham plan. Base plan starts at $415,000. 2-story with rear stair case. Flexible plan, many option. What can we build for you? Call 402.672.5550 buildalandmark.com
208