
Search results for "Performing" in Home Design Ideas
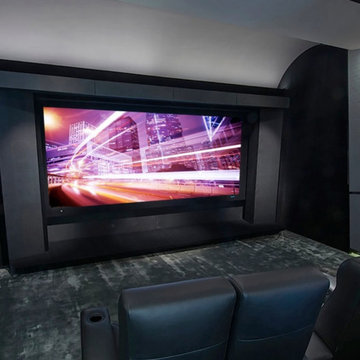
 Command Performance, Inc.
Mid-sized trendy enclosed carpeted and gray floor home theater photo in Denver with gray walls and a projector screen
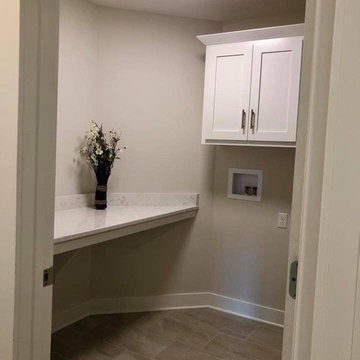
 Landmark Performance Homes
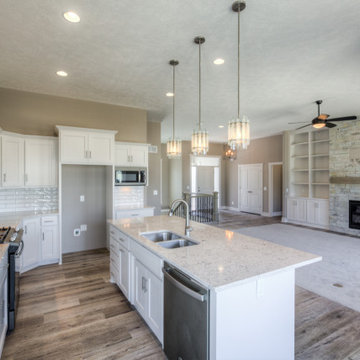
Stunning home with double entry door to open foyer and den with barn doors! Large kitchen with quartz counters, custom cabinets, SS appliances, and huge prep pantry. Natural stone outside and inside on cozy gas fireplace in great room. 5 bedrooms plus loft. Master suite with oversized walk-in closet, walk-in tile shower and tub. Act now! Call 402.672.5550

Find the right local pro for your project
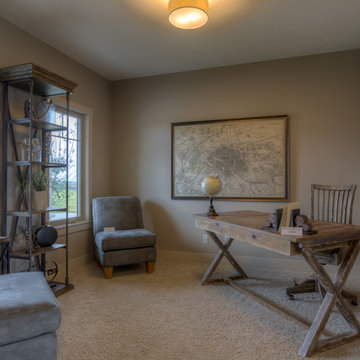
 Kitchensmith Fine Cabinetry & Design
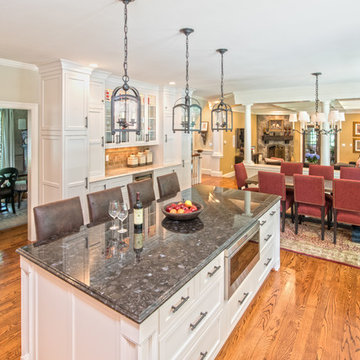
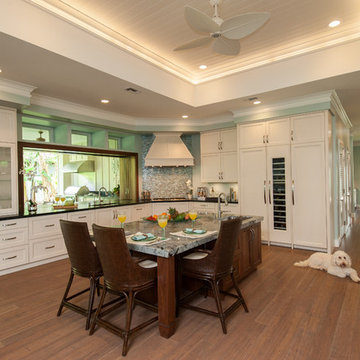
Equipped to perform for the everyday demands of a large family, style and practicality come together in this elegant kitchen remodel that features inset maple cabinetry in a Marshmallow Cream finish. Polished antique brown granite on the island anchors the hammered copper farmhouse sink and matte umbrio hardware. The kitchen also features built-in dishwasher and refrigeration drawers, distinctive bungalow mullion glass doors and an automated TV lift that that rises along with a cut-out in the Taj Mahal quartzite.
 Landmark Performance Homes
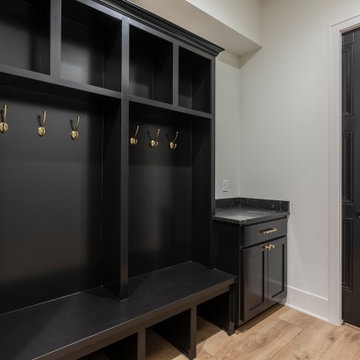
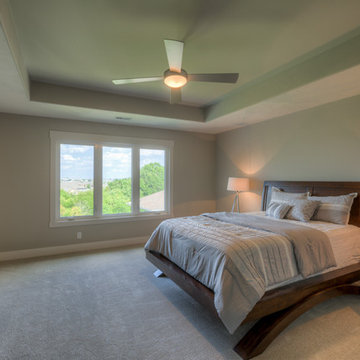
Photos from our custom Fieldstone ranch plan we just built for a customer. This new plan has so many flexible options to make your own. This customer added a flex room for an office or guest room. They also modified the laundry, pantry, drop area and powder bath configuration. Let us help you with your unique, perfect home design! This plan starts at $350K with lot included. Call to start planning! 402.672.5550 #buildalandmark #newconstruction #ranch #floorplan #omahabuilder

 Landmark Performance Homes
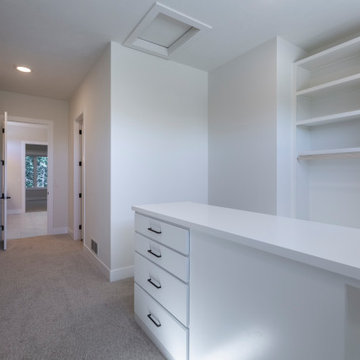
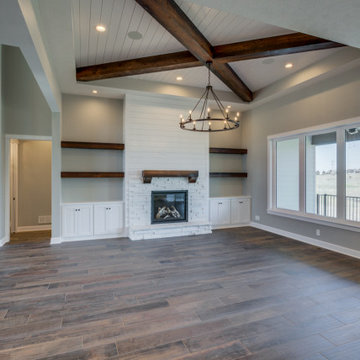
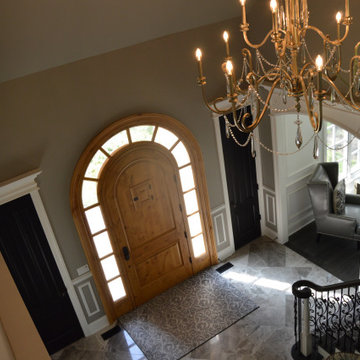
These photos from a just-finished custom Kensington plan will WOW you! This client chose many fabulous, unique finishes including beam ceiling detail, Honed quartz, custom tile, custom closets and so much more. We can build this or any of our plans with your specialized selections. Call today to start planning your home. 402.672.5550 #buildalandmark #kensington #floorplan #homebuilder #masteronmain #newconstruction #homedecor #omahabuilder

 Landmark Performance Homes
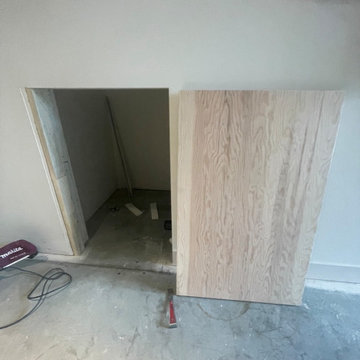
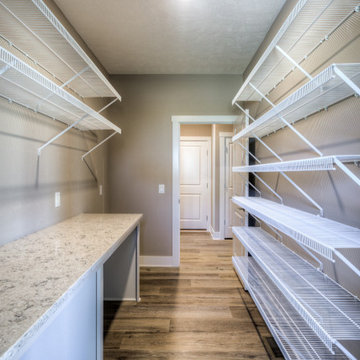
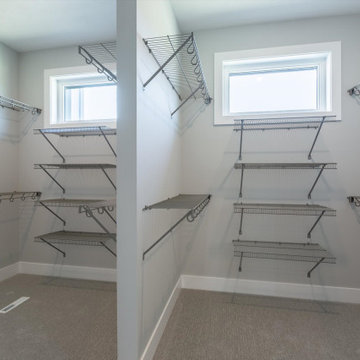
Kitchen walk-in pantry with wire shelving.. Photos from our custom Fieldstone ranch plan we just built for a customer. This new plan has so many flexible options to make your own. This customer added a flex room for an office or guest room. They also modified the laundry, pantry, drop area and powder bath configuration. Let us help you with your unique, perfect home design! This plan starts at $350K with lot included. Call to start planning! 402.672.5550 #buildalandmark #newconstruction #ranch #floorplan #omahabuilder
 FLYNN High Performance, LLC
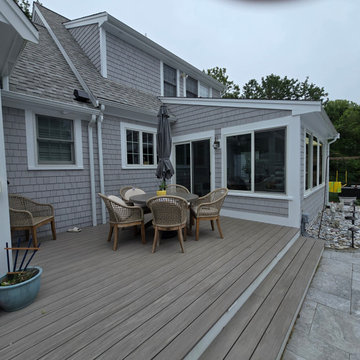
Converted 3 season room into a more comfortable year round sunroom
Beach style sunroom photo in Boston
Beach style sunroom photo in Boston



210