
Search results for "Performs" in Home Design Ideas
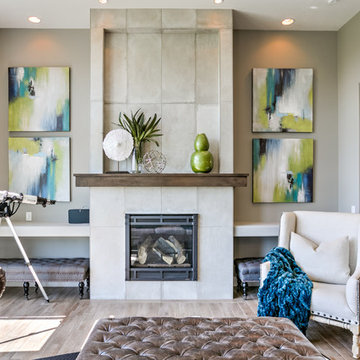
 Landmark Performance Homes
Interior Design by: FH Design, Inc., , Omaha, NE
Inspiration for a transitional formal light wood floor living room remodel in Omaha with gray walls
Inspiration for a transitional formal light wood floor living room remodel in Omaha with gray walls

 Newschool Builders LLC
This was one of those special projects in which we were able to build not only a incredibly insulated and efficient home, but were also able to incorporate a bunch of custom woodworking, metal work, stone work and historical details into the project. We adhered to “Efficiency Vermont’s’ rigorous High Performance Home standards in the construction of this project. In addition, this was a Duplex and as a result required extra attention to special code requirements surrounding multi-family construction. We also tried to recreate the exterior details to match with the historical period of early Vermont.
Find the right local pro for your project
 Newschool Builders LLC
This was one of those special projects in which we were able to build not only a incredibly insulated and efficient home, but were also able to incorporate a bunch of custom woodworking, metal work, stone work and historical details into the project. We adhered to “Efficiency Vermont’s’ rigorous High Performance Home standards in the construction of this project. In addition, this was a Duplex and as a result required extra attention to special code requirements surrounding multi-family construction. We also tried to recreate the exterior details to match with the historical period of early Vermont.

 G. Christianson Construction, Inc.
This beautiful Craftsman style Passive House has a carbon footprint 20% that of a typically built home in Oregon. Its 12-in. thick walls with cork insulation, ultra-high efficiency windows and doors, solar panels, heat pump hot water, Energy Star appliances, fresh air intake unit, and natural daylighting keep its utility bills exceptionally low.
Jen G. Pywell
 Performance Kitchens & Home

This classic traditional kitchen by Performance Kitchens & Home features elegant cream inset-style cabinetry paired with a striking natural stone island that becomes the visual centerpiece of the room. Full-height glass-front display cabinets offer both storage and beauty, adding sophistication while showcasing curated dishware and collectibles.
Warm neutral flooring creates harmony throughout the space, while layered LED lighting ensures clarity and brightness across every work zone. The dramatic stone veining behind the range adds depth and artistry, anchoring the cooking area with a luxurious, bespoke touch.
A large central island with seating provides the perfect place for gathering, serving, or entertaining. Every detail — from the refined cabinet lines to the integrated appliances — reflects the Gold Standard craftsmanship that defines Performance Kitchens & Home. Text us at (484) 278-1764 or Call us (215) 482-0700 to get more info about Design, Design-Build and other ways we can help you make your dream a reality!
 Spire North

Transitional dark wood floor living room photo in Other with white walls, a standard fireplace and a stone fireplace
 Maine Passive House

Bathroom - rustic gray tile brown floor and double-sink bathroom idea in Portland Maine with flat-panel cabinets, dark wood cabinets, an undermount sink and brown countertops


 Kala Performance Homes
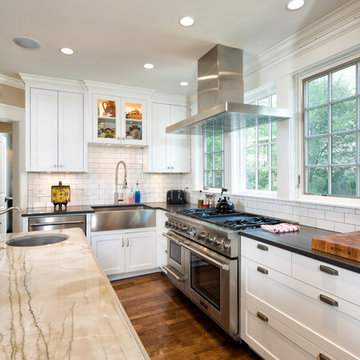
Example of a classic l-shaped dark wood floor kitchen design in Other with a farmhouse sink, shaker cabinets, white cabinets, white backsplash, subway tile backsplash, stainless steel appliances and an island
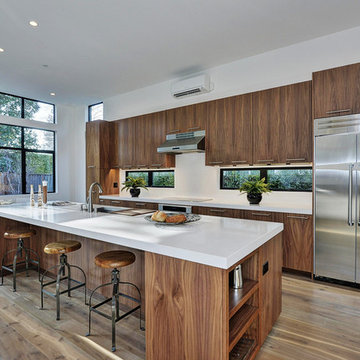
 Clarum Homes
Inspiration for a contemporary galley open concept kitchen remodel in San Francisco with flat-panel cabinets, dark wood cabinets, white backsplash and stainless steel appliances

 Endura Performance Homes
Bedroom - farmhouse guest carpeted and beige floor bedroom idea in Other with gray walls

 Annie O'Carroll Interior Design
Wendy McEahern
Example of a mid-sized trendy enclosed medium tone wood floor living room design in Albuquerque with beige walls, a music area, no fireplace and no tv
Example of a mid-sized trendy enclosed medium tone wood floor living room design in Albuquerque with beige walls, a music area, no fireplace and no tv
 Kala Performance Homes
Example of a trendy master black tile gray floor freestanding bathtub design in Other with flat-panel cabinets, dark wood cabinets, gray walls and an undermount sink
 Kala Performance Homes
Kitchen - contemporary l-shaped dark wood floor and brown floor kitchen idea in Other with an undermount sink, flat-panel cabinets, gray cabinets, beige backsplash, mosaic tile backsplash, stainless steel appliances and an island
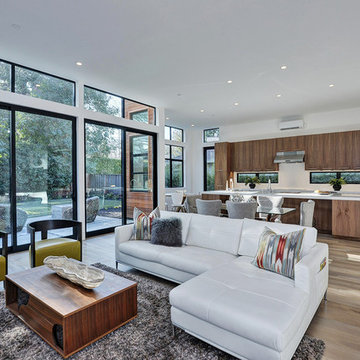 Clarum Homes
Inspiration for a contemporary formal and open concept living room remodel in San Francisco

 Architectural Resource LLC
Wanting to get as close to net- zero as possible, our clients came to us with a desire to create a home that would accommodate their growing family while walking lighter on the earth and living in a healthier home. A collaborative process with the clients, architect and Meadowlark resulted in a stunning energy-efficient home that seamlessly melds with the aesthetic of the classic Ann Arbor neighborhood where it’s situated.
Architecture: Architectural Resource
Photography: Joshua Caldwell
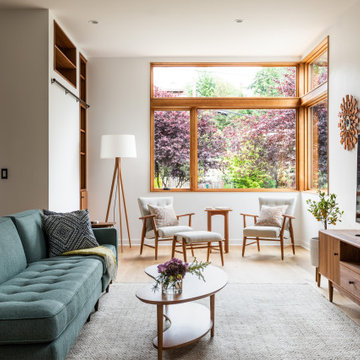
 Board & Vellum
Photo by Andrew Giammarco.
Living room - mid-sized contemporary open concept light wood floor and beige floor living room idea in Seattle with white walls and a tv stand
Living room - mid-sized contemporary open concept light wood floor and beige floor living room idea in Seattle with white walls and a tv stand

 PassivWorks, Inc. - Better Buildings
Kassidy Love Photography | www.Kassidylove.com

Mid-sized tuscan tile back porch idea in San Francisco with a roof extension
Mid-sized tuscan tile back porch idea in San Francisco with a roof extension
8